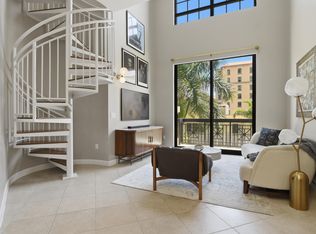
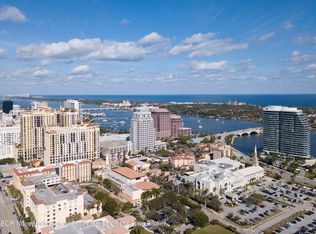
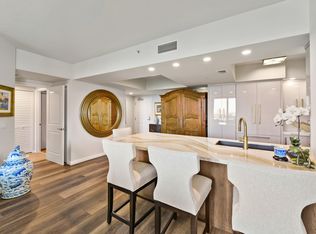
Perfectly located in the heart of West Palm Beach, this stylish 1-bedroom plus den (easily used as a 2-bedroom) condo offers the ideal blend of comfort and convenience. The home features an updated kitchen and beautifully renovated marble bathrooms, along with custom built-in closets designed to maximize storage throughout. Enjoy the rare benefit of two designated parking spaces, all while being just steps from the city's hottest restaurants, shops, and entertainment.
For sale
$1,125,000
801 S Olive Avenue #615, West Palm Beach, FL 33401
2beds
1,547sqft
Condominium
Built in 2006
-- sqft lot
$1,071,200 Zestimate®
$727/sqft
$1,648/mo HOA
What's special
Beautifully renovated marble bathroomsUpdated kitchenTwo designated parking spaces
- 213 days
- 232
- 10
Zillow last checked:
Listing updated:
Listed by:
Casey B Flannery 561-718-1472,
Equestrian Sotheby's Internati
Source: BeachesMLS,MLS#: B26005633 Originating MLS: BeachesMLS
Facts & features
Interior
Bedrooms & bathrooms
- Bedrooms: 2
- Bathrooms: 2
- Full bathrooms: 2
- Main level bathrooms: 1
- Main level bedrooms: 1
Primary bedroom
- Area: 204
- Dimensions: 17 X 12
Primary bedroom
- Area: 204
- Dimensions: 17 X 12
Dining room
- Area: 168
- Dimensions: 12 X 14
Dining room
- Area: 168
- Dimensions: 12 X 14
Family room
- Area: 192
- Dimensions: 16 X 12
Family room
- Area: 192
- Dimensions: 16 X 12
Kitchen
- Area: 120
- Dimensions: 12 X 10
Kitchen
- Area: 120
- Dimensions: 12 X 10
Living room
- Area: 240
- Dimensions: 16 X 15
Living room
- Area: 240
- Dimensions: 16 X 15
Heating
- Central
Cooling
- Central Air
Appliances
- Included: Dryer, Dishwasher, Electric Range, Electric Water Heater, Disposal, Ice Maker, Microwave, Refrigerator, Water Heater, Washer
- Laundry: Inside, Laundry Closet, Washer Dryer Install Allowed
Features
- Bathtub, Dual Sinks, Entrance Foyer, Family/Dining Room, Garden Tub/Roman Tub, High Ceilings, Pantry, Storage, Soaking Tub, Separate Shower, Walk-In Closet(s)
- Flooring: Tile
Interior area
- Total structure area: 1,547
- Total interior livable area: 1,547 sqft
Video & virtual tour
Property
Parking
- Total spaces: 2
- Parking features: Assigned, Covered, Detached, Garage
- Garage spaces: 2
Accessibility
- Accessibility features: None
Features
- Levels: One
- Stories: 1
- Patio & porch: Open, Balcony
- Exterior features: Balcony, Outdoor Living Area
- Pool features: Association
- Has view: Yes
- View description: City
- Waterfront features: None
Details
- Parcel number: 74434322380066150
- Zoning: RES
- Special conditions: Standard
- Other equipment: Generator
Construction
Type & style
- Home type: Condo
- Architectural style: Traditional
- Property subtype: Condominium
Materials
- Concrete
- Roof: Concrete
Condition
- Resale
- New construction: No
- Year built: 2006
Details
- Builder model: Q
Utilities & green energy
- Electric: 3 Phase
- Sewer: Public Sewer
- Water: Public
- Utilities for property: Cable Available, Electricity Available, Water Available
Community & HOA
Community
- Features: Property Manager On-Site
- Security: Security System Owned, Security System, Fire Alarm, Fire Sprinkler System, Lobby Secured, Smoke Detector(s)
- Subdivision: ONE CITY PLAZA
HOA
- Has HOA: Yes
- Amenities included: Bike Storage, Clubhouse, Elevator(s), Fitness Center, Management, Picnic Area, Pool, Sauna, Storage, Sidewalks, Trash
- Services included: Common Areas, Maintenance Grounds, Reserve Fund
- HOA fee: $1,648 monthly
- HOA name: OCP
Location
- Region: West Palm Beach
Financial & listing details
- Price per square foot: $727/sqft
- Tax assessed value: $720,000
- Annual tax amount: $3,650
- Date on market: 3/23/2026
- Cumulative days on market: 213 days
- Listing terms: Cash,Conventional
- Electric utility on property: Yes
Estimated market value
$1,071,200
$1.02M - $1.12M
$6,032/mo
Price history
| Date | Event | Price |
|---|---|---|
| 6/11/2026 | Price change | $1,125,000-6.2%$727/sqft |
Source:  BeachesMLS #B26005633 Report a problem | ||
| 3/23/2026 | Listed for sale | $1,199,000+306.4%$775/sqft |
Source: BeachesMLS #B26005633 Report a problem | ||
| 12/11/2007 | Sold | $295,000-24.9%$191/sqft |
Source: Public Record Report a problem | ||
| 3/8/2006 | Sold | $393,000$254/sqft |
Source: Public Record Report a problem | ||
Public tax history
| Year | Property taxes | Tax assessment |
|---|---|---|
| 2025 | $3,650 +3.3% | $203,581 +2.9% |
| 2024 | $3,532 +3% | $197,844 +3% |
| 2023 | $3,429 +1.7% | $192,082 +3% |
| 2022 | $3,373 +0.7% | $186,487 +3% |
| 2021 | $3,348 +0.7% | $181,055 +1.4% |
| 2020 | $3,323 +1.9% | $178,555 +2.3% |
| 2019 | $3,262 | $174,541 +1.9% |
| 2018 | $3,262 +6.7% | $171,287 +2.1% |
| 2017 | $3,058 +2.1% | $167,764 +2.1% |
| 2016 | $2,995 +0.6% | $164,313 +0.7% |
| 2015 | $2,976 -1.8% | $163,171 +0.8% |
| 2014 | $3,030 +1.7% | $161,876 +1.5% |
| 2013 | $2,980 +1% | $159,484 +1.7% |
| 2012 | $2,949 +3% | $156,818 +3% |
| 2011 | $2,863 +0.6% | $152,250 +1.5% |
| 2010 | $2,845 -8.3% | $150,000 -8.5% |
| 2009 | $3,104 -26.2% | $164,000 -24.9% |
| 2008 | $4,205 -20% | $218,400 -5.5% |
| 2007 | $5,255 +200% | $231,000 +224.4% |
| 2006 | $1,752 | $71,212 |
Find assessor info on the county website
Monthly payment
Est. payment
Payment breakdown
Explore the cost of this home by adjusting the details. Changes won't be saved.Climate risks
Neighborhood: Downtown
Nearby schools
Schools provided by the listing agent
- Elementary: Roosevelt
- Middle: Conniston Community
- High: Forest Hill
Source: BeachesMLS. This data may not be complete. We recommend contacting the local school district to confirm school assignments for this home.
- $514,9991 bd2 ba1k sqft801 S Olive Ave UNIT 206, West Palm Beach, FL 33401Sold
- $365,0001 bd2 ba1k sqft801 S Olive Ave UNIT 235, West Palm Beach, FL 33401Sold
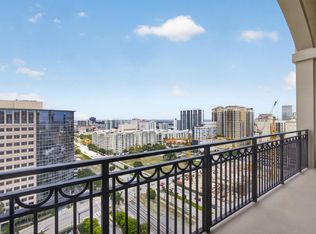
- $1,333,0002 bd2 ba1.5k sqft801 S Olive Ave UNIT 614, West Palm Beach, FL 33401For Sale

- $1,050,0002 bd2 ba1.3k sqft801 S Olive Ave UNIT 707, West Palm Beach, FL 33401Sold

Similar homes
- $1,000,0002 bd2 ba1.1k sqftCityPlace South Tower, West Palm Beach, FL 33401For Sale
 MLS ID #B26029555, Sean Murphy, Illustrated Properties. BeachesMLS
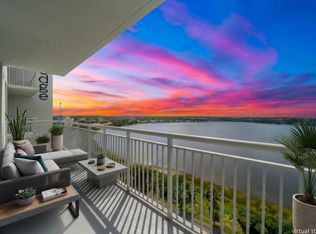
- $595,0002 bd2 ba1k sqft300 S Australian Avenue #1408, West Palm Beach, FL 33401For Sale
 MLS ID #B26090460, Kendra M Sabha, Redfin Corporation. BeachesMLS
- $635,0002 bd2 ba1.1k sqftThe Metropolitan, West Palm Beach, FL 33401For Sale
 MLS ID #B26089460, Frank Mark Forlini, Donohue Real Estate Palm Beach. BeachesMLS
- $1,365,0003 bd3 ba1.5k sqft410 Evernia Street #807, West Palm Beach, FL 33401For Sale
 MLS ID #R11163465, Hillary Masters, Nest Seekers Florida, LLC. BeachesMLS
- $725,0002 bd2 ba1.1k sqft720 S Sapodilla Avenue #204, West Palm Beach, FL 33401For SaleMLS ID #B26080659, Holly Meyer Lucas, Compass Florida, LLC (Jupiter). BeachesMLS
- $725,0002 bd2 ba1.3k sqftMetropolitan, West Palm Beach, FL 33401For SaleMLS ID #B26048768, Nancy Ann Stamatakis, Chubbs Realty Group, LLC. BeachesMLS
- $569,0002 bd2 ba1.1k sqftCourtyards in CityPlace, West Palm Beach, FL 33401For SaleMLS ID #B26047926, Daniel Woodley, Marx Realty Group Inc. BeachesMLS
- $649,0002 bd2 ba1.3k sqft403 S Sapodilla Avenue #307, West Palm Beach, FL 33401For SaleMLS ID #B26049896, Justin Charles Keller PA, Compass Florida LLC. BeachesMLS
- $650,0002 bd2 ba1.1k sqftThe Courtyards, West Palm Beach, FL 33401For SaleMLS ID #B26023206, Claudia Molina, LPT Realty, LLC. BeachesMLS
- $850,0003 bd2 ba2.2k sqftThe Consulate, West Palm Beach, FL 33401For SaleMLS ID #B26089610, Rachel Shapiro, William Raveis Real Estate. BeachesMLS
- $649,0002 bd2 ba1.1k sqft403 S Sapodilla Avenue #706, West Palm Beach, FL 33401For SaleMLS ID #B26045755, Daniel Woodley, Marx Realty Group Inc. BeachesMLS
- $595,0001 bd2 ba887 sqft801 S Olive Avenue Unit 820, West Palm Beach, FL 33401For SaleMLS ID #B26084341, Jeremy Michael Greene, The Corcoran Group. BeachesMLS
- $615,0002 bd2 ba1.8k sqft2450 PRESIDENTIAL Way #1606, West Palm Beach, FL 33401For SaleMLS ID #B26063403, Samantha Frances Melice, Sutter & Nugent LLC. BeachesMLS
- $1,225,0002 bd3 ba1.3k sqft50 East Road #3C, Delray Beach, FL 33483For SaleMLS ID #B26091552, Lemore Zausner, Serhant. BeachesMLS
- $1,235,0002 bd2 ba1.6k sqft155, Palm Beach Shores, FL 33404For SaleMLS ID #R11168350, Michelle Rinaldi PA, EXP Realty LLC. BeachesMLS
- $1,125,0003 bd3 ba1.8k sqft411 Bay Colony Drive N, Juno Beach, FL 33408For SaleMLS ID #B26060062, Laura Creech, Premier Brokers International. BeachesMLS
- $1,200,0002 bd2 ba1.4k sqft2773, Palm Beach, FL 33480For SaleMLS ID #B26021002, Michelle Rinaldi PA, EXP Realty LLC. BeachesMLS
- $975,0002 bd2 ba1.6k sqft5280 N Ocean Drive #12B, Riviera Beach, FL 33404For SaleMLS ID #B26083280, Dawn Sacco Paskalides, Singer Island Real Estate. BeachesMLS
- $1,300,0002 bd2 ba1.5k sqft2295, Palm Beach, FL 33480For SaleMLS ID #B26056957, Thomas Hochfelder, Douglas Elliman. BeachesMLS
- $1,450,0002 bd3 ba1.8k sqftNorth Tower, North Palm Beach, FL 33408For SaleMLS ID #B26073893, Joan M Fitzpatrick, Two Sisters Island Realty. BeachesMLS
