Welcome home! This thoughtfully renovated 3-bedroom, 1.5-bath home blending timeless character with modern updates. Rich woodwork and warm natural wood tones add classic charm, while major updates—including a new roof, gutters, HVAC system, electrical service, refinished hardwood floors, new tile, countertops, backsplash, appliances, and fixtures—make this home truly move-in ready. Enjoy the added charm of a creek running along the front of the property, creating a peaceful setting to call home.
Pending
$220,000
711 Chappell Rd, Charleston, WV 25304
3beds
1,773sqft
Single Family Residence
Built in 1951
1.4 Acres Lot
$217,300 Zestimate®
$124/sqft
$-- HOA
What's special
New tileRefinished hardwood floorsWarm natural wood tonesRich woodwork
- 29 days
- 1,778
- 230
Likely to sell faster than
Zillow last checked:
Listing updated:
Listed by:
Holly Weese,
Better Homes and Gardens Real Estate Central 304-201-7653
Source: KVBR,MLS#: 285650 Originating MLS: Kanawha Valley Board of REALTORS
Facts & features
Interior
Bedrooms & bathrooms
- Bedrooms: 3
- Bathrooms: 2
- Full bathrooms: 1
- 1/2 bathrooms: 1
Primary bedroom
- Description: Primary Bedroom
- Level: Main
- Dimensions: 17.2 x 14.2
Bedroom 2
- Description: Bedroom 2
- Level: Main
- Dimensions: 12.6 x 12.2
Bedroom 3
- Description: Bedroom 3
- Level: Main
- Dimensions: 14.0 x 14.2
Dining room
- Description: Dining Room
- Level: Main
- Dimensions: 21.8 x 7.11
Family room
- Description: Family Room
- Level: Main
- Dimensions: 16.0 x 11.11
Kitchen
- Description: Kitchen
- Level: Main
- Dimensions: 11.10 x 14.0
Living room
- Description: Living Room
- Level: Main
- Dimensions: 14.6 x 20.4
Other
- Description: Other
- Level: Main
- Dimensions: 12.0 x 15.4
Other
- Description: Other
- Level: Main
- Dimensions: 10.11 x 9.2
Heating
- Forced Air, Gas
Cooling
- Central Air
Appliances
- Included: Dishwasher, Electric Range, Microwave, Refrigerator
Features
- Flooring: Laminate, Tile
- Windows: Insulated Windows
- Basement: None
- Number of fireplaces: 2
Interior area
- Total interior livable area: 1,773 sqft
Property
Parking
- Parking features: Attached, Garage
- Has attached garage: Yes
Features
- Stories: 1
- On waterfront: Yes
- Waterfront features: Creek, Stream
Lot
- Size: 1.4 Acres
Details
- Parcel number: 090057000200000000
Construction
Type & style
- Home type: SingleFamily
- Architectural style: Ranch,One Story
- Property subtype: Single Family Residence
Materials
- Brick, Drywall, Frame
- Roof: Composition,Shingle
Condition
- Year built: 1951
Utilities & green energy
- Sewer: Public Sewer
- Water: Public
Community & HOA
HOA
- Has HOA: No
Location
- Region: Charleston
Financial & listing details
- Price per square foot: $124/sqft
- Tax assessed value: $187,200
- Annual tax amount: $1,485
- Date on market: 9/25/2026
- Cumulative days on market: 29 days
Estimated market value
$217,300
$206,000 - $228,000
$2,202/mo
Price history
| Date | Event | Price |
|---|---|---|
| 9/28/2026 | Pending sale | $220,000$124/sqft |
Source:  KVBR #285650 Report a problem | ||
| 9/25/2026 | Listed for sale | $220,000+131.6%$124/sqft |
Source: KVBR #285650 Report a problem | ||
| 8/18/2026 | Listing removed | $2,300$1/sqft |
Source: Zillow Rentals Report a problem | ||
| 8/15/2026 | Listed for rent | $2,300$1/sqft |
Source: Zillow Rentals Report a problem | ||
| 7/28/1989 | Sold | $95,000$54/sqft |
Source: Agent Provided Report a problem | ||
Public tax history
| Year | Property taxes | Tax assessment |
|---|---|---|
| 2025 | $1,485 -11.7% | $112,320 -9.8% |
| 2024 | $1,681 +6.2% | $124,500 +5.1% |
| 2023 | $1,584 | $118,440 +5.3% |
| 2022 | -- | $112,440 |
| 2021 | -- | $112,440 |
| 2020 | -- | $112,440 -0.2% |
| 2019 | $1,462 +10.6% | $112,620 |
| 2018 | $1,323 +0.6% | $112,620 |
| 2017 | $1,314 +0.6% | $112,620 |
| 2016 | $1,306 | $112,620 +3.4% |
| 2015 | $1,306 +8.2% | $108,900 +0.9% |
| 2014 | $1,208 +14.8% | $107,880 +1.1% |
| 2013 | $1,052 | $106,740 +10.4% |
| 2012 | $1,052 +8.6% | $96,720 +8.7% |
| 2011 | $968 -1.2% | $88,980 -0.9% |
| 2010 | $980 -2% | $89,820 -0.1% |
| 2009 | $1,000 -0.8% | $89,880 |
| 2008 | $1,008 +16.7% | $89,880 +12.1% |
| 2007 | $864 -1.2% | $80,160 |
| 2006 | $874 -0.1% | $80,160 -0.1% |
| 2005 | $875 | $80,220 |
| 2004 | -- | $80,220 +1.2% |
| 2003 | -- | $79,260 |
| 2002 | -- | $79,260 |
| 2001 | -- | $79,260 |
Find assessor info on the county website
Monthly payment
Est. payment
Payment breakdown
Explore the cost of this home by adjusting the details. Changes won't be saved.Climate risks
Neighborhood: Kanawha City
Nearby schools
Schools provided by the listing agent
- Elementary: Kanawha City
- Middle: Horace Mann
- High: Capital
Source: KVBR. This data may not be complete. We recommend contacting the local school district to confirm school assignments for this home.
Similar homes
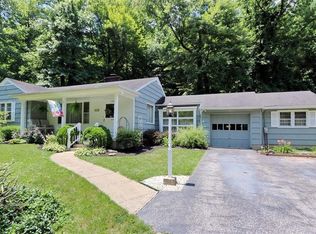
- $209,0002 bd2 ba1.6k sqft729 Chappell Rd, Charleston, WV 25304For Sale
 MLS ID #283659, Heather Jones. KVBR
- $199,9993 bd2 ba1.2k sqft3807 Venable Ave SE, Charleston, WV 25304For Sale
 MLS ID #285406, Parampreet Singh. KVBR
- $227,5003 bd2 ba1.5k sqft5503 Virginia Ave SE, Charleston, WV 25304For Sale
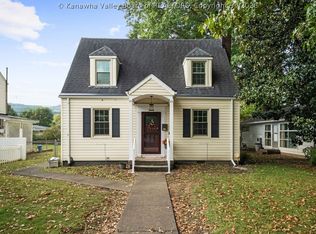 MLS ID #285974, Barbara-Ann Selman. KVBR
- $215,0002 bd1 ba1.2k sqft3914 Lancaster Ave, Charleston, WV 25304For Sale
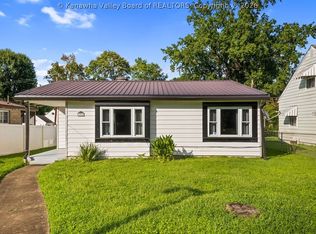 MLS ID #285094, Marlein Habash. KVBR
