This 2752 square foot single family home has 4 bedrooms and 3.0 bathrooms. This home is located at 711 E Ranch Rd, Gilbert, AZ 85296.
Pre-foreclosure
Est. $627,000
711 E Ranch Rd, Gilbert, AZ 85296
4beds
3baths
2,752sqft
SingleFamily
Built in 1998
6,385 Square Feet Lot
$627,000 Zestimate®
$228/sqft
$28/mo HOA
Overview
- 258 days |
- 34 |
- 5 |
Facts & features
Interior
Bedrooms & bathrooms
- Bedrooms: 4
- Bathrooms: 3
Heating
- Other, Gas
Cooling
- Refrigerator
Appliances
- Included: Dishwasher, Microwave, Range / Oven
- Laundry: Inside Laundry, Wshr/Dry HookUp Only
Features
- Flooring: Tile, Carpet
- Has fireplace: Yes
Interior area
- Total interior livable area: 2,752 sqft
Property
Parking
- Total spaces: 4
- Parking features: Garage - Attached
Features
- Exterior features: Wood
- Fencing: Block
Lot
- Size: 6,385 Square Feet
Details
- Parcel number: 30914481
Construction
Type & style
- Home type: SingleFamily
Materials
- Roof: Other
Condition
- Year built: 1998
Utilities & green energy
- Sewer: Sewer - Public, Sewer in & Cnctd
- Utilities for property: SRP
Community & HOA
HOA
- Has HOA: Yes
- HOA fee: $28 monthly
Location
- Region: Gilbert
Financial & listing details
- Price per square foot: $228/sqft
- Tax assessed value: $501,500
- Annual tax amount: $2,241
- Ownership: Fee Simple
Visit our professional directory to find a foreclosure specialist in your area that can help with your home search.
Find a foreclosure agentForeclosure details
Estimated market value
$627,000
$596,000 - $658,000
$3,927/mo
Price history
Price history is unavailable.
Public tax history
| Year | Property taxes | Tax assessment |
|---|---|---|
| 2025 | $2,241 +4% | $50,150 -6.2% |
| 2024 | $2,155 -0.9% | $53,480 +96.5% |
| 2023 | $2,174 +1.4% | $27,218 -19.5% |
| 2022 | $2,143 -3.8% | $33,800 +4.6% |
| 2021 | $2,228 +8.8% | $32,320 +6.8% |
| 2020 | $2,048 +3.1% | $30,260 +7.6% |
| 2019 | $1,987 | $28,130 +4.3% |
| 2018 | $1,987 +3.6% | $26,980 +6.9% |
| 2017 | $1,918 +6% | $25,250 +3.2% |
| 2016 | $1,810 -4.7% | $24,460 +3.3% |
| 2015 | $1,898 | $23,680 +25% |
| 2014 | -- | $18,950 +18.8% |
| 2013 | -- | $15,950 -5.2% |
| 2012 | -- | $16,820 -5.3% |
| 2011 | -- | $17,770 -11.8% |
| 2010 | -- | $20,150 -18.4% |
| 2009 | -- | $24,700 -16.6% |
| 2008 | -- | $29,600 +5.7% |
| 2007 | -- | $28,000 +60.5% |
| 2006 | -- | $17,450 |
| 2005 | -- | $17,450 +8% |
| 2004 | -- | $16,150 |
| 2003 | -- | $16,150 +12.9% |
| 2002 | -- | $14,300 |
Find assessor info on the county website
Monthly payment
Climate risks
Neighborhood: Neely Farms
Nearby schools
GreatSchools rating
- 7/10Settlers Point Elementary SchoolGrades: PK-6Distance: 0.4 mi
- 5/10Mesquite Jr High SchoolGrades: 6-8Distance: 1.4 mi
- 6/10Mesquite High SchoolGrades: 8-12Distance: 3 mi
Schools provided by the listing agent
- Elementary: San Tan Elementary
- Middle: Cooley Middle School
- High: Williams Field High School
- District: Higley Unified District (060)
Source: The MLS. This data may not be complete. We recommend contacting the local school district to confirm school assignments for this home.
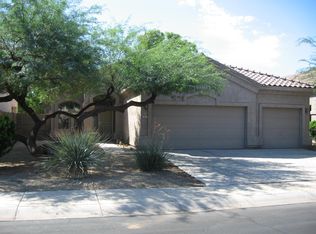
- $519,1004 bd2 ba1.9k sqft701 E Ranch Rd, Gilbert, AZ 85296Off Market
- $460,900-- bd2 ba1.6k sqft721 E Ranch Rd, Gilbert, AZ 85296Off Market
- $480,9003 bd2 ba1.6k sqft712 E Stottler Dr, Gilbert, AZ 85296Off Market
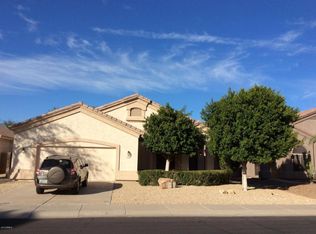
- $500,8003 bd2 ba1.6k sqft691 E Ranch Rd, Gilbert, AZ 85296Off Market
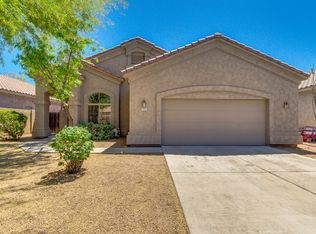
- $547,9004 bd2 ba1.9k sqft731 E Ranch Rd, Gilbert, AZ 85296Off Market
- $472,6003 bd2 ba1.6k sqft722 E Stottler Dr, Gilbert, AZ 85296Off Market
- $521,600-- bd3 ba1.9k sqft702 E Stottler Dr, Gilbert, AZ 85296Off Market
- $514,200-- bd3 ba1.9k sqft732 E Stottler Dr, Gilbert, AZ 85296Off Market
Similar homes
- $650,0005 bd3 ba2.7k sqft3737 E Constitution Court, Gilbert, AZ 85296For Sale
 MLS ID #7048288, Jason Manning, HomeSmart. ARMLS
 - $--4 bd3 ba2.5k sqft2879 E Detroit St, Chandler, AZ 85225Auction
 Auction.com 2
 - $--4 bd3 ba2.6k sqft3574 E Bartlett Dr, Gilbert, AZ 85234Auction
 Auction.com 2
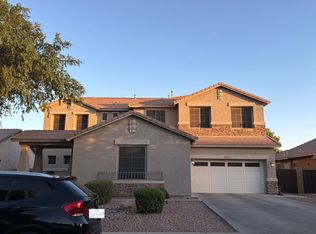
 - $--6 bd4 ba3.9k sqft1259 E Bautista Rd, Gilbert, AZ 85297Auction
 Auction.com 2
 - $--3 bd3 ba1.9k sqft822 W Devon Dr, Gilbert, AZ 85233AuctionAuction.com 2
- $--3 bd3 ba2.3k sqft842 E Folley St, Chandler, AZ 85225AuctionAuction.com 2
- $650,0004 bd3 ba2k sqft860 N WOODBURNE Drive, Chandler, AZ 85224For SaleMLS ID #7045040, Adrianne Burnell, Clayton Realty. ARMLS
- $--5 bd4 ba3.3k sqft2799 E Balsam Dr, Chandler, AZ 85286AuctionAuction.com 2
- $--3 bd3 ba1.6k sqft2766 S Arroyo Ln, Gilbert, AZ 85295AuctionAuction.com 2
- $--5 bd4 ba2.1k sqft7937 S Lancaster St, Gilbert, AZ 85298AuctionAuction.com 2
- $--5 bd2 ba1.9k sqft2902 E Diamond Ave, Mesa, AZ 85204AuctionAuction.com 2
- $--3 bd2 ba2.3k sqft7307 E Dewberry Ave, Mesa, AZ 85208AuctionAuction.com 2
- $--3 bd2 ba1.4k sqft114 S Kingston St, Chandler, AZ 85225AuctionAuction.com 2
- $--4 bd3 ba2k sqft400 W Wisteria Pl, Chandler, AZ 85248AuctionAuction.com 2
- $--5 bd3 ba3k sqft532 W Myrtle Dr, Chandler, AZ 85248AuctionAuction.com 2
- $735,0004 bd3 ba2.5k sqft3296 E BARTLETT Place, Chandler, AZ 85249For SaleMLS ID #7053068, Courtney Yaw, Realty Executives Arizona Territory. ARMLS
- $--3 bd2 ba1.5k sqft1811 N Bullmoose Dr, Chandler, AZ 85224AuctionAuction.com 2
- $--4 bd3 ba3.4k sqft38519 N Tumbleweed Ln, San Tan Valley, AZ 85140AuctionAuction.com 2
- $--4 bd2 ba1.9k sqft4661 W Whitten St, Chandler, AZ 85226AuctionAuction.com 2
- $--4 bd2 ba2.1k sqft10947 E Sylvan Ave, Mesa, AZ 85212AuctionAuction.com 2
