Skip main navigation
For sale
  • $469,900

    711 E Red Barn Rd, Cave City, AR 72521

    5beds
    3,456sqft
    : Get pre-qualified
    Single Family Residence
    Built in ----
    34.66 Acres Lot
    $466,100 Zestimate®
    $136/sqft
    $-- HOA

    What's special

    Split bedroom planModern homeLarge garden tubSpacious showerVanity with dual sinksOpen floor planCustom kitchen
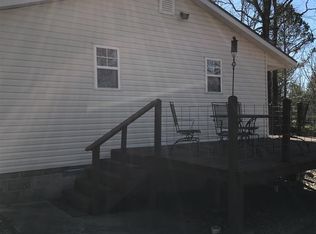
    Good Golly, Miss Molly! This amazing property is sure to blow your mind. This modern home is sitting high and mighty on nearly 35 acres m/l. Home features an open floor plan with a split bedroom plan. Primary bedroom has an amazing walk-in closet, vanity with dual sinks, large garden tub and a spacious shower. A custom kitchen that a cook dreams about creating their favorite dish in! Full Basement with huge entertainment room and two bedrooms! Outside you find a covered front porch and a covered back deck. Both decks are overlooking amazing country views and pastures that produce several round bails of hay each year. A year-round pond that is stocked with catfish and bass! This one is fenced and ready for you to start your own little farm!
    11 days
    |
    341
    |
    28
    |

    Zillow last checked:

    Listing updated:

    Listed by:

    Ashley Poush 870-404-0328,

    BAXTER REAL ESTATE COMPANY 870-424-4545

    Source: Mountain Home MLS,MLS#: 134201

    Tour with a local agent

      Facts & features

      Interior

      Bedrooms & bathrooms
      • Bedrooms: 5
      • Bathrooms: 2
      • Full bathrooms: 2
      Heating
      • Central, Electric
      Cooling
      • Electric, Central Air
      Appliances
      • Laundry: Washer/Dryer Hookups
      Features
      • Basement: Full
      • Has fireplace: No
      Interior area
      • Total structure area: 3,456
      • Total interior livable area: 3,456 sqft

      Property

      Lot
      • Size: 34.66 Acres
      Details
      • Parcel number: 00104967001

      Construction

      Type & style
      • Home type: SingleFamily
      • Property subtype: Single Family Residence
      Materials
      • Vinyl Siding

      Community & HOA

      Community
      • Subdivision: None
      Location
      • Region: Cave City

      Financial & listing details

      • Price per square foot: $136/sqft
      • Tax assessed value: $224,050
      • Annual tax amount: $1,399
      • Date on market: 5/18/2026
      Get pre-qualifiedBe ready to make an offer.
      Connect with an agentGet info on this home, tour, and more.
      Calculate monthly paymentSee if you can afford this home.

        Estimated market value

        $466,100

        $443,000 - $489,000

        $2,811/mo

        Price history

        DateEventPrice
        5/18/2026Listed for sale$469,900+4.4%$136/sqft
        Source: Mountain Home MLS #134201 Report a problem
        5/15/2026Listing removed--
        Source: Owner Report a problem
        4/12/2026Price change$450,000-5.3%$130/sqft
        Source: Owner Report a problem
        3/16/2026Listed for sale$475,000+18.8%$137/sqft
        Source: Owner Report a problem
        7/15/2022Sold$400,000-5.9%$116/sqft
        Source: CARMLS #22019961 Report a problem
        7/4/2022Contingent$424,900$123/sqft
        Source: CARMLS #22019961 Report a problem
        7/4/2022Price change$424,900-5.6%$123/sqft
        Source: CARMLS #22019961 Report a problem
        6/16/2022Listed for sale$449,900+73%$130/sqft
        Source: CARMLS #22019961 Report a problem
        7/10/2020Sold$260,000$75/sqft
        Source: CARMLS #20017032 Report a problem

        Public tax history

        YearProperty taxesTax assessment
        2024$1,399 -5.1%$44,810
        2023$1,474 +22.5%$44,810 +20.7%
        2022$1,203 -23.8%$37,120
        2021$1,578 +2395.4%$37,120
        2020$63 -2.6%$37,120 +61%
        2019$65 0%$23,050
        2018$65 +0%$23,050 +353.7%
        2017$65 $5,080
        2016-- $5,080 -35.5%
        2015-- $7,870 -24.2%
        2014-- $10,380
        2013-- $10,380
        2012-- $10,380
        2011-- $10,380
        2010-- $10,380 +59%
        2009-- $6,530

        Find assessor info on the county website

        Monthly payment

        Est. payment

          Payment breakdown

          Explore the cost of this home by adjusting the details. Changes won't be saved.
          All calculations are estimates and provided by Zillow, Inc. for informational purposes only. Actual amounts may vary.
          HOA fees may include property taxes on listings classified as Co-Ops. Contact the listing agent and/or owner for fee details.
          Mortgage interest rates are dependent on a number of factors, including credit score, down payment, and repayment length. Interest rate data provided by Zillow Group Marketplace, Inc. as of 1/1/1970 from various mortgage lenders with which we have lead or other similar arrangements; the Estimated Payment is an average of those rates.
          See how much you could borrow to make a competitive offer.

          Climate risks

          Neighborhood: 72521

          Getting around

          0 / 100
          Car-Dependent

          Nearby schools

          GreatSchools rating

          A local agent can set up tours, give advice and negotiate with sellers.

          Browse local experts

          Similar homes

          Skip to the end of the carouselSkip to the beginning of the carousel