Back on market through NO FAULT of sellers! Welcome home to 711 Fort Henry Road! This move-in-ready 3-bedroom, 2-bath home offers a spacious and functional layout designed for comfortable living. Step inside to a bright living room filled with natural light, beautiful flooring, and a charming brick fireplace that creates a warm focal point. The living area flows into the dining space and kitchen, making entertaining a breeze. The kitchen features ample cabinet and countertop space, a stylish backsplash, breakfast bar for additional seating, and appliances that stay with the home. Upstairs, you'll find spacious bedrooms with generous closet space and a beautifully updated bathroom featuring modern finishes. Step outside to enjoy the large backyard, perfect for entertaining or relaxing. An attached garage provides convenient parking and additional storage. Seller offering Home Warranty with Home warranty INC. Move-in ready and waiting for its new owner—schedule your showing today!
Pending
Listed by: RE/MAX Results Realty • LaPorchia Gates • 618-960-9095
$149,900
711 Fort Henry Rd, Belleville, IL 62221
3beds
1,536sqft
Townhouse
Built in 1983
3,920 Square Feet Lot
$-- Zestimate®
$98/sqft
$-- HOA
What's special
Charming brick fireplaceSpacious and functional layoutStylish backsplashBeautiful flooring
- 25 days
- 216
- 25
Zillow last checked:
Listing updated:
Listed by:
LaPorchia Gates 618-960-9095,
RE/MAX Results Realty
Source: MARIS,MLS#: 26053302 Originating MLS: Southwestern Illinois Board of REALTORS
Originating MLS: Southwestern Illinois Board of REALTORSFacts & features
Interior
Bedrooms & bathrooms
- Bedrooms: 3
- Bathrooms: 2
- Full bathrooms: 1
- 1/2 bathrooms: 1
- Main level bathrooms: 1
Primary bedroom
- Features: Floor Covering: Luxury Vinyl Plank
- Level: Upper
Bedroom 2
- Features: Floor Covering: Luxury Vinyl Plank
- Level: Upper
Bedroom 3
- Features: Floor Covering: Luxury Vinyl Plank
- Level: Upper
Bathroom
- Features: Floor Covering: Luxury Vinyl Plank
- Level: Main
Bathroom 2
- Features: Floor Covering: Luxury Vinyl Plank
- Level: Upper
Dining room
- Features: Floor Covering: Wood
- Level: Main
Kitchen
- Features: Floor Covering: Luxury Vinyl Plank
- Level: Main
Laundry
- Level: Main
Living room
- Features: Floor Covering: Wood
- Level: Main
Heating
- Electric, Forced Air
Cooling
- Central Air
Appliances
- Included: Electric Cooktop, Dishwasher, Microwave, Electric Range, Refrigerator
Features
- Ceiling Fan(s), Pantry, Walk-In Closet(s)
- Flooring: Carpet, Laminate
- Doors: Panel Door(s), Sliding Doors
- Windows: Bay Window(s), Blinds
- Basement: Crawl Space
- Number of fireplaces: 1
- Fireplace features: Family Room
Interior area
- Total structure area: 1,536
- Total interior livable area: 1,536 sqft
- Finished area above ground: 1,536
Property
Parking
- Total spaces: 1
- Parking features: Attached, Garage Faces Front
- Attached garage spaces: 1
Features
- Levels: Two
- Patio & porch: Covered, Deck
- Fencing: None
Lot
- Size: 3,920 Square Feet
- Dimensions: 50 x 82
- Features: Level
Details
- Parcel number: 0826.0207014
- Special conditions: Standard
Construction
Type & style
- Home type: Townhouse
- Architectural style: Traditional
- Property subtype: Townhouse
- Attached to another structure: Yes
Materials
- Brick, Frame, Vinyl Siding
- Roof: Architectural Shingle
Condition
- Year built: 1983
Details
- Warranty included: Yes
Utilities & green energy
- Electric: Other
- Sewer: Public Sewer
- Water: Public
- Utilities for property: Electricity Connected, Sewer Connected, Water Connected
Community & HOA
Community
- Subdivision: Devonshire
HOA
- Has HOA: No
Location
- Region: Belleville
Financial & listing details
- Price per square foot: $98/sqft
- Tax assessed value: $42,646
- Annual tax amount: $4,546
- Date on market: 8/28/2026
- Cumulative days on market: 25 days
- Listing terms: Cash,Conventional,FHA,VA Loan
- Electric utility on property: Yes
Estimated market value
Not available
Estimated sales range
Not available
Not available
Price history
| Date | Event | Price |
|---|---|---|
| 10/5/2026 | Pending sale | $149,900$98/sqft |
Source:  MARIS #26053302 Report a problem MARIS #26053302 Report a problem | ||
| 9/29/2026 | Listed for sale | $149,900$98/sqft |
Source: MARIS #26053302 Report a problem | ||
| 9/1/2026 | Pending sale | $149,900$98/sqft |
Source: MARIS #26053302 Report a problem | ||
| 8/28/2026 | Listed for sale | $149,900+261.2%$98/sqft |
Source: MARIS #26053302 Report a problem | ||
| 6/4/2024 | Listing removed | -- |
Source: Zillow Rentals Report a problem | ||
| 5/14/2024 | Listed for rent | $1,600$1/sqft |
Source: Zillow Rentals Report a problem | ||
| 6/22/2018 | Sold | $41,500-35.2%$27/sqft |
Source: Public Record Report a problem | ||
| 5/1/2015 | Listing removed | $64,000$42/sqft |
Source: STRANO & ASSOCIATES - BELLEVILLE #4315877 Report a problem | ||
| 4/16/2015 | Price change | $64,000-1.5%$42/sqft |
Source: STRANO & ASSOCIATES - BELLEVILLE #4315877 Report a problem | ||
| 11/14/2014 | Listed for sale | $65,000$42/sqft |
Source: Strano & Associates #4315877 Report a problem | ||
Public tax history
| Year | Property taxes | Tax assessment |
|---|---|---|
| 2024 | $3,733 +8.9% | $42,646 +10.9% |
| 2023 | $3,430 +9.3% | $38,443 +11.1% |
| 2022 | $3,137 +5.5% | $34,609 +8.2% |
| 2021 | $2,972 +2.9% | $31,995 +4.4% |
| 2020 | $2,890 +28.6% | $30,641 +24.3% |
| 2019 | $2,247 -21.6% | $24,653 +2.2% |
| 2018 | $2,865 +99.3% | $24,120 +0.7% |
| 2017 | $1,438 | $23,951 +2.2% |
| 2016 | $1,438 -58.1% | $23,443 -23.9% |
| 2014 | $3,434 +32.2% | $30,794 -1.4% |
| 2013 | $2,599 | $31,235 -3.4% |
| 2012 | -- | $32,328 -2.8% |
| 2011 | -- | $33,259 -1.8% |
| 2010 | -- | $33,865 -11.5% |
| 2009 | -- | $38,282 +2.3% |
| 2008 | -- | $37,425 +10.8% |
| 2006 | -- | $33,783 +7% |
| 2005 | $2,099 +8.4% | $31,570 +7.2% |
| 2004 | $1,935 | $29,444 +6.4% |
| 2003 | -- | $27,660 +6.3% |
| 2002 | -- | $26,028 +4.8% |
| 2001 | -- | $24,843 +3% |
| 2000 | -- | $24,124 |
Find assessor info on the county website
Monthly payment
Est. payment
Payment breakdown
Explore the cost of this home by adjusting the details. Changes won't be saved.Climate risks
Neighborhood: 62221
Nearby schools
Schools provided by the listing agent
- Elementary: Belle Valley Dist 119
- Middle: Belle Valley Dist 119
- High: Belleville High School-East
Source: MARIS. This data may not be complete. We recommend contacting the local school district to confirm school assignments for this home.
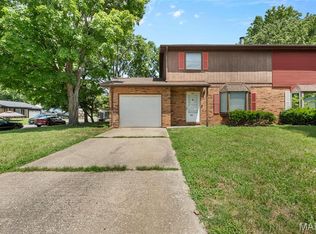

Similar homes
- $159,9003 bd2 ba1.1k sqft2307 E Main St, Belleville, IL 62221For Sale
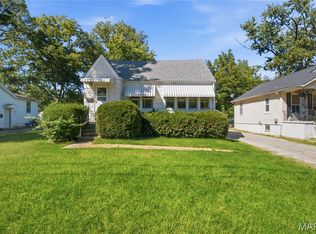
 MLS ID #26062998, Sam Row, Keller Williams Pinnacle. MARIS
 - $155,0002 bd1 ba1.7k sqft308 Carlyle Ave, Belleville, IL 62221For Sale
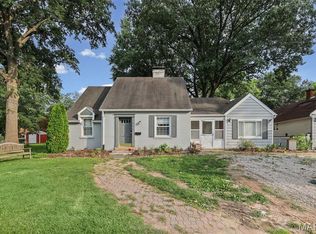 MLS ID #26040550, Christopher M Kelly, Real Broker LLC. MARIS
 - $139,5003 bd1 ba1k sqft1205 Salem Dr, Belleville, IL 62221For Sale
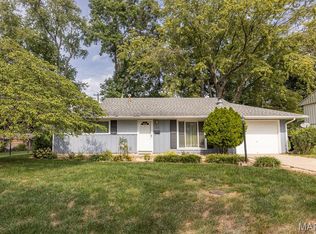 MLS ID #26058808, Beverly K Lacueva, Coldwell Banker Brown Realtors. MARIS
 - $130,0002 bd2 ba1.2k sqft30 Apple Tree Ln, Belleville, IL 62221For Sale
 MLS ID #26049900, Ashley Cress, RE/MAX Alliance. MARIS
 - $147,4003 bd1 ba925 sqft59 Lillian Dr, Belleville, IL 62226For SaleMLS ID #26067349, Edmilson Yaxcal, eXp Realty. MARIS
- $174,9003 bd3 ba1.7k sqft1005 Cool Valley Dr #B, Belleville, IL 62220For SaleMLS ID #26063653, Cari Brunner, RE/MAX Preferred. MARIS
- $149,9003 bd2 ba1.8k sqft12 Johnson Pl, Belleville, IL 62223For SaleMLS ID #26038666, Vance L Ward, Landmark Realty. MARIS
- $149,9003 bd1 ba1.2k sqft5817 Memory Ln, Belleville, IL 62226For SaleMLS ID #26043682, Vicki Bedwell, eXp Realty. MARIS
- $179,9003 bd1 ba876 sqft1202 Cart Ln, Belleville, IL 62221For SaleMLS ID #26051515, Teresa Campbell, Re/Max Signature Properties. MARIS
- $159,9003 bd1 ba1.4k sqft1912 N 17th St, Belleville, IL 62226For SaleMLS ID #26065441, Brittney Litteken, Homes By Janell. MARIS
- $139,8502 bd1 ba1k sqft109 N Oak St, Belleville, IL 62220For SaleMLS ID #26058465, Sarah Speakes, Coldwell Banker Brown Realtors. MARIS
- $177,0003 bd2 ba2k sqft209 N 14th St, Belleville, IL 62220For SaleMLS ID #26049990, Michaela Mendez, Strano & Associates. MARIS
- $135,0003 bd1 ba900 sqft1009 Royal Heights Rd, Belleville, IL 62226For SaleMLS ID #26051071, Ericka Logan, Keller Williams Marquee. MARIS
- $199,9003 bd1 ba1.3k sqft400 Springdale Dr, Belleville, IL 62223For SaleMLS ID #26067016, Kinsey Mordini, HomePro Real Estate. MARIS
- $220,0003 bd2 ba1.2k sqft117 Williamsburg Dr, Belleville, IL 62221For SaleMLS ID #26057275, Rebecca Hopkins, HomePro Real Estate. MARIS
- $169,9004 bd2 ba1.1k sqft323 N 37th St, Belleville, IL 62226For SaleMLS ID #26039547, Cathy Dey Cooney, The Hermann London Group, Llc. MARIS
- $137,5002 bd2 ba1.6k sqft903 Hampton Ct, Belleville, IL 62223For SaleMLS ID #26054663, Patrice Tucker, Keller Williams Pinnacle. MARIS
- $135,5003 bd2 ba2k sqft6910 W A St, Belleville, IL 62223For SaleMLS ID #25082540, Shawna Aughenbaugh, RE/MAX River Bend. MARIS
- $210,0003 bd2 ba1.8k sqft109 San Mateo Dr, Belleville, IL 62221For SaleMLS ID #26033727, Kayla D Keck, Nester Realty. MARIS
- $160,0003 bd2 ba1.1k sqft115 W Etta Ave, Saint Louis, MO 63125For SaleMLS ID #26055374, Madison L Bergman, Coldwell Banker Realty - Gundaker. MARIS
