Welcome to this beautifully maintained and fully furnished 5-bedroom, 4.5-bath home located in one of Clermont’s desirable communities where short-term rentals, long-term rentals, and primary residence are all allowed making it a perfect opportunity for investors or homeowners alike. Boasting 3,097 square feet of living space, this home features high ceilings and a spacious, open layout designed for comfort and entertaining. The kitchen is equipped with fairly new stainless steel appliances, while major upgrades include a brand-new roof (2025) and A/C unit (2025) for peace of mind. Step outside to enjoy your private backyard oasis with no rear neighbors, featuring a large, spacious pool with a screened enclosure, ideal for relaxing or hosting guests. A convenient full bathroom with direct pool access is located on the first floor, along with a bedroom that can serve as a guest suite or in-law suite. Upstairs, you’ll find a generous loft space perfect for a game room, media room, or flexible living area. The second floor also offers a bedroom with its own private bathroom, along with a huge primary suite featuring a walk-in closet and an en-suite bathroom with both a shower and soaking tub. In total, the home includes three bedrooms with private bathrooms. Ideally located with easy access to grocery stores, restaurants, shopping, schools, hospitals, and world-renowned theme parks, this property truly offers the best of Florida living. One or more photos have been virtually staged
For sale
Price cut: $10K (9/12)
$489,000
711 KETTERING ROAD, DAVENPORT, FL 33897
5beds
3,097sqft
Single Family Residence
Built in 2005
6,974 Square Feet Lot
$480,100 Zestimate®
$158/sqft
$67/mo HOA
What's special
Fully furnishedBeautifully maintainedHigh ceilings
- 161 days
- 490
- 59
Zillow last checked:
Listing updated:
Listed by:
Samuel Cruz, PA 352-348-5204,
LA ROSA RTY WINTER GARDEN LLC 407-614-5158
Source: Stellar MLS,MLS#: G5110199 Originating MLS: Lake and Sumter
Originating MLS: Lake and Sumter
Facts & features
Interior
Bedrooms & bathrooms
- Bedrooms: 5
- Bathrooms: 5
- Full bathrooms: 4
- 1/2 bathrooms: 1
Rooms
- Room types: Loft
Other
- Features: Built-in Closet
- Level: First
- Area: 132 Square Feet
- Dimensions: 12x11
Primary bedroom
- Features: Walk-In Closet(s)
- Level: Second
- Area: 300 Square Feet
- Dimensions: 20x15
Bedroom 2
- Features: Built-in Closet
- Level: Second
- Area: 144 Square Feet
- Dimensions: 12x12
Bedroom 4
- Features: Walk-In Closet(s)
- Level: Second
- Area: 130 Square Feet
- Dimensions: 13x10
Primary bathroom
- Level: Second
- Area: 96 Square Feet
- Dimensions: 12x8
Bathroom 2
- Level: Second
- Area: 40 Square Feet
- Dimensions: 8x5
Bathroom 3
- Level: Second
- Area: 50 Square Feet
- Dimensions: 10x5
Bathroom 4
- Level: First
- Area: 40 Square Feet
- Dimensions: 8x5
Balcony porch lanai
- Level: First
- Area: 160 Square Feet
- Dimensions: 20x8
Dinette
- Level: First
- Area: 121 Square Feet
- Dimensions: 11x11
Dining room
- Level: First
- Area: 252 Square Feet
- Dimensions: 18x14
Kitchen
- Level: First
- Area: 234 Square Feet
- Dimensions: 18x13
Living room
- Level: First
- Area: 360 Square Feet
- Dimensions: 20x18
Loft
- Level: Second
- Area: 221 Square Feet
- Dimensions: 17x13
Heating
- Central
Cooling
- Central Air
Appliances
- Included: Dishwasher, Dryer, Microwave, Range, Refrigerator, Washer
- Laundry: Inside, Laundry Room
Features
- High Ceilings, Thermostat
- Flooring: Carpet, Laminate, Tile
- Doors: Sliding Doors
- Has fireplace: No
- Furnished: Yes
Interior area
- Total structure area: 3,740
- Total interior livable area: 3,097 sqft
Video & virtual tour
Property
Parking
- Total spaces: 2
- Parking features: Garage - Attached
- Attached garage spaces: 2
- Details: Garage Dimensions: 20x20
Features
- Levels: Two
- Stories: 2
- Patio & porch: Patio, Screened
- Exterior features: Sprinkler Metered
- Has private pool: Yes
- Pool features: Heated, In Ground
Lot
- Size: 6,974 Square Feet
Details
- Parcel number: 262511486251001600
- Special conditions: None
Construction
Type & style
- Home type: SingleFamily
- Property subtype: Single Family Residence
Materials
- Concrete, Stucco
- Foundation: Slab
- Roof: Shingle
Condition
- New construction: No
- Year built: 2005
Utilities & green energy
- Sewer: Public Sewer
- Water: Public
- Utilities for property: Cable Connected, Electricity Connected, Public
Community & HOA
Community
- Pet fee: $0 monthly
- Subdivision: LEGACY PARK PH 02
HOA
- Has HOA: Yes
- HOA fee: $67 monthly
- HOA name: Extreme Management Team/Robert Oldro
- HOA phone: 352-366-0234
- Second HOA name: Extreme Management Team
- Second HOA phone: 352-366-0234
Location
- Region: Davenport
Financial & listing details
- Price per square foot: $158/sqft
- Tax assessed value: $376,640
- Annual tax amount: $5,297
- Date on market: 5/6/2026
- Cumulative days on market: 162 days
- Listing terms: Cash,Conventional,FHA,VA Loan
- Ownership: Fee Simple
- Total actual rent: 0
- Electric utility on property: Yes
- Road surface type: Asphalt
Estimated market value
$480,100
$456,000 - $504,000
$3,194/mo
Price history
| Date | Event | Price |
|---|---|---|
| 9/12/2026 | Price change | $489,000-2%$158/sqft |
Source:  Stellar MLS #G5110199 Report a problem Stellar MLS #G5110199 Report a problem | ||
| 5/6/2026 | Listed for sale | $499,000+81.5%$161/sqft |
Source: Stellar MLS #G5110199 Report a problem | ||
| 5/16/2017 | Sold | $275,000-3.5%$89/sqft |
Source: Public Record Report a problem | ||
| 2/23/2017 | Listed for sale | $285,000+19.7%$92/sqft |
Source: BARDELL REAL ESTATE #P4714336 Report a problem | ||
| 10/30/2009 | Sold | $238,000-39.3%$77/sqft |
Source: Public Record Report a problem | ||
| 12/5/2005 | Sold | $392,100$127/sqft |
Source: Public Record Report a problem | ||
Public tax history
| Year | Property taxes | Tax assessment |
|---|---|---|
| 2025 | $4,856 +4.7% | $374,917 +10% |
| 2024 | $4,640 +2.9% | $340,834 +10% |
| 2023 | $4,508 +13.5% | $309,849 +10% |
| 2022 | $3,971 +11.9% | $281,681 +10% |
| 2021 | $3,548 +8.4% | $256,074 +9.3% |
| 2020 | $3,273 +1.6% | $234,222 +4.7% |
| 2019 | $3,220 -7% | $223,673 +5.6% |
| 2018 | $3,463 +4.4% | $211,746 +0.7% |
| 2017 | $3,316 +13.9% | $210,355 +8.4% |
| 2016 | $2,911 +3.2% | $194,057 +10% |
| 2015 | $2,822 +3% | $176,415 +10% |
| 2014 | $2,740 +18.4% | $160,377 +10% |
| 2013 | $2,314 +13.5% | $145,797 +10% |
| 2012 | $2,039 -0.2% | $132,543 +0.9% |
| 2011 | $2,044 -21.9% | $131,354 -21.3% |
| 2010 | $2,617 -27.4% | $166,928 -22.8% |
| 2009 | $3,606 -14.3% | $216,133 -20.3% |
| 2008 | $4,210 | $271,255 |
| 2007 | -- | -- |
| 2006 | $5,108 | -- |
| 2005 | -- | -- |
Find assessor info on the county website
Monthly payment
Est. payment
Payment breakdown
Explore the cost of this home by adjusting the details. Changes won't be saved.Climate risks
Neighborhood: 33897
Similar homes
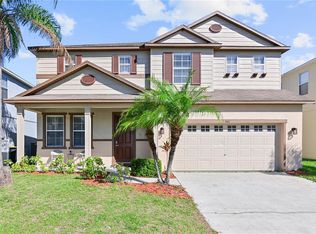
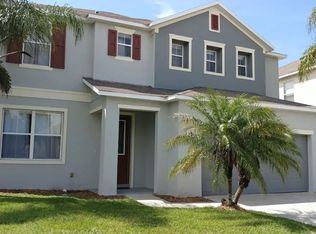
- $479,0005 bd4 ba2.4k sqft164 LANCASTER DRIVE, DAVENPORT, FL 33897For Sale
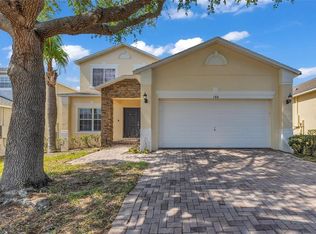
 MLS ID #TB8451603, Ray Gaber, REALTY MARK ASSOCIATES. Stellar MLS
 - $499,9005 bd4 ba2.8k sqft492 TUPELO CIRCLE, DAVENPORT, FL 33897For Sale
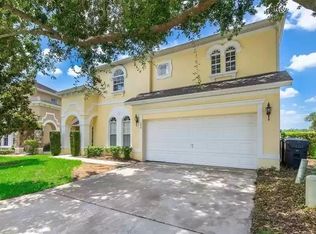 MLS ID #O6427291, Stephen Perez, KONA REALTY SERVICES LLC. Stellar MLS
 - $449,9005 bd3 ba2.3k sqft254 GLENEAGLES DRIVE, DAVENPORT, FL 33897For Sale
 MLS ID #O6433210, Rodrigo Marsal, LIFESTYLE INTERNATIONAL REALTY. Stellar MLS
 - $439,0004 bd3 ba2k sqft327 GREELEY LOOP, DAVENPORT, FL 33897For Sale
 MLS ID #S5156348, Kerriann Sullivan, TOHO REALTY GROUP, LLC. Stellar MLS
 - $399,9905 bd3 ba2.2k sqft440 LANGHAM DRIVE, DAVENPORT, FL 33897For SaleMLS ID #O6427428, Wilfred Sierra Sosa, PA, RE/MAX PRIME PROPERTIES. Stellar MLS
- $499,9995 bd3 ba2.3k sqft2694 LA ISLA COURT, KISSIMMEE, FL 34747For SaleMLS ID #S5149891, James Donovan, TEAM DONOVAN. Stellar MLS
- $379,9004 bd2 ba1.6k sqft256 HERRING STREET, DAVENPORT, FL 33897For SaleMLS ID #O6402520, Blake Blahut, REALTY ONE GROUP INSPIRATION. Stellar MLS
- $459,9006 bd6 ba2.7k sqft630 SOLANA CIRCLE, DAVENPORT, FL 33837For SaleMLS ID #S5150467, Alan Martin, FRONTLINE FLORIDA REALTY, INC.. Stellar MLS
- $410,0003 bd3 ba2k sqft726 OXFORD DRIVE, DAVENPORT, FL 33897For SaleMLS ID #O6417236, Eric Yeung, EXP REALTY LLC. Stellar MLS
- $525,0004 bd4 ba2.6k sqft2957 SUNSET VISTA BOULEVARD, KISSIMMEE, FL 34747For SaleMLS ID #S5157701, James Donovan, TEAM DONOVAN. Stellar MLS
- $480,0004 bd2 ba1.7k sqft2948 PEMBRIDGE STREET, KISSIMMEE, FL 34747For SaleMLS ID #S5148845, Irena Aistrop, LA ROSA REALTY LLC. Stellar MLS
- $419,0004 bd3 ba2k sqft126 SUMMER PLACE LOOP, CLERMONT, FL 34714For SaleMLS ID #S5149955, Alan Martin, FRONTLINE FLORIDA REALTY, INC.. Stellar MLS
- $435,0004 bd3 ba2.4k sqft15115 GREATER GROVES BOULEVARD, CLERMONT, FL 34714For SaleMLS ID #G5111762, Natthan Birkett, KELLER WILLIAMS ELITE PARTNERS III REALTY. Stellar MLS
- $548,0005 bd5 ba3.4k sqft388 SAND RIDGE DRIVE, DAVENPORT, FL 33896For SaleMLS ID #O6409861, Candace Garber, TRUDEALS REALTY CORP. Stellar MLS
- $630,0005 bd3 ba3.6k sqft1319 GLENEAGLES LANE, DAVENPORT, FL 33896For SaleMLS ID #O6439171, Rob Stack, SERHANT. Stellar MLS
- $429,0004 bd4 ba2.6k sqft213 WILLOW VIEW DRIVE, DAVENPORT, FL 33896For SaleMLS ID #O6400714, Jason Asa, LPT REALTY, LLC. Stellar MLS
- $499,0005 bd3 ba3.1k sqft2663 SAND HILL POINT CIRCLE, DAVENPORT, FL 33837For SaleMLS ID #S5134997, Miluska Parot, LPT REALTY, LLC. Stellar MLS
- $425,0004 bd3 ba1.9k sqft2721 LIDO KEY DRIVE, KISSIMMEE, FL 34747For SaleMLS ID #O6397773, Kelly French, PALM CIRCLE REALTY. Stellar MLS
- $379,9005 bd3 ba2.3k sqft1324 WHITEWOOD WAY WAY, CLERMONT, FL 34714For SaleMLS ID #G5114290, Amy Hager, KELLER WILLIAMS WINTER PARK. Stellar MLS
- $409,0004 bd2 ba2.2k sqft1414 CLUBMAN DR, DAVENPORT, FL 33896For SaleMLS ID #S5152444, Matthew Link, CHAMPIONSGATE REALTY. Stellar MLS
