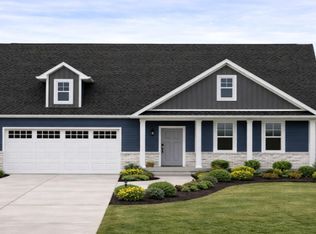
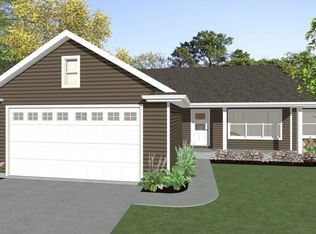
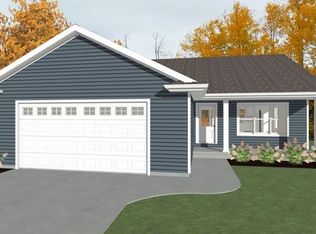
Be among the first to experience this stunning new ranch-style home this 3-bedroom, 2-bath JACKSON MODEL WITH 2 CAR GARAGE......in terrific new Neenah subdivision ... combines thoughtful design with stylish finishes. Step inside and fall in love with the open-concept floor plan that truly wows at every turn. Highlights include: Gourmet kitchen with quartz countertops, tile backsplash, a spacious center island, and soft-close drawers. Bright and inviting living spaces designed for both comfort and entertaining. Stellar 11' x 10' covered back porch – provides the perfect spot to relax outdoors. Central air and modern amenities throughout! Amazing area close to downtown Neenah, parks, and Lake Winnebago! Home shown is a simulated model. Estimated completion September 2026.
Active-no offer
$419,900
711 Reed St, Neenah, WI 54956
3beds
1,566sqft
Est.: Get pre-qualified
Single Family Residence
Built in 2026
10,454.4 Square Feet Lot
$420,300 Zestimate®
$268/sqft
$-- HOA
What's special
Modern amenities throughoutOpen-concept floor planSpacious center islandTile backsplashSoft-close drawersCentral air
- 48 days |
- 371 |
- 10 |
Zillow last checked:
Listing updated:
Listed by:
Mike J Karisny OFF-D:920-740-5556,
Acre Realty, Ltd.
Source: RANW as distributed by MLS GRID,MLS#: 50323345
Tour with a local agent
Facts & features
Interior
Bedrooms & bathrooms
- Bedrooms: 3
- Bathrooms: 2
- Full bathrooms: 2
Bedroom 1
- Level: Main
- Dimensions: 14X12
Bedroom 2
- Level: Main
- Dimensions: 13X12
Bedroom 3
- Level: Main
- Dimensions: 12X11
Kitchen
- Level: Main
- Dimensions: 22X10
Living room
- Level: Main
- Dimensions: 17X16
Other
- Description: Laundry
- Level: Main
- Dimensions: 08X06
Heating
- Forced Air
Cooling
- Forced Air, Central Air
Appliances
- Included: Dishwasher, Disposal, Microwave
Features
- High Speed Internet, Kitchen Island, Pantry, Split Bedroom
- Basement: Full
- Has fireplace: No
- Fireplace features: None
Interior area
- Total interior livable area: 1,566 sqft
- Finished area above ground: 1,566
- Finished area below ground: 0
Property
Parking
- Total spaces: 3
- Parking features: Attached, Garage Door Opener
- Attached garage spaces: 3
Accessibility
- Accessibility features: Laundry 1st Floor
Lot
- Size: 10,454.4 Square Feet
Details
- Parcel number: TBD
- Zoning: Residential
Construction
Type & style
- Home type: SingleFamily
- Architectural style: Ranch
- Property subtype: Single Family Residence
Materials
- Vinyl Siding
- Foundation: Poured Concrete
Condition
- New construction: No
- Year built: 2026
Details
- Builder name: Vans Realty & Construction of Appleton, Inc
Utilities & green energy
- Sewer: Public Sewer
- Water: Public
Community & HOA
Location
- Region: Neenah
Financial & listing details
- Price per square foot: $268/sqft
- Annual tax amount: $500
- Date on market: 4/8/2026
Estimated market value
$420,300
$399,000 - $441,000
$2,390/mo
Price history
| Date | Event | Price |
|---|---|---|
| 4/8/2026 | Listed for sale | $419,900$268/sqft |
Source: RANW as distributed by MLS GRID #50323345 Report a problem | ||
Public tax history
Tax history is unavailable.
Monthly payment
Est. payment$--/mo
Payment breakdown
Explore the cost of this home by adjusting the details. Changes won't be saved.
All calculations are estimates and provided by Zillow, Inc. for informational purposes only. Actual amounts may vary.
HOA fees may include property taxes on listings classified as Co-Ops. Contact the listing agent and/or owner for fee details.
Mortgage interest rates are dependent on a number of factors, including credit score, down payment, and repayment length. Interest rate data provided by Zillow Group Marketplace, Inc. as of 1/1/1970 from various mortgage lenders with which we have lead or other similar arrangements; the Estimated Payment is an average of those rates.
See how much you could borrow to make a competitive offer.
Climate risks
Neighborhood: 54956
Nearby schools
GreatSchools rating
- 7/10Wilson Elementary SchoolGrades: K-4Distance: 0.5 mi
- 6/10Shattuck Middle SchoolGrades: 4-8Distance: 2.2 mi
- 9/10Neenah High SchoolGrades: 9-12Distance: 3.3 mi
A local agent can set up tours, give advice and negotiate with sellers.
A local lender can help you make sure your offer is ready when you are.
- Wisconsin
- Winnebago County
- Neenah
- 54956
- 711 Reed St