Skip main navigation
Contingent
  • $500,000

    711 Ridge Dr, Elburn, IL 60119

    5beds
    2,671sqft
    : 
    $3,528/mo
    Get pre-qualified
    Single Family Residence
    Built in 2003
    10,018 Square Feet Lot
    $500,700 Zestimate®
    $187/sqft
    $-- HOA

    What's special

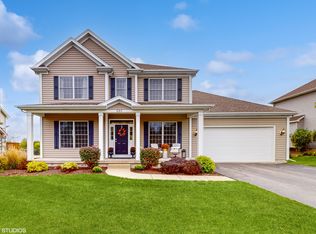
    Above ground poolGreat natural lightBright comfortable floor planCovered front porchAmple cabinetryHardwood flooring
    Welcome To This Beautifully Maintained 5 Bedroom, 3.1 Bath Home In One Of Elburn's Most Loved Neighborhoods, Backing Right Up To Kaneland John Stewart Elementary School! A Covered Front Porch Sets The Tone Before Stepping Inside To A Bright, Comfortable Floor Plan With Hardwood Flooring, Great Natural Light And Plenty Of Space For Everyday Living And Entertaining. The Main Level Features Multiple Living Spaces, Including A Spacious Family Room With Fireplace, A Large Kitchen With Center Island, Ample Cabinetry And Great Flow To The Dining Area And Backyard. Upstairs You'll Find A Large Loft Featuring Custom Office Built-Ins And 4 Generous Bedrooms, Including A Spacious Primary Suite With Private Bath And Walk-In Closet. The Full Finished English Basement Adds Incredible Bonus Space With A Large Rec Room, Kitchenette, 5th Bedroom And Full Bath, Making It Perfect For Guests, Related Living, Teen Space, Home Office Or Game Day Hangouts. Outside Is Where This Home Really Shines, With An Above Ground Pool, Deck Space For Summer Entertaining And An Incredible Backyard Workshop/Shed Offering Rare Extra Storage, Hobby Or Project Space. 2 Car Garage, New Roof In 2024, Well Cared For Inside And Out, Lots of Custom Built-Ins Throughout, And A Fantastic Location Close To Schools, Parks, Shopping And Everything Elburn Has To Offer!
    31 days
    |
    843
    |
    60
    |

    Likely to sell faster than

    Zillow last checked:

    Listing updated:

    Listed by:

    Jorel Kilcullen 815-790-4276,

    RE/MAX Connections II

    Source: MRED as distributed by MLS GRID,MLS#: 12688961MLS Logo

      Facts & features

      Interior

      Bedrooms & bathrooms
      • Bedrooms: 5
      • Bathrooms: 4
      • Full bathrooms: 3
      • 1/2 bathrooms: 1
      Rooms
      • Room types: Bedroom 5, Recreation Room, Loft
      Primary bedroom
      • Features: Bathroom (Full, Double Sink, Tub & Separate Shwr)
      • Level: Second
      • Area: 247 Square Feet
      • Dimensions: 13X19
      Bedroom 2
      • Level: Second
      • Area: 154 Square Feet
      • Dimensions: 14X11
      Bedroom 3
      • Level: Second
      • Area: 143 Square Feet
      • Dimensions: 13X11
      Bedroom 4
      • Level: Second
      • Area: 132 Square Feet
      • Dimensions: 11X12
      Bedroom 5
      • Level: Basement
      • Area: 156 Square Feet
      • Dimensions: 12X13
      Dining room
      • Level: Main
      • Area: 168 Square Feet
      • Dimensions: 14X12
      Family room
      • Level: Main
      • Area: 210 Square Feet
      • Dimensions: 15X14
      Kitchen
      • Features: Kitchen (Island)
      • Level: Main
      • Area: 180 Square Feet
      • Dimensions: 15X12
      Laundry
      • Level: Main
      • Area: 48 Square Feet
      • Dimensions: 6X8
      Living room
      • Level: Main
      • Area: 165 Square Feet
      • Dimensions: 15X11
      Loft
      • Level: Second
      • Area: 132 Square Feet
      • Dimensions: 11X12
      Recreation room
      • Level: Basement
      • Area: 480 Square Feet
      • Dimensions: 32X15
      Heating
      • Natural Gas, Forced Air
      Cooling
      • Central Air
      Appliances
      • Included: Range, Microwave, Dishwasher, Refrigerator, Washer, Dryer, Disposal, Stainless Steel Appliance(s), Water Softener Owned, Humidifier, Gas Water Heater
      • Laundry: Main Level
      Features
      • Dry Bar, Built-in Features, Walk-In Closet(s)
      • Flooring: Hardwood
      • Basement: Finished,Full,Daylight
      • Number of fireplaces: 1
      • Fireplace features: Gas Log, Family Room
      Interior area
      • Total structure area: 0
      • Total interior livable area: 2,671 sqft

      Property

      Parking
      • Total spaces: 2
      • Parking features: Asphalt, Garage Door Opener, Yes, Attached, Garage
      • Attached garage spaces: 2
      • Has uncovered spaces: Yes
      Accessibility
      • Accessibility features: No Disability Access
      Features
      • Stories: 2
      • Patio & porch: Deck
      • Pool features: Above Ground
      Lot
      • Size: 10,018 Square Feet
      • Dimensions: 80x125
      Details
      • Additional structures: Shed(s)
      • Parcel number: 0832451017
      • Special conditions: None
      • Other equipment: Water-Softener Owned, Ceiling Fan(s), Sump Pump

      Construction

      Type & style
      • Home type: SingleFamily
      • Property subtype: Single Family Residence
      Materials
      • Vinyl Siding
      • Foundation: Concrete Perimeter
      • Roof: Asphalt
      Condition
      • New construction: No
      • Year built: 2003

      Utilities & green energy

      • Electric: Circuit Breakers, 200+ Amp Service
      • Sewer: Public Sewer
      • Water: Public

      Community & HOA

      Community
      • Security: Carbon Monoxide Detector(s)
      HOA
      • Services included: None
      Location
      • Region: Elburn

      Financial & listing details

      • Price per square foot: $187/sqft
      • Tax assessed value: $434,223
      • Annual tax amount: $12,239
      • Date on market: 6/26/2026
      • Ownership: Fee Simple

        Estimated market value

        $500,700

        $476,000 - $526,000

        $3,605/mo

        Price history

        DateEventPrice
        7/5/2026Contingent$500,000$187/sqft
        Source: MRED as distributed by MLS GRID #12688961 Report a problem
        6/26/2026Listed for sale$500,000+49.3%$187/sqft
        Source: MRED as distributed by MLS GRID #12688961 Report a problem
        7/17/2003Sold$335,000+352.7%$125/sqft
        Source: Public Record Report a problem
        8/15/2002Sold$74,000$28/sqft
        Source: Public Record Report a problem

        Public tax history

        YearProperty taxesTax assessment
        2024$11,897 +2.6%$144,741 +11.9%
        2023$11,597 +3.7%$129,406 +9.7%
        2022$11,181 +4.4%$117,910 +5.9%
        2021$10,715 +0.8%$111,330 +1.5%
        2020$10,634 +0%$109,728 +1.5%
        2019$10,630 -1.7%$108,117
        2018$10,818 +0.5%$108,117 +1.5%
        2017$10,761 -5.8%$106,530 +2.6%
        2016$11,423 $103,840 +2.8%
        2015-- $100,973 -1.5%
        2014-- $102,521 -1.7%
        2013-- $104,241 -4.1%
        2012-- $108,720 -6.4%
        2011-- $116,154 -5.8%
        2010-- $123,257 -6.3%
        2009-- $131,543 -2%
        2008-- $134,187 +1.7%
        2007-- $131,916 +6.1%
        2006-- $124,355 +6.3%
        2005-- $116,930 +4.9%
        2004-- $111,426 +90.7%
        2003-- $58,445 +213.6%
        2002-- $18,639 +711.4%
        2001-- $2,297
        Find assessor info on the county website

        Monthly payment

        Est. payment

        Payment breakdown

        Explore the cost of this home by adjusting the details. Changes won't be saved.
        All calculations are estimates and provided by Zillow, Inc. for informational purposes only. Actual amounts may vary.
        HOA fees may include property taxes on listings classified as Co-Ops. Contact the listing agent and/or owner for fee details.
        Mortgage interest rates are dependent on a number of factors, including credit score, down payment, and repayment length. Interest rate data provided by Zillow Group Marketplace, Inc. as of 1/1/1970 from various mortgage lenders with which we have lead or other similar arrangements; the Estimated Payment is an average of those rates.
        See how much you could borrow to make a competitive offer.

        Climate risks

        Neighborhood: 60119

        Getting around

        25 / 100
        Car-Dependent
        43 / 100
        Somewhat Bikeable

        Nearby schools

        GreatSchools rating
        Schools provided by the listing agent
        • Elementary: John Stewart Elementary School
        • Middle: Harter Middle School
        • High: Kaneland High School
        • District: 302

        Source: MRED as distributed by MLS GRID. This data may not be complete. We recommend contacting the local school district to confirm school assignments for this home.

        A local agent can set up tours, give advice and negotiate with sellers.

        A local lender can help you make sure your offer is ready when you are.

        Browse local experts

        Similar homes