Skip main navigation
Sold for $331,000
  • $331,000

    711 Ridge Road, Middletown, CT 06457

    2beds
    1,045sqft
    Single Family Residence
    Built in 1930
    0.27 Acres Lot
    $339,500 Zestimate®
    $317/sqft
    $2,496 Estimated rent

    Home value

    $339,500

    $323,000 - $360,000

    $2,496/mo

    Zestimate® history
    Loading
    Loading...

    Owner options

    List your home for rent

    $2,496/mo

    Rent Zestimate®

    Find your next renter with Zillow Rental Manager. Plus, with online applications, you can quickly screen prospective tenants – for free.

    Learn more

    $2,496/mo

    Rent Zestimate®

    Refinance and save

    $2,357/mo

    Est. payment

    Refinancing to a lower rate could help reduce your monthly payments and save thousands over the life of the loan.

    See today's rates

    $2,357/mo

    Est. payment

    Explore your selling options

    Work with a Zillow partner agent

    Leverage their expertise and Zillow's premium Showcase listings to get your home seen by more buyers.

    Get started

    List with your own agent

    Get your home in front of millions of buyers by listing it on Zillow.

    Learn how to do it

    Sell it yourself

    Take full control of how buyers see your home on Zillow by listing For Sale by Owner (FSBO).

    List your home

    What's special

    Vintage architectural detailsAbundance of perennialsGraceful archwaysElectric retractable awningNewer buderus furnaceHardwood floorsCedar-lined closets
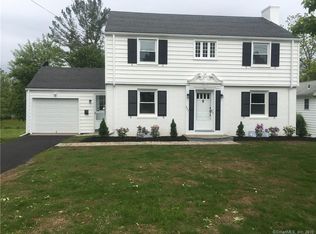
    Charming 1930s Colonial brimming with curb appeal, timeless character, and thoughtful updates. The inviting living room opens to the dining room and features a fireplace, hardwood floors, graceful archways, and vintage architectural details throughout. Two bedrooms offer cedar-lined closets, complemented by two full baths, including a remodeled bath with a walk-in shower. The remodeled kitchen is equipped with stainless-steel appliances and opens to a deck overlooking the private, landscaped backyard-beautifully planted with an abundance of perennials. An electric retractable awning provides welcome shade for outdoor dining and entertaining. Additional updates include a newer Buderus furnace and hot-water heater. Connected to city water and city sewer, this appealing home combines classic 1930s charm with modern convenience in a great community location.

    Zillow last checked:

    Listing updated:

    Listed by:

    Laura Bitondo Team at Berkshire Hathaway Home Services New England Properties,

    Laura A. Bitondo (860)573-5475,

    Berkshire Hathaway NE Prop. 860-347-4486

    Bought with:

    Debbie Bissonnette, RES.0822290

    eXp Realty

    Source: Smart MLS,MLS#: 24197975MLS Logo

    Facts & features

    Interior

    Bedrooms & bathrooms
    • Bedrooms: 2
    • Bathrooms: 2
    • Full bathrooms: 2
    Primary bedroom
    • Features: Cedar Closet(s), Hardwood Floor
    • Level: Upper
    Bedroom
    • Features: Cedar Closet(s), Hardwood Floor
    • Level: Upper
    Bathroom
    • Features: Remodeled
    • Level: Main
    Bathroom
    • Features: Tile Floor
    • Level: Upper
    Den
    • Features: Laminate Floor
    • Level: Main
    Dining room
    • Features: Combination Liv/Din Rm, Hardwood Floor
    • Level: Main
    Kitchen
    • Features: Remodeled, Tile Floor
    • Level: Main
    Living room
    • Features: Ceiling Fan(s), Combination Liv/Din Rm, Fireplace, Hardwood Floor
    • Level: Main
    Heating
    • Hot Water, Oil
    Cooling
    • Window Unit(s)
    Appliances
    • Included: Oven/Range, Microwave, Refrigerator, Dishwasher, Washer, Dryer, Water Heater
    • Laundry: Lower Level
    Features
    • Entrance Foyer
    • Windows: Storm Window(s)
    • Basement: Full,Unfinished,Storage Space,Interior Entry,Concrete
    • Attic: Access Via Hatch
    • Number of fireplaces: 1
    Interior area
    • Total structure area: 1,045
    • Total interior livable area: 1,045 sqft
    • Finished area above ground: 1,045

    Property

    Parking
    • Total spaces: 2
    • Parking features: Driveway
    • Has uncovered spaces: Yes
    Features
    • Patio & porch: Deck
    • Exterior features: Awning(s), Rain Gutters, Garden
    Lot
    • Size: 0.27 Acres
    • Features: Level
    Details
    • Additional structures: Shed(s)
    • Parcel number: 1012172
    • Zoning: R-15

    Construction

    Type & style
    • Home type: SingleFamily
    • Architectural style: Colonial
    • Property subtype: Single Family Residence
    Materials
    • Vinyl Siding
    • Foundation: Concrete Perimeter, Masonry
    • Roof: Asphalt
    Condition
    • New construction: No
    • Year built: 1930

    Utilities & green energy

    • Sewer: Public Sewer
    • Water: Public
    Green energy
    • Energy efficient items: Thermostat, Windows

    Community & HOA

    Community
    • Features: Medical Facilities
    HOA
    • Has HOA: No
    Location
    • Region: Middletown

    Financial & listing details

    • Price per square foot: $317/sqft
    • Tax assessed value: $141,590
    • Annual tax amount: $5,467
    • Date on market: 8/12/2026

    Price history

    DateEventPrice
    9/4/2026Sold$331,000+3.5%$317/sqft
    Source: Smart MLS #24197975 Report a problem
    8/16/2026Pending sale$319,900$306/sqft
    Source: Smart MLS #24197975 Report a problem
    8/12/2026Listed for sale$319,900+48.8%$306/sqft
    Source: Smart MLS #24197975 Report a problem
    9/8/2008Sold$215,000+7.6%$206/sqft
    Source: Smart MLS #G505188 Report a problem
    8/2/2005Sold$199,900+65.2%$191/sqft
    Source: Smart MLS #G382929 Report a problem
    3/29/2001Sold$121,000+39.1%$116/sqft
    Source: Public Record Report a problem
    9/2/1997Sold$87,000-26.6%$83/sqft
    Source: Public Record Report a problem
    10/10/1993Sold$118,500$113/sqft
    Source: Public Record Report a problem

    Public tax history

    YearProperty taxesTax assessment
    2025$5,240 +4.5%$141,590
    2024$5,014 +5.4%$141,590
    2023$4,759 +16.4%$141,590 +42.9%
    2022$4,089 +0.4%$99,110
    2021$4,071 +0.2%$99,110
    2020$4,064 -0.5%$99,110
    2019$4,084 +3.6%$99,110
    2018$3,943 -2.7%$99,110 -5.4%
    2017$4,054 +4.4%$104,800
    2015$3,885 +0.1%$104,800
    2014$3,881 -6%$104,800 -20.5%
    2013$4,130 +2.6%$131,750
    2012$4,025 +3%$131,750
    2011$3,909 -0.7%$131,750
    2010$3,937 +3.5%$131,750
    2009$3,805 +13.2%$131,750
    2008$3,360 +6.8%$131,750 +51.5%
    2007$3,146 $86,950
    2006$3,146 +8.4%$86,950
    2005$2,902 +5.6%$86,950
    2004$2,749 +3.2%$86,950
    2003$2,664 +39.4%$86,950 +17.8%
    1995$1,911 $73,800
    Find assessor info on the county website

    Neighborhood: 06457

    Nearby schools

    GreatSchools rating
    Schools provided by the listing agent
    • High: Middletown

    Source: Smart MLS. This data may not be complete. We recommend contacting the local school district to confirm school assignments for this home.

    Sell for more on Zillow
    Get a Zillow Showcase℠ listing at no additional cost and you could sell for .
    $339,500
    2% more
    +$6,790
    With Zillow Showcase(estimated)
    $346,290
    Sell for more on Zillow
    Get a Zillow Showcase℠ listing at no additional cost and you could sell for .
    $339,500
    2% more
    +$6,790
    With Zillow Showcase(estimated)
    $346,290