Welcome Home! This charming colonial offers the perfect blend of comfort, style, and functionality, featuring 3 bedrooms, 1.5 baths, a 1-car garage, and a fenced-in yard. Step inside to a bright and airy open-concept layout where the kitchen, dining area, and living room flow seamlessly together—ideal for everyday living and entertaining. The beautifully updated kitchen features silestone countertops, an elegant octagon marble backsplash, and new stainless-steel appliances, offering both timeless style and modern convenience. The inviting family room is sure to become a favorite gathering space, cathedral ceiling, propane fireplace, and sliders leading to an oversized deck. The partially finished walk-out basement provides valuable additional living or recreational space, along with convenient access to the garage. With its desirable layout, thoughtful updates, and versatile lower level, this Colonial offers a wonderful opportunity to move in, make it your own, and enjoy all it has to offer. Don’t miss the chance to make this inviting home yours!
For sale
$429,000
711 S Barre Rd, Barre, MA 01005
3beds
1,640sqft
Single Family Residence
Built in 2002
0.62 Acres Lot
$427,300 Zestimate®
$262/sqft
$-- HOA
What's special
Propane fireplaceOversized deckCathedral ceilingInviting family roomPartially finished walk-out basementVersatile lower levelNew stainless-steel appliances
- 1 day
- 140
- 10
Zillow last checked:
Listing updated:
Listed by:
Marlene Im 617-880-9521,
Restart Realty 617-880-9521
Source: MLS PIN,MLS#: 73572266
Facts & features
Interior
Bedrooms & bathrooms
- Bedrooms: 3
- Bathrooms: 2
- Full bathrooms: 1
- 1/2 bathrooms: 1
Primary bedroom
- Features: Flooring - Wall to Wall Carpet
- Level: Second
Bedroom 2
- Features: Flooring - Wall to Wall Carpet
- Level: Second
Bedroom 3
- Features: Flooring - Wall to Wall Carpet
- Level: Second
Dining room
- Features: Flooring - Vinyl, Open Floorplan
- Level: First
Family room
- Features: Ceiling Fan(s), Vaulted Ceiling(s), Flooring - Vinyl, Slider
- Level: First
Kitchen
- Features: Flooring - Vinyl, Countertops - Stone/Granite/Solid, Kitchen Island, Recessed Lighting, Stainless Steel Appliances
- Level: First
Living room
- Features: Flooring - Vinyl, Open Floorplan
- Level: First
Heating
- Baseboard, Oil, Electric
Cooling
- None
Appliances
- Included: Water Heater, Range, Dishwasher, Microwave, Refrigerator
- Laundry: In Basement, Electric Dryer Hookup
Features
- Flooring: Tile, Vinyl, Carpet
- Basement: Full,Partially Finished,Walk-Out Access,Garage Access
- Number of fireplaces: 1
- Fireplace features: Family Room
Interior area
- Total structure area: 1,640
- Total interior livable area: 1,640 sqft
- Finished area above ground: 1,640
Property
Parking
- Total spaces: 5
- Parking features: Attached, Under, Paved Drive, Off Street
- Attached garage spaces: 1
- Uncovered spaces: 4
Features
- Patio & porch: Porch, Deck
- Exterior features: Porch, Deck
Lot
- Size: 0.62 Acres
Details
- Parcel number: 4330652
- Zoning: R
Construction
Type & style
- Home type: SingleFamily
- Architectural style: Colonial
- Property subtype: Single Family Residence
Materials
- Frame
- Foundation: Concrete Perimeter
- Roof: Shingle
Condition
- Year built: 2002
Utilities & green energy
- Electric: Circuit Breakers
- Sewer: Public Sewer
- Water: Public
- Utilities for property: for Electric Range, for Electric Dryer
Community & HOA
Community
- Features: Shopping, Park, Walk/Jog Trails, Golf, Medical Facility, Conservation Area, House of Worship, Public School
HOA
- Has HOA: No
Location
- Region: Barre
Financial & listing details
- Price per square foot: $262/sqft
- Tax assessed value: $384,900
- Annual tax amount: $5,138
- Date on market: 9/5/2026
Estimated market value
$427,300
$406,000 - $449,000
$2,900/mo
Price history
| Date | Event | Price |
|---|---|---|
| 9/5/2026 | Listed for sale | $429,000+125.9%$262/sqft |
Source: MLS PIN #73572266 Report a problem | ||
| 2/13/2014 | Listing removed | $189,900+20.8%$116/sqft |
Source: ERA Key Realty Services #71617619 Report a problem | ||
| 10/2/2012 | Sold | $157,250-28.7%$96/sqft |
Source: Public Record Report a problem | ||
| 6/27/2010 | Listing removed | $220,500$134/sqft |
Source: William Neylon #71023242 Report a problem | ||
| 5/1/2010 | Price change | $220,500-8.1%$134/sqft |
Source: William Neylon #71023242 Report a problem | ||
| 1/26/2010 | Listed for sale | $239,900$146/sqft |
Source: William Neylon #71023242 Report a problem | ||
Public tax history
| Year | Property taxes | Tax assessment |
|---|---|---|
| 2025 | $4,835 +0.8% | $355,800 +3.6% |
| 2024 | $4,799 +6.5% | $343,300 +20.8% |
| 2023 | $4,507 +3.9% | $284,200 +10.3% |
| 2022 | $4,338 +10.4% | $257,600 +18.1% |
| 2021 | $3,928 +4% | $218,200 +3.2% |
| 2020 | $3,778 +3.2% | $211,400 +4.7% |
| 2019 | $3,660 +1.9% | $202,000 +5.8% |
| 2018 | $3,591 +2.5% | $191,000 +1.9% |
| 2017 | $3,504 +7.7% | $187,400 +2.5% |
| 2016 | $3,254 -0.9% | $182,800 +3.8% |
| 2015 | $3,283 +15.6% | $176,100 -0.5% |
| 2014 | $2,841 -1.1% | $176,900 -5.6% |
| 2013 | $2,873 +10% | $187,300 +3.4% |
| 2012 | $2,611 -2.4% | $181,100 -8.4% |
| 2011 | $2,676 +3.6% | $197,800 -5.4% |
| 2010 | $2,584 +7% | $209,200 -7.4% |
| 2009 | $2,414 -0.5% | $226,000 -2.9% |
| 2008 | $2,426 +5.1% | $232,800 +3.9% |
| 2007 | $2,308 -9.1% | $224,100 -1.3% |
| 2006 | $2,539 +1.1% | $227,100 +6% |
| 2005 | $2,512 +55.9% | $214,300 +61% |
| 2004 | $1,611 +471.3% | $133,100 +673.8% |
| 2003 | $282 | $17,200 |
Find assessor info on the county website
Monthly payment
Est. payment
Payment breakdown
Explore the cost of this home by adjusting the details. Changes won't be saved.Climate risks
Neighborhood: 01005
Similar homes
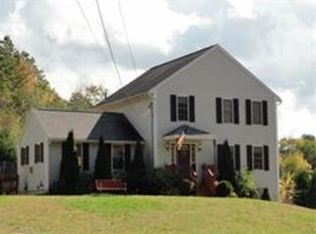
- $399,9002 bd3 ba2.3k sqft531 Summer St, Barre, MA 01005For Sale
 MLS ID #73545997, Donna Warfield, RE/MAX Vision. MLS PIN
 - $--3 bd1 ba984 sqft26 Donnelly Cross Rd, Spencer, MA 01562Auction
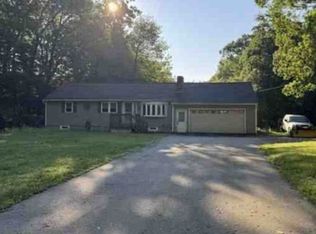 Xome
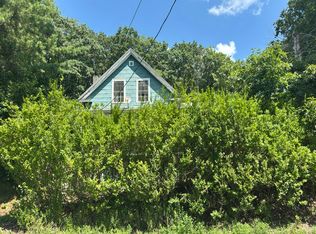
Xome - $554,9003 bd3 ba2.2k sqft115 Butterworth Rd, Barre, MA 01005For Sale
 MLS ID #73563417, Joshua Hoffsommer, ERA Key Realty Services- Auburn. MLS PIN
 - $--3 bd1 ba1.5k sqft282 Hubbardston Rd, Princeton, MA 01541Auction
 Auction.com 2
