Situated in Cloisters Court, this well-maintained single-story home offers 3-bedrooms, 2-bathrooms approximately 1,791 square feet, and a 2-car garage. Recent updates include a gas water heater (2023), new carpet (2024), and a garage door (2023). Step in from the cozy front porch to a warm and welcoming interior accented by transom windows and beautiful hardwood floors. To the left, the formal dining room showcases a tray ceiling and enhanced molding. The open flow into the living room, paired with cathedral ceilings and abundant natural light, enhances the home’s bright and airy feel. The living room centers around a gas log fireplace with a traditional decorative mantel. The kitchen offers granite countertops, a natural stone tile backsplash, recessed lighting, countertop seating, and a generously sized breakfast nook filled with natural light. The owner’s suite, located just off the kitchen, includes tray ceilings, plush new carpet, and a walk-in closet complete with a built-in vanity. The ensuite bath features a double vanity, tile flooring, a jetted soaking tub, and a separate walk-in shower. The home features a desirable split floor plan, offering added privacy. Two additional bedrooms are situated on the opposite side of the home, each with plush carpeting and convenient access to a full bathroom with double vanities and tile flooring. The laundry room is conveniently located near the owner’s suite and features cabinetry for additional storage. Step outside to the back deck, a versatile space for relaxing or entertaining, overlooking a fully fenced backyard. Mature landscaping in both the front and rear yards enhances the property’s natural beauty and established character. Don’t delay in seeing all this amazing property has to offer!
Sold for $289,000
Zestimate®
$289,000
711 Saint George Rd, Florence, SC 29505
3beds
1,791sqft
Single Family Residence
Built in 2006
7,405 Square Feet Lot
$289,000 Zestimate®
$161/sqft
$1,900 Estimated rent
Home value
$289,000
$275,000 - $303,000
$1,900/mo
Zestimate® history
Owner options
List your home for rent
$1,900/mo
Rent Zestimate®
Find your next renter with Zillow Rental Manager. Plus, with online applications, you can quickly screen prospective tenants – for free.
$1,900/mo
Rent Zestimate®
Refinance and save
$1,692/mo
Est. payment
Refinancing to a lower rate could help reduce your monthly payments and save thousands over the life of the loan.
$1,692/mo
Est. payment
Explore your selling options
Work with a Zillow partner agent
Leverage their expertise and Zillow's premium Showcase listings to get your home seen by more buyers.
Get startedList with your own agent
Get your home in front of millions of buyers by listing it on Zillow.
Learn how to do itSell it yourself
Take full control of how buyers see your home on Zillow by listing For Sale by Owner (FSBO).
List your homeWhat's special
Warm and welcoming interiorPlush carpetingCozy front porchCountertop seatingCathedral ceilingsNatural stone tile backsplashDesirable split floor plan
Zillow last checked:
Listing updated:
Listed by:
Natalie Taflinger 843-773-1728,
Exp Realty Llc
Bought with:
Natalie Taflinger, 92462
Exp Realty Llc
Source: Pee Dee Realtor Association,MLS#: 2601740
Facts & features
Interior
Bedrooms & bathrooms
- Bedrooms: 3
- Bathrooms: 2
- Full bathrooms: 2
Heating
- Central, Heat Pump
Cooling
- Central Air, Heat Pump
Appliances
- Included: Disposal, Dishwasher, Dryer, Washer, Microwave, Range, Refrigerator
- Laundry: Wash/Dry Cnctn.
Features
- Entrance Foyer, Ceiling Fan(s), Cathedral Ceiling(s), Soaking Tub, Shower, Attic, Walk-In Closet(s), High Ceilings, Tray Ceiling(s), Solid Surface Countertops
- Flooring: Carpet, Wood, Tile, Hardwood
- Doors: Storm Door(s)
- Windows: Insulated Windows, Drapes/Curtains, Blinds
- Attic: Pull Down Stairs
- Number of fireplaces: 1
- Fireplace features: 1 Fireplace, Gas Log, Living Room
Interior area
- Total structure area: 1,791
- Total interior livable area: 1,791 sqft
Property
Parking
- Total spaces: 2
- Parking features: Attached
- Attached garage spaces: 2
Features
- Levels: One
- Stories: 1
- Patio & porch: Deck, Porch
- Has spa: Yes
- Spa features: Bath
- Fencing: Fenced
Lot
- Size: 7,405 Square Feet
Details
- Parcel number: 0150601288
Construction
Type & style
- Home type: SingleFamily
- Architectural style: Traditional
- Property subtype: Single Family Residence
Materials
- Brick Veneer
- Foundation: Crawl Space
- Roof: Shingle
Condition
- Year built: 2006
Utilities & green energy
- Sewer: Public Sewer
- Water: Public
Community & HOA
Community
- Subdivision: Cloisters Court
Location
- Region: Florence
Financial & listing details
- Price per square foot: $161/sqft
- Tax assessed value: $289,270
- Annual tax amount: $1,273
- Date on market: 6/26/2026
Price history
| Date | Event | Price |
|---|---|---|
| 6/25/2026 | Sold | $289,000-6.8%$161/sqft |
Source:  Pee Dee Realtor Association #2601740 Report a problem Pee Dee Realtor Association #2601740 Report a problem | ||
| 5/5/2026 | Contingent | $310,000$173/sqft |
Source: Pee Dee Realtor Association #2601740 Report a problem | ||
| 4/28/2026 | Listed for sale | $310,000+50.5%$173/sqft |
Source: Pee Dee Realtor Association #2601740 Report a problem | ||
| 8/17/2007 | Sold | $206,000+586.7%$115/sqft |
Source: Public Record Report a problem | ||
| 3/15/2005 | Sold | $30,000$17/sqft |
Source: Public Record Report a problem | ||
Public tax history
| Year | Property taxes | Tax assessment |
|---|---|---|
| 2025 | $1,273 +23.2% | $289,270 |
| 2024 | $1,034 +9.9% | $289,270 +39.3% |
| 2023 | $940 -5% | $207,624 |
| 2022 | $990 -9% | $207,624 |
| 2021 | $1,088 +17.5% | $207,624 |
| 2020 | $926 +7.7% | $207,624 |
| 2019 | $860 +3.6% | $207,624 |
| 2018 | $831 +5.8% | $207,624 +2398.5% |
| 2017 | $785 +3.6% | $8,310 |
| 2016 | $758 -4.3% | $8,310 |
| 2015 | $792 +15.7% | $8,310 |
| 2014 | $684 -8.6% | -- |
| 2013 | $749 +12.3% | $8,246 |
| 2012 | $666 0% | -- |
| 2011 | $666 -6.5% | -- |
| 2010 | $713 +11.4% | -- |
| 2009 | $639 | -- |
Find assessor info on the county website
Neighborhood: 29505
Nearby homes
- $288,0004 bd3 ba1.9k sqft713 Saint George Rd, Florence, SC 29505Off Market
- $314,1003 bd2 ba2.2k sqft709 Saint George Rd, Florence, SC 29505Off Market
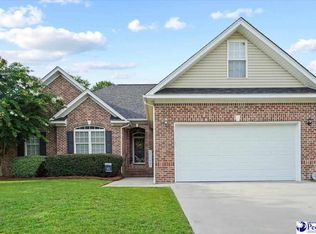
- $295,7003 bd2 ba2.2k sqft709 Saint George Dr, Florence, SC 29505Off Market
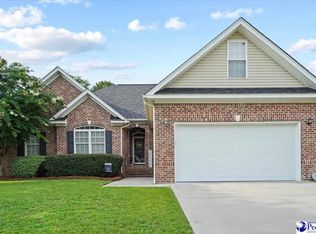
- $292,3003 bd2 ba1.9k sqft715 Saint George Rd, Florence, SC 29505Off Market
- $277,8004 bd2 ba1.9k sqft707 Saint George Rd, Florence, SC 29505Off Market
- $349,9003 bd3 ba2.2k sqft612 Chaucer Dr, Florence, SC 29505Off Market
- $315,0003 bd3 ba2.2k sqft616 Chaucer Dr, Florence, SC 29505Sold
- $346,7003 bd2 ba2.7k sqft608 Chaucer Dr, Florence, SC 29505Off Market
Nearby schools
GreatSchools rating
- NAMclaurin Elementary SchoolGrades: PK-2Distance: 2.6 mi
- 4/10Southside Middle SchoolGrades: 6-8Distance: 1.6 mi
- 6/10South Florence High SchoolGrades: 9-12Distance: 1.2 mi
Schools provided by the listing agent
- Elementary: Mclaurin/Lester
- Middle: Southside
- High: South Florence
Source: Pee Dee Realtor Association. This data may not be complete. We recommend contacting the local school district to confirm school assignments for this home.


Get pre-qualified for a loan
At Zillow Home Loans, we can pre-qualify you in as little as 5 minutes with no impact to your credit score.An equal housing lender. NMLS #10287.
Sell for more on Zillow
Get a Zillow Showcase℠ listing at no additional cost and you could sell for .
$289,000
2% more
+$5,780
With Zillow Showcase(estimated)
$294,780
- South Carolina
- Florence County
- Florence
- 29505
- 711 Saint George Rd
Nearby cities
Nearby zip codes
Other Florence Topics
