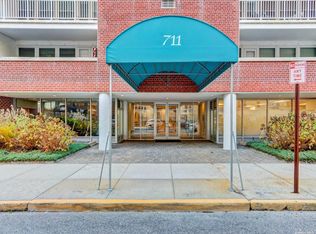
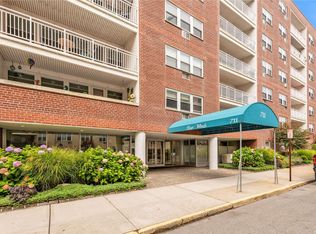
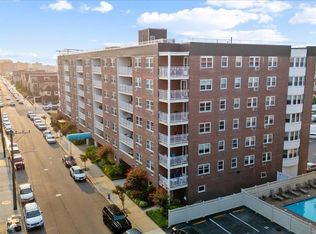
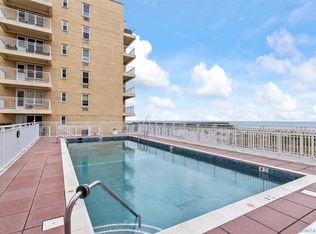
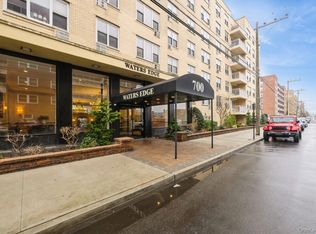
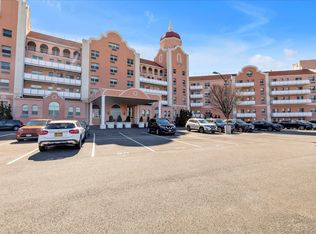
Welcome to The Beach!!!! Own this GORGEOUS Unit with a WATER GLIMPSE just in time for the summer. A short stroll to the Beach & Boardwalk. Everything you need is right here. Converted Junior 4 is now a huge living space. ASSIGNED PARKING (fee), additional Indoor parking (waitlist & fee) Community POOL, State of the Art Gym (small annual fee). Laundry on every floor. Complete renovation by current owners. Custom flooring, Moldings, Doors, Accent walls..... Kitchen with Island. King-size Bedroom w/ custom closet. 1.5 Baths. Oversized Terrace. WHAT ARE YOU WAITING FOR????? CALL NOW & GET PACKING...
For sale
Price cut: $50K (5/5)
$499,999
711 Shore Rd #1J, Long Beach, NY 11561
1beds
975sqft
Stock Cooperative, Residential
Built in 1966
-- sqft lot
$-- Zestimate®
$513/sqft
$-- HOA
What's special
Oversized terraceCommunity poolWater glimpseLaundry on every floorAccent wallsCustom flooringKitchen with island
- 74 days |
- 1,028 |
- 52 |
Zillow last checked:
Listing updated:
Listing by:
Charles Rutenberg Realty Inc 516-575-7500,
Heidi R. Fehn GRI 516-825-7653
Source: OneKey® MLS as distributed by MLS GRID,MLS#: 972357
Tour with a local agent
Facts & features
Interior
Bedrooms & bathrooms
- Bedrooms: 1
- Bathrooms: 2
- Full bathrooms: 1
- 1/2 bathrooms: 1
Heating
- Natural Gas
Cooling
- Wall/Window Unit(s)
Appliances
- Included: Dishwasher, Gas Range, Refrigerator
- Laundry: Common Area, In Hall
Features
- Eat-in Kitchen, Elevator, Kitchen Island, Open Floorplan, Open Kitchen
- Has fireplace: No
Interior area
- Total structure area: 975
- Total interior livable area: 975 sqft
Property
Parking
- Total spaces: 1
- Parking features: Assigned
- Garage spaces: 1
Features
- Levels: One
- Pool features: Community
- Has view: Yes
- View description: Water
- Has water view: Yes
- Water view: Water
Details
- Special conditions: None
Construction
Type & style
- Home type: Cooperative
- Architectural style: Other
- Property subtype: Stock Cooperative, Residential
Materials
- Brick
Condition
- Year built: 1966
Details
- Builder model: Junior 4
Utilities & green energy
- Sewer: Public Sewer
- Water: Public
- Utilities for property: Cable Available, Electricity Available, Natural Gas Connected, Water Connected
Community & HOA
HOA
- Has HOA: No
Location
- Region: Long Beach
Financial & listing details
- Price per square foot: $513/sqft
- Date on market: 3/18/2026
- Cumulative days on market: 69 days
- Listing agreement: Exclusive Right To Sell
- Electric utility on property: Yes
Estimated market value
Not available
Estimated sales range
Not available
Not available
Price history
| Date | Event | Price |
|---|---|---|
| 5/5/2026 | Price change | $499,999-9.1%$513/sqft |
Source:  OneKey® MLS as distributed by MLS GRID #972357 Report a problem OneKey® MLS as distributed by MLS GRID #972357 Report a problem | ||
| 3/18/2026 | Listed for sale | $550,000+144.4%$564/sqft |
Source: OneKey® MLS as distributed by MLS GRID #972357 Report a problem | ||
| 12/4/2014 | Sold | $225,000-4.3%$231/sqft |
Source: OneKey® MLS as distributed by MLS GRID #L2708271 Report a problem | ||
| 9/23/2014 | Listed for sale | $235,000+0.9%$241/sqft |
Source: Petrey Real Estate #2708271 Report a problem | ||
| 7/10/2014 | Listing removed | $233,000$239/sqft |
Source: Petrey Real Estate #2608695 Report a problem | ||
| 5/20/2014 | Price change | $233,000-18.2%$239/sqft |
Source: Petrey Real Estate #2608695 Report a problem | ||
| 8/21/2013 | Price change | $284,990+1.8%$292/sqft |
Source: Petrey Real Estate #2608695 Report a problem | ||
| 8/15/2013 | Listed for sale | $280,000-1.8%$287/sqft |
Source: Petrey Real Estate #2518521 Report a problem | ||
| 6/24/2013 | Listing removed | $285,000$292/sqft |
Source: Petrey Real Estate #2518521 Report a problem | ||
| 3/28/2013 | Listed for sale | $285,000$292/sqft |
Source: Petrey East Realty #2518521 Report a problem | ||
| 2/11/2013 | Listing removed | $285,000$292/sqft |
Source: Petrey Real Estate #2518521 Report a problem | ||
| 1/9/2013 | Listed for sale | $285,000$292/sqft |
Source: Petrey Real Estate #2518521 Report a problem | ||
| 11/5/2012 | Listing removed | $285,000$292/sqft |
Source: Petrey Real Estate #2518521 Report a problem | ||
| 8/17/2012 | Listed for sale | $285,000$292/sqft |
Source: Petrey Real Estate #2518521 Report a problem | ||
| 3/24/2012 | Listing removed | $285,000$292/sqft |
Source: Petrey East Realty #2410875 Report a problem | ||
| 6/4/2011 | Price change | $285,000-9.5%$292/sqft |
Source: Petrey Real Estate #2339310 Report a problem | ||
| 3/2/2011 | Price change | $315,000+99900%$323/sqft |
Source: Petrey Real Estate #2339310 Report a problem | ||
| 2/25/2011 | Price change | $315-99.9% |
Source: Petrey Real Estate #2339310 Report a problem | ||
| 11/23/2010 | Listed for sale | $315,000$323/sqft |
Source: Petrey Real Estate #2339310 Report a problem | ||
Public tax history
Tax history is unavailable.
Monthly payment
Estimated monthly payment$1,822
All calculations are estimates and provided by Zillow, Inc. for informational purposes only. Actual amounts may vary.
HOA fees may include property taxes on listings classified as Co-Ops. Contact the listing agent and/or owner for fee details.
Mortgage interest rates are dependent on a number of factors, including credit score, down payment, and repayment length. Interest rate data provided by Zillow Group Marketplace, Inc. as of 1/1/1970 from various mortgage lenders with which we have lead or other similar arrangements; the Estimated Payment is an average of those rates.
See how much you could borrow to make a competitive offer.
Climate risks
Neighborhood: 11561
Nearby schools
GreatSchools rating
- 7/10East Elementary SchoolGrades: PK-5Distance: 0.4 mi
- 5/10Long Beach Middle SchoolGrades: 6-8Distance: 3.5 mi
- 7/10Long Beach Senior High SchoolGrades: 9-12Distance: 0.8 mi
Schools provided by the listing agent
- Elementary: East Elementary School
- Middle: Long Beach Middle School
- High: Long Beach High School
Source: OneKey® MLS as distributed by MLS GRID. This data may not be complete. We recommend contacting the local school district to confirm school assignments for this home.
A local agent can set up tours, give advice and negotiate with sellers.

- New York
- Nassau County
- Long Beach
- 11561
- 711 Shore Rd Unit 1J
Nearby cities
Nearby zip codes
Other Long Beach Topics
