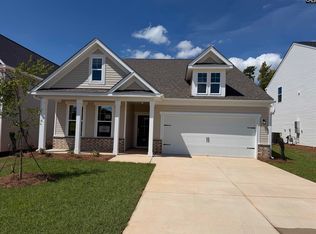
Why settle for ordinary when you can have space, style, and the lifestyle you've been dreaming of? Introducing this MOVE IN ready Jefferson at Boykin Hills, a stunning 5-bedroom, 4-bath home designed to bring family and friends together while providing what today's homeowners need. From the welcoming front entry to the spacious covered porch, every detail has been thoughtfully crafted on this home situated on an oversize lot (.28 of acre) on a quiet cul-de-sac street for comfortable living and effortless entertaining. The open-concept main level features a chef-inspired kitchen with granite countertops, stainless steel appliances, and expansive gathering spaces perfect for holidays, celebrations, and everyday moments. Retreat to the elegant main-floor owner's suite, complete with tray ceiling, spa-inspired bath, oversized walk-in closet, and tiled shower with built-in bench. A second bedroom, full bath, laundry room and pocket office complete the main floor. Upstairs has room for everyone with two generously sized bedrooms, a private guest suite, and a versatile loft area ready for movie nights, game days, or a dedicated workspace. Nestled in the heart of Chapin, Boykin Hills places you minutes from Publix, local restaurants, boutiques, Crooked Creek Park, top-rated schools, and the endless recreation of Lake Murray. Add in a community pool, seller paid $15,000 towards buyers closing costs with the preferred lender, and this opportunity becomes even more exceptional. Disclaimer: CMLS has not reviewed and, therefore, does not endorse vendors who may appear in listings. Disclaimer: CMLS has not reviewed and, therefore, does not endorse vendors who may appear in listings
Contingent
$359,600
711 Top Line St, Chapin, SC 29036
5beds
2,797sqft
Single Family Residence
Built in 2026
0.28 Acres Lot
$-- Zestimate®
$129/sqft
$67/mo HOA
What's special
Community poolVersatile loft areaStainless steel appliancesQuiet cul-de-sac streetSpacious covered porchPocket officeWelcoming front entry
- 18 days
- 252
- 38
Likely to sell faster than
Zillow last checked:
Listing updated:
Listed by:
Ana Dias,
SM South Carolina Brokerage LLC
Source: Consolidated MLS,MLS#: 646083
Facts & features
Interior
Bedrooms & bathrooms
- Bedrooms: 5
- Bathrooms: 4
- Full bathrooms: 4
- Main level bathrooms: 2
Rooms
- Room types: Loft
Primary bedroom
- Features: Double Vanity, Bath-Private, Walk-In Closet(s), Tray Ceiling(s), Ceiling Fan(s), Separate Water Closet, Steam Shower
- Level: Main
Bedroom 2
- Features: Bath-Private, Walk-In Closet(s)
- Level: Second
Bedroom 3
- Features: Double Vanity, Bath-Shared, Walk-In Closet(s)
- Level: Second
Bedroom 4
- Features: Double Vanity, Bath-Shared, Walk-In Closet(s)
- Level: Second
Bedroom 5
- Features: Closet-Private
- Level: Main
Dining room
- Features: Area
Kitchen
- Level: Main
Living room
- Features: Fireplace, Floors-Laminate, Ceiling Fan
- Level: Main
Heating
- Gas 1st Lvl, Gas 2nd Lvl, Split System
Cooling
- Central Air, Split System, Zoned
Appliances
- Included: Free-Standing Range, Gas Range, Dishwasher, Disposal, Microwave Above Stove, Tankless Water Heater
- Laundry: Electric, Heated Space, Main Level
Features
- Ceiling Fan(s)
- Flooring: Laminate, Carpet, Tile
- Has basement: No
- Attic: Attic Access
- Number of fireplaces: 1
- Fireplace features: Electric
Interior area
- Total structure area: 2,797
- Total interior livable area: 2,797 sqft
Video & virtual tour
Property
Parking
- Total spaces: 2
- Parking features: Garage Door Opener
- Attached garage spaces: 2
Features
- Patio & porch: Patio
- Exterior features: Gutters - Partial
Lot
- Size: 0.28 Acres
- Features: Sprinkler
Details
- Parcel number: 00070301049
Construction
Type & style
- Home type: SingleFamily
- Architectural style: Traditional
- Property subtype: Single Family Residence
Materials
- Stone, Vinyl
- Foundation: Slab
Condition
- New Construction
- New construction: Yes
- Year built: 2026
Details
- Warranty included: Yes
Utilities & green energy
- Sewer: Public Sewer
- Water: Public
- Utilities for property: Electricity Connected
Community & HOA
Community
- Features: Pool
- Security: Smoke Detector(s)
- Subdivision: BOYKIN HILLS
HOA
- Has HOA: Yes
- Services included: Common Area Maintenance
- HOA fee: $800 annually
Location
- Region: Chapin
Financial & listing details
- Price per square foot: $129/sqft
- Date on market: 11/1/2026
- Listing agreement: Exclusive Right To Sell
- Road surface type: Paved
Estimated market value
Not available
Estimated sales range
Not available
Not available
Price history
| Date | Event | Price |
|---|---|---|
| 11/11/2026 | Contingent | $359,600$129/sqft |
Source:  Consolidated MLS #646083 Report a problem | ||
| 11/1/2026 | Listed for sale | $359,600-0.1%$129/sqft |
Source: Consolidated MLS #646083 Report a problem | ||
| 11/1/2026 | Listing removed | $359,900$129/sqft |
Source: Consolidated MLS #639833 Report a problem | ||
| 10/22/2026 | Price change | $359,900+0.1%$129/sqft |
Source: Consolidated MLS #639833 Report a problem | ||
| 9/13/2026 | Price change | $359,600-0.1%$129/sqft |
Source: Consolidated MLS #639833 Report a problem | ||
| 8/21/2026 | Price change | $359,900-3.4%$129/sqft |
Source: Consolidated MLS #639833 Report a problem | ||
| 7/31/2026 | Listed for sale | $372,660$133/sqft |
Source: Consolidated MLS #639833 Report a problem | ||
Public tax history
Tax history is unavailable.
Monthly payment
Est. payment
Payment breakdown
Explore the cost of this home by adjusting the details. Changes won't be saved.Climate risks
Neighborhood: 29036
Nearby schools
Schools provided by the listing agent
- Elementary: Chapin Elementary School
- Middle: Chapin
- High: Chapin
- District: Lexington/Richland Five
Source: Consolidated MLS. This data may not be complete. We recommend contacting the local school district to confirm school assignments for this home.

Similar homes
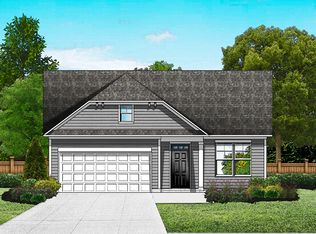
- $361,6054 bd3 ba2.9k sqft675 Griffon Dr, Chapin, SC 29036New Construction
 Consolidated MLS
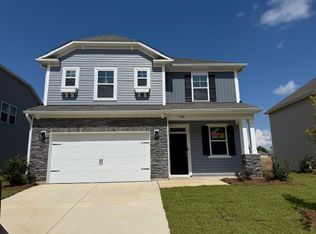
- $349,9005 bd4 ba2.7k sqft658 Griffon Dr, Chapin, SC 29036New Construction
 MLS ID #644346, Ana Dias. Consolidated MLS
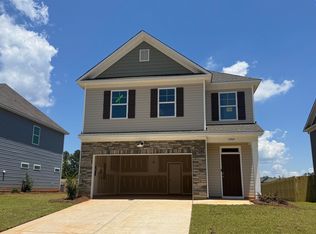
- $349,9004 bd3 ba2.9k sqft655 Griffon Dr, Chapin, SC 29036New Construction
 Consolidated MLS
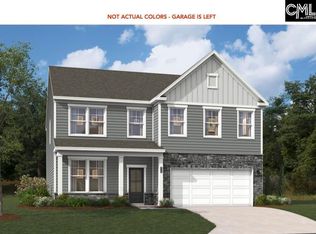
- $344,9004 bd3 ba2.9k sqft639 Griffon Dr, Chapin, SC 29036New Construction
 MLS ID #642117, Ana Dias. Consolidated MLS
