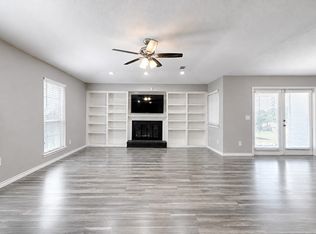
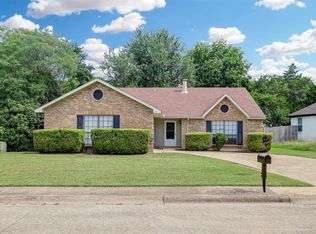
MOVE-IN READY GEM! This beautifully maintained 4BR, 2BA starter home features a reconfigured open kitchen with granite counters, designer tile backsplash, and stainless steel appliances flowing seamlessly into a breakfast area and large living room with a fireplace. Enjoy a massive converted garage entertainment room, a private ensuite primary bath, and a great backyard with vinyl fencing. Complete with a carport to beat the Texas heat, this home is ready for its new owners today! Close to 67, shops and restaurants.
For sale
$265,000
711 Valley Hill Rd, Duncanville, TX 75137
4beds
1,988sqft
Single Family Residence
Built in 1979
10,280 Square Feet Lot
$300,900 Zestimate®
$133/sqft
$-- HOA
What's special
Stainless steel appliancesGranite countersDesigner tile backsplashReconfigured open kitchenBreakfast areaPrivate ensuite primary bath
- 3 hours
- 49
- 7
Zillow last checked:
Listing updated:
Listed by:
Donald Green 0586973 214-453-1850,
Coldwell Banker Realty 214-453-1850
Source: NTREIS,MLS#: 21375699
Facts & features
Interior
Bedrooms & bathrooms
- Bedrooms: 4
- Bathrooms: 2
- Full bathrooms: 2
Primary bedroom
- Features: Ceiling Fan(s), En Suite Bathroom
- Level: First
- Dimensions: 16 x 14
Bedroom
- Features: Ceiling Fan(s)
- Level: First
- Dimensions: 10 x 10
Bedroom
- Features: Ceiling Fan(s)
- Level: First
- Dimensions: 12 x 11
Bedroom
- Features: Ceiling Fan(s)
- Level: First
- Dimensions: 12 x 12
Bonus room
- Level: First
- Dimensions: 20 x 20
Breakfast room nook
- Level: First
- Dimensions: 10 x 8
Kitchen
- Features: Built-in Features, Eat-in Kitchen, Granite Counters
- Level: First
- Dimensions: 13 x 8
Living room
- Level: First
- Dimensions: 16 x 10
Heating
- Central
Cooling
- Central Air, Ceiling Fan(s)
Appliances
- Included: Dishwasher, Electric Cooktop, Electric Water Heater, Disposal, Microwave
- Laundry: Electric Dryer Hookup
Features
- Decorative/Designer Lighting Fixtures, Eat-in Kitchen, High Speed Internet, Cable TV, Walk-In Closet(s)
- Flooring: Carpet, Wood
- Windows: Bay Window(s)
- Has basement: No
- Number of fireplaces: 1
- Fireplace features: Other
Interior area
- Total interior livable area: 1,988 sqft
Property
Parking
- Total spaces: 2
- Parking features: Attached Carport, Alley Access, Carport
- Carport spaces: 2
Features
- Levels: One
- Stories: 1
- Pool features: None
- Fencing: Fenced,Vinyl
Lot
- Size: 10,280 Square Feet
- Features: Interior Lot, Landscaped
Details
- Parcel number: 22138100030020000
Construction
Type & style
- Home type: SingleFamily
- Architectural style: Traditional,Detached
- Property subtype: Single Family Residence
Materials
- Brick
- Foundation: Slab
- Roof: Composition
Condition
- Resale
- Year built: 1979
Utilities & green energy
- Sewer: Public Sewer
- Water: Public
- Utilities for property: Electricity Available, Sewer Available, Water Available, Cable Available
Community & HOA
Community
- Subdivision: Town & Country Estates
HOA
- Has HOA: No
Location
- Region: Duncanville
Financial & listing details
- Price per square foot: $133/sqft
- Tax assessed value: $295,000
- Annual tax amount: $6,608
- Date on market: 9/2/2026
- Listing terms: Cash,Conventional,FHA,VA Loan
Estimated market value
$300,900
$286,000 - $316,000
$2,317/mo
Price history
| Date | Event | Price |
|---|---|---|
| 9/2/2026 | Listed for sale | $265,000-14.2%$133/sqft |
Source: NTREIS #21375699 Report a problem | ||
| 3/16/2026 | Listing removed | $309,000$155/sqft |
Source: NTREIS #21079550 Report a problem | ||
| 1/13/2026 | Price change | $309,000-3.1%$155/sqft |
Source: NTREIS #21079550 Report a problem | ||
| 11/17/2025 | Price change | $318,900-1.9%$160/sqft |
Source: NTREIS #21079550 Report a problem | ||
| 10/7/2025 | Listed for sale | $325,000$163/sqft |
Source: NTREIS #21079550 Report a problem | ||
| 4/3/2012 | Listed for rent | $1,500$1/sqft |
Source: GoSection8.com Report a problem | ||
Public tax history
| Year | Property taxes | Tax assessment |
|---|---|---|
| 2025 | $6,339 -0.9% | $295,000 -5% |
| 2024 | $6,394 +19.9% | $310,420 +26% |
| 2023 | $5,331 -8.4% | $246,420 |
| 2022 | $5,821 +28.1% | $246,420 +33.4% |
| 2021 | $4,546 -3.4% | $184,680 |
| 2020 | $4,704 +4.4% | $184,680 +7.1% |
| 2019 | $4,505 +14.2% | $172,420 +17.4% |
| 2018 | $3,944 +34.3% | $146,850 +31.1% |
| 2017 | $2,937 +0.1% | $112,000 |
| 2016 | $2,935 +46.6% | $112,000 +4.5% |
| 2015 | $2,002 | $107,170 +37.1% |
| 2014 | $2,002 | $78,180 |
| 2013 | -- | -- |
| 2012 | -- | -- |
| 2011 | -- | -- |
| 2010 | -- | -- |
| 2009 | -- | -- |
| 2008 | -- | -- |
| 2007 | -- | -- |
| 2005 | -- | -- |
| 2004 | -- | -- |
| 2003 | -- | -- |
| 2002 | -- | -- |
| 2001 | -- | -- |
Find assessor info on the county website
Monthly payment
Est. payment
Payment breakdown
Explore the cost of this home by adjusting the details. Changes won't be saved.Climate risks
Neighborhood: Town & Country
Nearby schools
Schools provided by the listing agent
- Elementary: Alexander
- Middle: Byrd
- High: Duncanville
- District: Duncanville ISD
Source: NTREIS. This data may not be complete. We recommend contacting the local school district to confirm school assignments for this home.
- $295,6003 bd2 ba1.8k sqft707 Valley Hill Rd, Duncanville, TX 75137Off Market
- $242,9003 bd2 ba1.3k sqft715 Valley Hill Rd, Duncanville, TX 75137Off Market
- $264,4003 bd2 ba1.6k sqft703 Valley Hill Rd, Duncanville, TX 75137Off Market
- $293,1003 bd2 ba1.8k sqft710 Valley Hill Rd, Duncanville, TX 75137Off Market
Similar homes
- $226,0002 bd2 ba1.3k sqft217 Silver Creek Dr, Duncanville, TX 75137For Sale
 MLS ID #21367086, Ann Weaver. NTREIS
 - $275,0003 bd2 ba2k sqft1223 Sequoia Dr, Desoto, TX 75115For Sale
 MLS ID #21353032, David Wyrick. NTREIS
 - $339,9004 bd3 ba2.8k sqft1521 Curtis Ln, Cedar Hill, TX 75104For Sale
 MLS ID #21373410, Angel Mitchell. NTREIS
 - $280,0003 bd2 ba1.8k sqft620 Nora Ln, Desoto, TX 75115For Sale
 MLS ID #21293338, Carol Spratt. NTREIS
