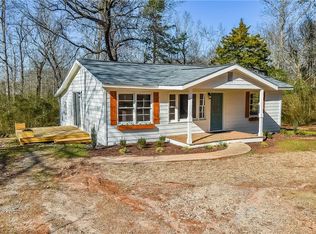
Welcome to your own mini retreat located in Maysville, GA. This cozy home provides plenty of space to run freely and play, all in the safety of a fenced backyard and manicured 3 acres. Imagine the joy of living in your own private oasis, featuring a fire-pit for cozy evenings under the stars and a hammock for lazy afternoons spent relaxing with a good book. In addition to the main house, there are two separate buildings providing ample space for cars, outdoor gear and toys and a 2 space carport. This home is the perfect escape from the world, combining relaxation and enjoyment of nature in a serene setting. Don't miss the opportunity to create lasting memories in this idyllic family haven.
219 days
|
441
|
27
|
Zillow last checked:
Listing updated:
Listed by:
Steven T Koleno804-656-5007,
Beycome Brokerage Realty LLC
Source: GAMLS,MLS#: 10659280
Facts & features
Interior
Bedrooms & bathrooms
Bedrooms: 3
Bathrooms: 2
Full bathrooms: 2
Main level bathrooms: 2
Main level bedrooms: 3
Rooms
Room types: Den, Family Room, Laundry, Sun Room
Heating
Central, Electric, Forced Air, Heat Pump, Wood
Cooling
Central Air
Appliances
Included: Dishwasher, Electric Water Heater, Ice Maker, Microwave, Oven/Range (Combo), Refrigerator, Stainless Steel Appliance(s), Water Softener
Laundry: Laundry Closet
Features
Bookcases, Master On Main Level, Separate Shower
Flooring: Laminate, Tile, Vinyl
Basement: Crawl Space
Attic: Pull Down Stairs
Number of fireplaces: 1
Interior area
Total structure area: 1,743
Total interior livable area: 1,743 sqft
Finished area above ground: 1,743
Finished area below ground: 0
Property
Parking
Total spaces: 4
Parking features: Attached, Carport, Detached, Garage, Kitchen Level, Off Street, Over 1 Space per Unit, Parking Pad, Storage
Has attached garage: Yes
Has carport: Yes
Has uncovered spaces: Yes
Features
Levels: One
Stories: 1
Exterior features: Garden
Has view: Yes
View description: Seasonal View
Lot
Size: 3 Acres
Features: Level, Open Lot, Private
Details
Parcel number: B43 005
Construction
Type & style
Home type: SingleFamily
Architectural style: Ranch
Property subtype: Single Family Residence
Materials
Brick, Concrete
Roof: Composition
Condition
Updated/Remodeled
New construction: No
Year built: 1967
Utilities & green energy
Sewer: Septic Tank
Water: Public
Utilities for property: Electricity Available, High Speed Internet, Natural Gas Available, Phone Available, Underground Utilities, Water Available
Explore the cost of this home by adjusting the details. Changes won't be saved.
Principal & interest
$1,547
Mortgage insurance
$0
Property taxes
$170
Home insurance
$105
HOA fees
$0
Utilities
Not included
All calculations are estimates and provided by Zillow, Inc. for informational purposes only. Actual amounts may vary.
HOA fees may include property taxes on listings classified as Co-Ops. Contact the listing agent and/or owner for fee details.
Mortgage interest rates are dependent on a number of factors, including credit score, down payment, and repayment length. Interest rate data provided by Zillow Group Marketplace, Inc. as of 1/1/1970 from various mortgage lenders with which we have lead or other similar arrangements; the Estimated Payment is an average of those rates.
See how much you could borrow to make a competitive offer.