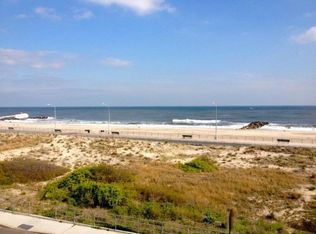
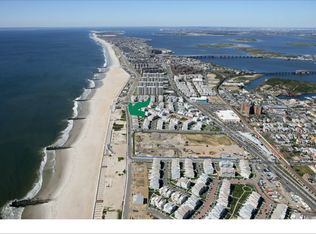
Welcome to this legally zoned two-family coastal residence, offering an exceptional beachfront opportunity in Rockaway Beach, Queens, New York City—a fast-growing, upscale beach community. Situated directly on the oceanfront, this property delivers direct shore access and entry to one of the premier surf destinations in the region. There are surfing schools on the beach. During summer time free outdoor movie nights, concerts, etc on the beach and board work. The main living space showcases wide open ocean views through expansive windows, complemented by an open-concept layout and high ceilings that invite abundant natural light, SOUTH EAST Exposure. This is a two-family, three story house. Each unit features three bedrooms and two full bathrooms with spacious closets. Ascend to the third-level rooftop deck to experience panoramic water vistas, fresh coastal breezes, and spectacular sunsets. Step right onto the expansive iconic boardwalk—a scenic waterfront promenade ideal for outdoor recreation. With its legally designated two-family status, this residence provides outstanding multi-use versatility, whether utilized for dual living spaces or added flexibility. Enjoy coastal living at its finest in New York City, complete with convenient access to local dining, recreation, and transit.
For sale
$1,270,000
7110 Beach Front Road, Arverne, NY 11692
6beds
2,520sqft
Duplex, Multi Family
Built in 2007
-- sqft lot
$-- Zestimate®
$504/sqft
$-- HOA
What's special
Scenic waterfront promenadeAbundant natural lightSouth east exposureThird-level rooftop deckSpectacular sunsetsPanoramic water vistasFresh coastal breezes
- 14 days
- 534
- 23
Likely to sell faster than
Zillow last checked:
Listing updated:
Listed by:
Greene Realty Group 888-278-5840,
Derek J. Greene 888-278-5840
Source: OneKey® MLS as distributed by MLS GRID,MLS#: 1044979
Facts & features
Interior
Bedrooms & bathrooms
- Bedrooms: 6
- Bathrooms: 4
- Full bathrooms: 4
Heating
- Ducts, ENERGY STAR Qualified Equipment, Forced Air, Hot Water, Natural Gas
Cooling
- Central Air, Ductwork, ENERGY STAR Qualified Equipment
Appliances
- Laundry: Washer/Dryer Hookup, Gas Dryer Hookup, Inside, Washer Hookup
Features
- First Floor Bedroom, First Floor Full Bath, Granite Counters, Natural Woodwork, Open Kitchen, Original Details, Primary Bathroom, Recessed Lighting, Soaking Tub, Storage, Walk-In Closet(s)
- Flooring: Ceramic Tile, Hardwood
- Doors: ENERGY STAR Qualified Doors
- Windows: Blinds, ENERGY STAR Qualified Windows, Oversized Windows, Screens
Interior area
- Total structure area: 2,520
- Total interior livable area: 2,520 sqft
Property
Parking
- Parking features: Driveway, On Street
- Has uncovered spaces: Yes
Features
- Patio & porch: Deck, Patio, Porch
- Exterior features: Courtyard, Garden, Lighting, Playground
- Has view: Yes
- View description: Neighborhood, Open, Panoramic, Skyline, Water
- Has water view: Yes
- Water view: Water
- Waterfront features: Beach Access, Beach Front, Ocean Access, Ocean Front, Waterfront
Lot
- Size: 4,406 Square Feet
- Features: Back Yard, Landscaped, Near Shops, Paved, Views
Details
- Parcel number: 160920138
- Special conditions: None
Construction
Type & style
- Home type: MultiFamily
- Architectural style: Modern
- Property subtype: Duplex, Multi Family
Materials
- Other
- Foundation: Other, Concrete Perimeter
Condition
- Year built: 2007
Utilities & green energy
- Sewer: Public Sewer
- Water: Public
- Utilities for property: Cable Connected, Electricity Connected, Natural Gas Connected, Phone Available, Sewer Connected, Trash Collection Public, Water Connected
Community & HOA
Location
- Region: Arverne
Financial & listing details
- Price per square foot: $504/sqft
- Tax assessed value: $64,200
- Annual tax amount: $7,519
- Date on market: 9/2/2026
- Cumulative days on market: 61 days
- Listing agreement: Exclusive Agency
- Electric utility on property: Yes
Estimated market value
Not available
Estimated sales range
Not available
Not available
Price history
| Date | Event | Price |
|---|---|---|
| 9/2/2026 | Listed for sale | $1,270,000+1.6%$504/sqft |
Source:  OneKey® MLS as distributed by MLS GRID #1044979 Report a problem OneKey® MLS as distributed by MLS GRID #1044979 Report a problem | ||
| 8/8/2026 | Listing removed | $1,250,000$496/sqft |
Source: OneKey® MLS as distributed by MLS GRID #1008951 Report a problem | ||
| 7/28/2026 | Listed for sale | $1,250,000$496/sqft |
Source: OneKey® MLS as distributed by MLS GRID #1008951 Report a problem | ||
| 7/13/2026 | Listing removed | $1,250,000$496/sqft |
Source: OneKey® MLS as distributed by MLS GRID #1008951 Report a problem | ||
| 6/22/2026 | Price change | $1,250,000+8.7%$496/sqft |
Source: OneKey® MLS as distributed by MLS GRID #1008951 Report a problem | ||
| 6/7/2026 | Listed for sale | $1,150,000+995.2%$456/sqft |
Source: OneKey® MLS as distributed by MLS GRID #1008951 Report a problem | ||
| 12/28/2021 | Sold | $105,000-87.1%$42/sqft |
Source: Public Record Report a problem | ||
| 11/26/2009 | Sold | $813,581$323/sqft |
Source: Public Record Report a problem | ||
Public tax history
| Year | Property taxes | Tax assessment |
|---|---|---|
| 2025 | -- | $63,060 +5.2% |
| 2024 | -- | $59,940 +3.2% |
| 2023 | -- | $58,080 +10.6% |
| 2022 | -- | $52,500 +20.7% |
| 2021 | -- | $43,500 -7.1% |
| 2020 | $5,159 +21.3% | $46,800 -9.2% |
| 2019 | $4,253 -45.2% | $51,540 +38.9% |
| 2018 | $7,759 +2.6% | $37,093 |
| 2017 | $7,561 +137.5% | $37,093 +0.8% |
| 2016 | $3,184 | $36,813 +6% |
| 2015 | $3,184 +98.7% | $34,730 +6% |
| 2014 | $1,602 | $32,765 +6% |
| 2013 | -- | $30,911 |
| 2012 | -- | $30,911 |
| 2011 | -- | $30,911 |
| 2010 | -- | $30,911 +3.4% |
| 2009 | -- | $29,906 |
Find assessor info on the county website
Monthly payment
Climate risks
Neighborhood: Arverne
Nearby schools
Schools provided by the listing agent
- Elementary: Ps 183 Dr Richard R Green
- Middle: Rockaway Collegiate High School
- High: Rockaway Collegiate High School
Source: OneKey® MLS as distributed by MLS GRID. This data may not be complete. We recommend contacting the local school district to confirm school assignments for this home.
- $600,9002 bd2 ba-- sqft7110 Beach Front Rd #1, Arverne, NY 11692Off Market

- $1,143,400-- bd-- ba2.3k sqft7112 Beach Front Rd, Far Rockaway, NY 11692Off Market
- $1,135,2005 bd4 ba2.3k sqft7106 Beach Front Rd, Far Rockaway, NY 11692Off Market
- $721,7003 bd2 ba1.5k sqft7106 Beach Front Rd #1, Arverne, NY 11692Off Market
Similar homes
- $1,350,0005 bd4 ba2.9k sqft138 Beach 74th Street, Arverne, NY 11692For Sale

 MLS ID #1019497, Monika M. Krynska SFR, Listing by: Charles Rutenberg Realty Inc. OneKey® MLS as distributed by MLS GRID
 - $1,145,0005 bd4 ba2.9k sqft6428 Ocean Avenue S, Arverne, NY 11692For Sale
 MLS ID #1030678, Yelnia Casilla, Listing by: ROCKAWAY PROPERTIES. OneKey® MLS as distributed by MLS GRID
 - $1,250,0006 bd5 ba2.2k sqft874 Pine Street, Brooklyn, NY 11208For Sale
 MLS ID #1023487, Eduin De Los Santos, Listing by: RE/MAX City Square. OneKey® MLS as distributed by MLS GRID
 - $1,069,9996 bd2 ba2k sqft7630 Park Lane S, Woodhaven, NY 11421For Sale
 MLS ID #1034285, Emilio Estevez, Listing by: Real Broker NY LLC. OneKey® MLS as distributed by MLS GRID
 - $998,8883 bd3 ba2.1k sqft9508 Shore Front Parkway, Rockaway Beach, NY 11693For SaleMLS ID #1039235, Tracy C. Gilyutin, Listing by: ROCKAWAY PROPERTIES. OneKey® MLS as distributed by MLS GRID
- $1,250,0006 bd3 ba3k sqft1031 Fordham Lane, Woodmere, NY 11598For SaleMLS ID #1043049, Gil R. Shemtov, Listing by: Douglas Elliman Real Estate. OneKey® MLS as distributed by MLS GRID
- $1,148,0004 bd3 ba2k sqft1985 Park Street, Atlantic Beach, NY 11509For SaleMLS ID #1048755, Miriam Gold, Listing by: Paul Gold Real Estate Inc. OneKey® MLS as distributed by MLS GRID
- $1,275,0004 bd3 ba2.1k sqft557 Newbridge Road, East Meadow, NY 11554For SaleMLS ID #1050923, Mayra J. Miranda, Listing by: BH&G R E Realty Connect. OneKey® MLS as distributed by MLS GRID
- $1,400,0006 bd3 ba3.1k sqft1340 Beech Street, Atlantic Beach, NY 11509For SaleMLS ID #984029, Christopher Kocaj, Listing by: Douglas Elliman Real Estate. OneKey® MLS as distributed by MLS GRID
- $1,548,0006 bd5 ba2.5k sqft21266 16th Avenue, Bayside, NY 11360For SaleMLS ID #1036736, James S. Powers, Listing by: Tapestry Real Estate of Queens. OneKey® MLS as distributed by MLS GRID
- $1,299,0005 bd3 ba2.6k sqft791 Cornwell Avenue, Malverne, NY 11565For SaleMLS ID #1038367, Joosoo Kim SFR SRS MRP CIPS AHWD, Listing by: Charles Rutenberg Realty Inc. OneKey® MLS as distributed by MLS GRID
- $1,049,0005 bd3 ba1.6k sqft1739 Decatur Street, Ridgewood, NY 11385For SaleMLS ID #1043570, Ana Puello ABR HFR, Listing by: Exit Realty Prime. OneKey® MLS as distributed by MLS GRID
- $1,095,0003 bd2 ba2.1k sqft3111 Dare Place, Bronx, NY 10465For SaleMLS ID #1010357, Loretta Illustrato, Listing by: Compass Greater NY, LLC. OneKey® MLS as distributed by MLS GRID
- $1,395,0004 bd3 ba2.7k sqft525 11th Street, Cedarhurst, NY 11516For SaleMLS ID #1019430, Roy M. Arbeit, Listing by: Douglas Elliman Real Estate. OneKey® MLS as distributed by MLS GRID
- $1,379,0003 bd3 ba2k sqft196 Pond View Drive, Port Washington, NY 11050For SaleMLS ID #1038436, Mary Lou Marquardt, Listing by: Howard Hanna Coach. OneKey® MLS as distributed by MLS GRID
- $1,375,0003 bd3 ba2.3k sqft154 Celler Avenue, New Hyde Park, NY 11040For SaleMLS ID #1046862, David Lau CBR, Listing by: Keller Williams Realty Greater. OneKey® MLS as distributed by MLS GRID
- $1,195,0004 bd3 ba1.7k sqft83 California Street, Long Beach, NY 11561For SaleMLS ID #995022, Greg Coutu, Listing by: Stonegate Real Estate. OneKey® MLS as distributed by MLS GRID
- $925,0006 bd5 ba3.1k sqft303 Oak Street, South Hempstead, NY 11550For SaleMLS ID #937824, Orlando Frade CBR, Listing by: Douglas Elliman Real Estate. OneKey® MLS as distributed by MLS GRID
- $1,299,0005 bd3 ba2.8k sqft7 Forest Avenue, Massapequa, NY 11758For SaleMLS ID #1011784, Louis J. Porcellini, Listing by: Oversouth LLC. OneKey® MLS as distributed by MLS GRID
