Skip main navigation
Sold
  • $499,900

    7110 Beech Tree Rd, Nineveh, IN 46164

    5beds
    3,276sqft
    Residential, Single Family Residence
    Built in 1955
    22.39 Acres Lot
    $500,000 Zestimate®
    $153/sqft
    $2,700 Estimated rent

    Home value

    $500,000

    Estimated sales range

    Not available

    $2,700/mo

    Zestimate® history
    Loading
    Loading...

    Owner options

    List your home for rent

    $2,700/mo

    Rent Zestimate®

    Find your next renter with Zillow Rental Manager. Plus, with online applications, you can quickly screen prospective tenants – for free.

    Learn more

    $2,700/mo

    Rent Zestimate®

    Refinance and save

    $3,133/mo

    Est. payment

    Refinancing to a lower rate could help reduce your monthly payments and save thousands over the life of the loan.

    See today's rates

    $3,133/mo

    Est. payment

    Explore your selling options

    Work with a Zillow partner agent

    Leverage their expertise and Zillow's premium Showcase listings to get your home seen by more buyers.

    Get started

    List with your own agent

    Get your home in front of millions of buyers by listing it on Zillow.

    Learn how to do it

    Sell it yourself

    Take full control of how buyers see your home on Zillow by listing For Sale by Owner (FSBO).

    List your home

    What's special

    Walkout basementFront patioWalk-through pantryTwo large versatile roomsOversized laundry room
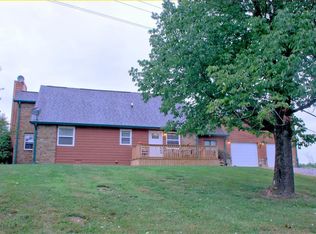
    Great opportunity to make this your own country dream home on 22 beautiful wooded acres featuring a pond and 15.38 acres of Classified Forest. The home offers solid space and great potential, needing primarily cosmetic updates so you can move in and make improvements at your own pace. The walkout basement includes two large, versatile rooms that can be used for recreation, hobbies, a home office, or additional living space. The spacious kitchen and dining area provide plenty of room for gatherings, and a walk-through pantry leads to the oversized laundry room.Enjoy your morning coffee on the front patio or relax year-round in the enclosed sunroom overlooking the peaceful pond.Car enthusiasts, woodworkers, and hobbyists will appreciate the impressive 40' x 30' barn with a concrete floor and electricity, along with a separate 30' x 30' detached garage conveniently located near the home. There's still plenty of room to add additional outbuildings if desired.With a wonderful combination of wooded privacy, open usable acreage, and endless possibilities, this property is ready for your vision. Come explore everything it has to offer! Home to be sold AS-IS, (estate property, clean out in progress, please excuse the mess-photos have been AI enhanced to clean up the clutter).

    Zillow last checked:

    Listing updated:

    Listed by:

    Rob Campbell 317-695-1315,

    RE/MAX Advanced Realty,

    Joyce Campbell 317-691-4627,

    RE/MAX Advanced Realty

    Bought with:

    Quincy Robinson

    Carpenter, REALTORS®

    Source: MIBOR as distributed by MLS GRID,MLS#: 22116344MLS Logo

    Facts & features

    Interior

    Bedrooms & bathrooms
    • Bedrooms: 5
    • Bathrooms: 3
    • Full bathrooms: 3
    • Main level bathrooms: 1
    • Main level bedrooms: 2
    Bedroom 2
    • Level: Upper
    • Area: 208 Square Feet
    • Dimensions: 16x13
    Bedroom 3
    • Level: Upper
    • Area: 156 Square Feet
    • Dimensions: 12x13
    Bedroom 4
    • Level: Main
    • Area: 99 Square Feet
    • Dimensions: 9x11
    Bedroom 5
    • Level: Main
    • Area: 132 Square Feet
    • Dimensions: 11x12
    Other
    • Level: Upper
    • Area: 208 Square Feet
    • Dimensions: 13x16
    Dining room
    • Features: Tile-Ceramic
    • Level: Main
    • Area: 154 Square Feet
    • Dimensions: 14x11
    Family room
    • Level: Basement
    • Area: 528 Square Feet
    • Dimensions: 22x24
    Kitchen
    • Features: Tile-Ceramic
    • Level: Main
    • Area: 169 Square Feet
    • Dimensions: 13x13
    Laundry
    • Features: Tile-Ceramic
    • Level: Main
    • Area: 168 Square Feet
    • Dimensions: 14x12
    Living room
    • Level: Main
    • Area: 252 Square Feet
    • Dimensions: 12x21
    Play room
    • Level: Basement
    • Area: 440 Square Feet
    • Dimensions: 20x22
    Sun room
    • Level: Main
    • Area: 182 Square Feet
    • Dimensions: 13x14
    Heating
    • Forced Air, Propane
    Cooling
    • Central Air
    Appliances
    • Included: MicroHood, Gas Oven, Refrigerator
    Features
    • Breakfast Bar, Pantry, Walk-In Closet(s)
    • Windows: Wood Work Stained
    • Basement: Finished,Walk-Out Access
    • Number of fireplaces: 1
    • Fireplace features: Free Standing
    Interior area
    • Total structure area: 3,276
    • Total interior livable area: 3,276 sqft
    • Finished area below ground: 1,092

    Property

    Parking
    • Total spaces: 2
    • Parking features: Detached
    • Garage spaces: 2
    Features
    • Levels: Multi/Split
    • Patio & porch: Glass Enclosed, Patio
    • Exterior features: Storage
    • Has view: Yes
    • View description: Pond, Rural
    • Water view: Pond
    • Waterfront features: Pond
    Lot
    • Size: 22.39 Acres
    • Features: Irregular Lot, Wooded, See Remarks
    Details
    • Additional structures: Barn Pole
    • Parcel number: 070105100126000006
    • Special conditions: As Is
    • Horse amenities: None

    Construction

    Type & style
    • Home type: SingleFamily
    • Property subtype: Residential, Single Family Residence
    Materials
    • Vinyl With Brick
    • Foundation: Crawl Space
    Condition
    • Fixer
    • New construction: No
    • Year built: 1955

    Utilities & green energy

    • Water: Public

    Community & HOA

    Community
    • Subdivision: No Subdivision
    HOA
    • Has HOA: No
    Location
    • Region: Nineveh

    Financial & listing details

    • Price per square foot: $153/sqft
    • Tax assessed value: $423,600
    • Annual tax amount: $1,442
    • Date on market: 7/24/2026
    • Cumulative days on market: 3 days

    Price history

    DateEventPrice
    8/28/2026Sold$499,900$153/sqft
    Source: MIBOR as distributed by MLS GRID #22116344 Report a problem
    7/27/2026Pending sale$499,900$153/sqft
    Source: MIBOR as distributed by MLS GRID #22116344 Report a problem
    7/24/2026Listed for sale$499,900$153/sqft
    Source: MIBOR as distributed by MLS GRID #22116344 Report a problem

    Public tax history

    YearProperty taxesTax assessment
    2025$1,135 +13.5%$423,600 +22.4%
    2024$1,000 -6.8%$346,000 +13.1%
    2023$1,072 +7.7%$305,800 +4.9%
    2022$995 +16.8%$291,500 +14.4%
    2021$852 +10.8%$254,900 +8.7%
    2020$770 -19.1%$234,500 +8%
    2019$951 -1.4%$217,200 -1.3%
    2018$965 +8.4%$220,000 +2.9%
    2017$890 +21%$213,700 +1.6%
    2016$735 +0%$210,300 -1.4%
    2014$735 -3.1%$213,300 +1.7%
    2013$758 +50.6%$209,800 +3.2%
    2012$503 -25.1%$203,300 -1.2%
    2011$672 -12.3%$205,800 -4.9%
    2010$766 +53.3%$216,400
    2009$499 $216,400
    Find assessor info on the county website

    Neighborhood: 46164

    Nearby schools

    GreatSchools rating
    Schools provided by the listing agent
    • Middle: Brown County Junior High
    • High: Brown County High School

    Source: MIBOR as distributed by MLS GRID. This data may not be complete. We recommend contacting the local school district to confirm school assignments for this home.

    Get a cash offer in 3 minutes
    Find out how much your home could sell for in as little as 3 minutes with a no-obligation cash offer.
    Estimated market value
    $500,000
    Get a cash offer in 3 minutes
    Find out how much your home could sell for in as little as 3 minutes with a no-obligation cash offer.
    Estimated market value
    $500,000