A rare opportunity for space, privacy, and Tippecanoe River living awaits at 7110 Goldsberry Road in Battle Ground, Indiana! Situated on approximately 2.5 acres overlooking the river, this impressive 4,500-square-foot home offers 5 bedrooms, 3 full baths, 2 half baths, and an exceptional heated 4-bay garage. Step inside to a spacious floor plan featuring a large sunken living room, formal dining room, dedicated main-floor office, first-floor laundry, and a beautiful indoor/outdoor wood-burning stone fireplace that adds warmth and character to the heart of the home. A three-season room overlooking the Tippecanoe River provides the perfect place to take in the peaceful natural surroundings. A private stairway of approximately 105 steps leads directly down to the river. The kitchen offers a walk-in pantry, trash compactor, and electric appliances that remain with the home. Three of the five bedrooms are conveniently located on the main level, including the primary suite while two additional bedrooms and a full bath are located upstairs. Thoughtful features include Andersen windows, sunscreens, all-LED lighting, 400-amp electrical service, dual geothermal electric heating systems with two thermostats, and a Richmond Encore water heater/heat exchanger system. The geothermal systems are professionally serviced every six months, and an owned Water Boss water softener with rust-removal tank adds another level of convenience. The heated and insulated 4-bay garage is a standout feature, offering four garage door openers, new LED lighting, insulated attic space with pull-down access, and tremendous room for vehicles, a workshop, and storage. Recent improvements and maintenance include a roof approximately two years old, new gutter guards, new ceiling fans, recently re-insulated attic, a new well head within the past seven years, and septic cleanout approximately six months ago. Recently surveyed and surrounded by the beauty of its riverfront setting, come experience everything this unique Battle Ground property has to offer!
Active
$699,000
7110 Goldsberry Rd, Battle Ground, IN 47920
5beds
4,500sqft
Single Family Residence
Built in 1910
2.42 Acres Lot
$661,900 Zestimate®
$--/sqft
$-- HOA
What's special
Recently re-insulated atticNew gutter guardsSpacious floor planFirst-floor laundryFormal dining roomAndersen windowsAll-led lighting
- 24 days
- 1,387
- 66
Zillow last checked:
Listing updated:
Listed by:
Kristen Griffin 765-426-0021,
F.C. Tucker/Shook
Source: IRMLS,MLS#: 202640550
Facts & features
Interior
Bedrooms & bathrooms
- Bedrooms: 5
- Bathrooms: 5
- Full bathrooms: 3
- 1/2 bathrooms: 2
- Main level bedrooms: 3
Bedroom 1
- Level: Main
Bedroom 2
- Level: Main
Dining room
- Level: Main
- Area: 390
- Dimensions: 30 x 13
Kitchen
- Level: Main
- Area: 323
- Dimensions: 17 x 19
Living room
- Level: Main
- Area: 496
- Dimensions: 31 x 16
Office
- Level: Main
- Area: 140
- Dimensions: 14 x 10
Heating
- Electric, Forced Air, Geothermal, Propane Tank Rented
Cooling
- Central Air
Appliances
- Included: Disposal, Dishwasher, Microwave, Refrigerator, Electric Cooktop, Oven-Built-In, Electric Oven, Electric Range, Water Filtration System, Electric Water Heater, Water Softener Owned
- Laundry: Main Level
Features
- Ceiling Fan(s), Beamed Ceilings, Vaulted Ceiling(s), Entrance Foyer, Kitchen Island, Pantry, Double Vanity, Stand Up Shower, Main Level Bedroom Suite, Formal Dining Room
- Windows: Solar Screens
- Basement: Crawl Space,Partial,Walk-Out Access
- Attic: Pull Down Stairs,Storage
- Number of fireplaces: 1
- Fireplace features: Living Room, Wood Burning
Interior area
- Total structure area: 5,641
- Total interior livable area: 4,500 sqft
- Finished area above ground: 4,500
- Finished area below ground: 0
Video & virtual tour
Property
Parking
- Total spaces: 4
- Parking features: Detached, Garage Door Opener, Heated Garage
- Garage spaces: 4
Features
- Levels: One and One Half
- Stories: 1.5
- Patio & porch: Porch Covered, Enclosed, Screened
- Fencing: None
- Has view: Yes
- View description: Water
- Has water view: Yes
- Water view: Water
- Waterfront features: Waterfront, None, River
- Body of water: Tippecanoe River
- Frontage length: Water Frontage(0)
Lot
- Size: 2.42 Acres
- Features: Few Trees, Sloped, 0-2.9999, Rural
Details
- Parcel number: 790409300002.000017
Construction
Type & style
- Home type: SingleFamily
- Architectural style: Cabin/Cottage
- Property subtype: Single Family Residence
Materials
- Stone, Wood Siding
- Roof: Asphalt
Condition
- New construction: No
- Year built: 1910
Utilities & green energy
- Sewer: Septic Tank
- Water: Well
Green energy
- Energy efficient items: Water Heater
Community & HOA
Community
- Subdivision: None
Location
- Region: Battle Ground
Financial & listing details
- Tax assessed value: $45,000
- Annual tax amount: $277
- Date on market: 9/30/2026
- Listing terms: Cash,Conventional,FHA,USDA Loan,VA Loan
Estimated market value
$661,900
$629,000 - $695,000
Not available
Price history
| Date | Event | Price |
|---|---|---|
| 9/30/2026 | Listed for sale | $699,000 |
Source:  IRMLS #202640550 Report a problem IRMLS #202640550 Report a problem | ||
Public tax history
| Year | Property taxes | Tax assessment |
|---|---|---|
| 2025 | $2,083 +7.1% | $45,000 -87.1% |
| 2024 | $1,946 +16.8% | $348,300 +3.8% |
| 2023 | $1,667 +20.6% | $335,700 +21.3% |
| 2022 | $1,382 +16.6% | $276,800 +13.9% |
| 2021 | $1,185 +6.3% | $243,000 |
| 2020 | $1,114 +20.3% | -- |
| 2019 | $926 -32.1% | $219,900 +1.1% |
| 2018 | $1,364 +4.2% | $217,500 +2.6% |
| 2017 | $1,309 | $212,000 +2.4% |
| 2016 | $1,309 -0.2% | $207,100 +12.1% |
| 2014 | $1,312 +9.6% | $184,700 +1.5% |
| 2013 | $1,197 | $182,000 +0.4% |
| 2012 | -- | $181,200 +42% |
| 2011 | -- | $127,600 -6% |
| 2010 | -- | $135,800 -12.3% |
| 2009 | $1,899 | $154,900 |
Find assessor info on the county website
Monthly payment
Est. payment
Payment breakdown
Explore the cost of this home by adjusting the details. Changes won't be saved.Climate risks
Neighborhood: 47920
Nearby schools
Schools provided by the listing agent
- Elementary: Battle Ground
- Middle: Battle Ground
- High: William Henry Harrison
- District: Tippecanoe School Corp.
Source: IRMLS. This data may not be complete. We recommend contacting the local school district to confirm school assignments for this home.
- $755,6005 bd5 ba4.8k sqft7110 Goldsberry Rd, Battle Ground, IN 47920Off Market
- $497,1003 bd2 ba3.5k sqft7000 Goldsberry Rd, Battle Ground, IN 47920Off Market
- $500,800-- bd2 ba2.4k sqft6995 Goldsberry Rd, Battle Ground, IN 47920Off Market
- $314,200-- bd1 ba1.6k sqft7206 Goldsberry Rd, Battle Ground, IN 47920Off Market
Similar homes
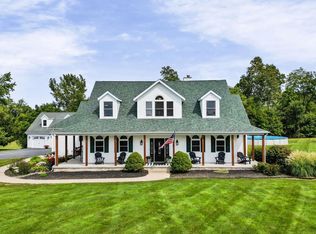
- $699,0004 bd4 ba4.5k sqft11553 S Black Oak Ct, Battle Ground, IN 47920For Sale
 MLS ID #202640435, Christopher Peterson, Keller Williams Lafayette. IRMLS
 - $550,0004 bd3 ba3.7k sqft5131 Centerview Dr, Battle Ground, IN 47920For Sale
 MLS ID #202621297, Kat Snethen, F.C. Tucker/Shook. IRMLS
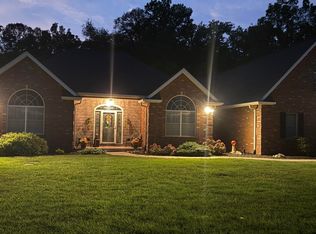
 - $699,9994 bd4 ba3.4k sqft7287 N 900 E, Lafayette, IN 47905For Sale
 MLS ID #202628123, Mary Ann Downam, Integrity Home Advisors, RE. IRMLS
 - $789,0004 bd5 ba4.5k sqft811 Deerwood Rdg, Lafayette, IN 47905For Sale
 MLS ID #202642662, Amy Junius-Humbaugh, F.C. Tucker/Shook. IRMLS
