
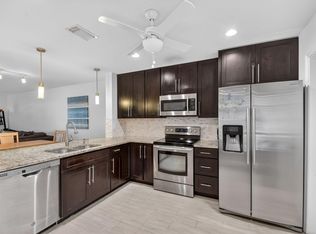
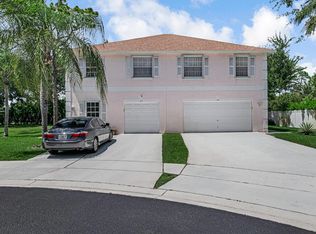
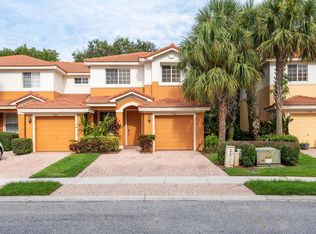
Step into a beautifully designed 3-bdrm , 2.5 bath townhouse. The heart of the home is the fully renovated kitchen, featuring modern cabinetry, sleek quartz countertops and updated smart appliances. Kitchen boasts of a dedicated wine and beer refrigerator. Upstairs three generously sized bedrooms provide peaceful retreats, including a primary suite with ample closet space and private bath. Large Category 5 high impact windows throughout the home invite sunlight. Step outside to a welcoming extended patio. Newer roof installed in 10/25. New water heater 5/26. New bathroom vanity 5/26. AC in 2023. Smart washer/dryer 2/23. Energy efficient lights throughout. New energy efficient fans. Updated carbon monoxide and fire alarm sensors 5/26. EV charging port. Vinyl floors. No rental for first two years. The windows have special glazing to help keep the heat out while allowing natural light to filter through.
For sale
$410,000
128 Lake Monterey Circle, Boynton Beach, FL 33426
3beds
1,523sqft
Est.: Get pre-qualified
Townhouse
Built in 2006
1,263 Square Feet Lot
$396,400 Zestimate®
$269/sqft
$435/mo HOA
What's special
Fully renovated kitchenGenerously sized bedroomsSleek quartz countertopsWelcoming extended patioModern cabinetryEv charging portEnergy efficient lights throughout
- 6 days |
- 369 |
- 33 |
Likely to sell faster than
Zillow last checked:
Listing updated:
Listed by:
Helena Isabel LeHardy 571-226-7894,
EXIT Realty Delray
Source: BeachesMLS,MLS#: B26032452 Originating MLS: BeachesMLS
Originating MLS: BeachesMLSTour with a local agent
Facts & features
Interior
Bedrooms & bathrooms
- Bedrooms: 3
- Bathrooms: 3
- Full bathrooms: 2
- 1/2 bathrooms: 1
- Main level bathrooms: 1
Primary bedroom
- Level: Second
- Area: 144.11
- Dimensions: 11.9 X 12.11
Kitchen
- Level: First
- Area: 128.48
- Dimensions: 14.6 X 8.8
Living room
- Level: First
- Area: 223.48
- Dimensions: 14.8 X 15.1
Heating
- Central, Electric
Cooling
- Central Air, Ceiling Fan(s), Electric
Appliances
- Included: Dryer, Dishwasher, Electric Range, Electric Water Heater, Disposal, Ice Maker, Microwave, Oven, Range, Refrigerator, Water Heater, Wine Refrigerator, Washer
- Laundry: Inside, Laundry Closet, In Unit, Upper Level
Features
- Breakfast Area, Dual Sinks, Kitchen Island, Living/Dining Room, Pantry, Stacked Bedrooms, Tub Shower, Upper Level Primary, Walk-In Closet(s)
- Flooring: Carpet, Tile, Vinyl
- Windows: Blinds, Drapes, Rods, Storm Window(s)
- Has fireplace: No
Interior area
- Total structure area: 1,559
- Total interior livable area: 1,523 sqft
Video & virtual tour
Property
Parking
- Total spaces: 2
- Parking features: Assigned, Guest, Open
- Has uncovered spaces: Yes
Accessibility
- Accessibility features: None
Features
- Levels: Two
- Stories: 2
- Entry location: First Floor Entry
- Patio & porch: Patio, Porch
- Exterior features: Garden, Outdoor Living Area
- Pool features: Association
- Fencing: Back Yard,Fenced,Gate
- Has view: Yes
- View description: Garden
Lot
- Size: 1,263 Square Feet
- Features: Landscaped, < 1/4 Acre
Details
- Parcel number: 08434605170020060
- Zoning: PUD (city)
- Special conditions: Standard,Listed As-Is
Construction
Type & style
- Home type: Townhouse
- Architectural style: Other
- Property subtype: Townhouse
Materials
- Block, Stucco
- Roof: Metal
Condition
- Resale
- New construction: No
- Year built: 2006
Utilities & green energy
- Sewer: Public Sewer
- Water: Public
- Utilities for property: Cable Available, Electricity Available, Sewer Available, Water Available
Community & HOA
Community
- Features: Home Owners Association, Gated, Property Manager On-Site, Street Lights, Sidewalks
- Security: Security Gate, Gated Community, Phone Entry, Security Fence
- Pet deposit fee: $150
- Subdivision: MONTEREY BAY PUD
HOA
- Has HOA: Yes
- Amenities included: Gated, Management, Maintenance, Playground, Pool, Parking, Sidewalks
- Services included: Common Areas, Maintenance Grounds, Pool(s), Roof, Trash
- HOA fee: $435 monthly
- HOA name: First Service Residential
- HOA phone: 866-378-1099
Location
- Region: Boynton Beach
Financial & listing details
- Price per square foot: $269/sqft
- Tax assessed value: $310,000
- Annual tax amount: $6,310
- Date on market: 5/24/2026
- Cumulative days on market: 6 days
- Listing terms: Cash,Conventional,FHA,VA Loan
- Electric utility on property: Yes
- Road surface type: Asphalt, Paved
Estimated market value
$396,400
$377,000 - $416,000
$2,633/mo
Price history
| Date | Event | Price |
|---|---|---|
| 5/24/2026 | Listed for sale | $410,000+101.5%$269/sqft |
Source:  BeachesMLS #B26032452 Report a problem BeachesMLS #B26032452 Report a problem | ||
| 2/19/2019 | Sold | $203,500-25.8%$134/sqft |
Source: Public Record Report a problem | ||
| 4/24/2006 | Sold | $274,260$180/sqft |
Source: Public Record Report a problem | ||
Public tax history
| Year | Property taxes | Tax assessment |
|---|---|---|
| 2024 | $6,218 +47.7% | $193,905 +3% |
| 2023 | $4,211 +1.4% | $188,257 +3% |
| 2022 | $4,152 -4.3% | $182,774 +3% |
| 2021 | $4,340 +0.6% | $177,450 +1.4% |
| 2020 | $4,314 -14.5% | $175,000 +7.4% |
| 2019 | $5,045 | $162,984 -2.4% |
| 2018 | $5,045 +7.1% | $167,000 |
| 2017 | $4,711 +3.3% | $167,000 +36.4% |
| 2016 | $4,560 +4.6% | $122,452 +10% |
| 2015 | $4,360 +13.5% | $111,320 +10% |
| 2014 | $3,840 +12.4% | $101,200 +10% |
| 2013 | $3,418 +1.5% | $92,000 +2.2% |
| 2012 | $3,366 +44.8% | $90,000 +5.9% |
| 2011 | $2,324 -17.2% | $85,000 -21.3% |
| 2010 | $2,807 -19.1% | $108,000 -22.9% |
| 2009 | $3,470 -8.7% | $140,000 -15.6% |
| 2008 | $3,803 -1.6% | $165,900 -22.8% |
| 2007 | $3,865 +81.6% | $215,000 +394.3% |
| 2006 | $2,129 | $43,500 |
Find assessor info on the county website
Monthly payment
Est. payment$--/mo
Payment breakdown
Explore the cost of this home by adjusting the details. Changes won't be saved.
All calculations are estimates and provided by Zillow, Inc. for informational purposes only. Actual amounts may vary.
HOA fees may include property taxes on listings classified as Co-Ops. Contact the listing agent and/or owner for fee details.
Mortgage interest rates are dependent on a number of factors, including credit score, down payment, and repayment length. Interest rate data provided by Zillow Group Marketplace, Inc. as of 1/1/1970 from various mortgage lenders with which we have lead or other similar arrangements; the Estimated Payment is an average of those rates.
See how much you could borrow to make a competitive offer.
Climate risks
Neighborhood: 33426
Nearby schools
GreatSchools rating
- 5/10Crosspointe Elementary SchoolGrades: PK-5Distance: 1 mi
- 3/10Carver Middle SchoolGrades: 6-8Distance: 2.3 mi
- 5/10Atlantic High SchoolGrades: 9-12Distance: 1.7 mi
Schools provided by the listing agent
- Elementary: Crosspointe
- Middle: Carver Community
- High: Atlantic
Source: BeachesMLS. This data may not be complete. We recommend contacting the local school district to confirm school assignments for this home.

A local agent can set up tours, give advice and negotiate with sellers.

- Florida
- Palm Beach County
- Boynton Beach
- 33426
- 128 Lake Monterey Circle
Nearby cities
Nearby neighborhoods
Nearby zip codes
Other Boynton Beach Topics
