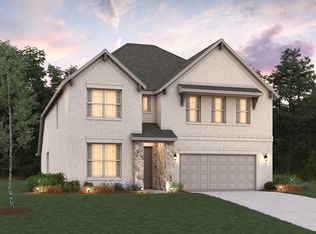
Welcome to the Keystone plan! Step into this stunning 5 bedroom, 4.5 bath home designed with plenty of space for both everyday living and entertainment. The 3 car garage, private study, game room and media room give everyone in the family a space to call their own. Beautiful upgraded flooring flows throughout the entire first floor, creating a seamless and stylish look. The upgraded kitchen is a showstopper and opens to the living area, making it perfect for hosting family and friends, Retreat to the luxurious upgraded primary bathroom, designed to fell like your own private spa. Finish the day by opening the sliding glass doors to your covered patio and backyard - the perfect setup for indoor-outdoor living.
Every Beazer home is certified by the Department of Energy as a Zero Energy Ready Home, designed for superior energy efficiency and healthier indoor air quality with Indoor airPLUS. This solar-ready home is built with durable 2x6 exterior walls and spray foam insulation, achieving an impressive average HERS score of 41.
Goodland in Midlothian ISD offers an exceptional lifestyle with two resort-style amenity centers featuring pools, a catch-and-release fishing pond, an event lawn, a clubhouse, walking trails, and playgrounds. Students will benefit from the future on-site elementary school, making daily routines even more convenient. With easy access to Hwy 287 and 360, you'll be just minutes from an array of shopping and dining options. At Goodland, modern amenities and a prime location come together to create the perfect place to call home.
Days on market reflect the start of new home construction
New construction
$610,210
7111 Blackbrush Drive Pr, Ridge, TX 76084
5beds
3,907sqft
Single Family Residence
Built in 2026
7,187 Square Feet Lot
$-- Zestimate®
$156/sqft
$115/mo HOA
What's special
Private studyGame roomMedia room
- 3 hours
- 8
- 0
Zillow last checked:
Listing updated:
Listed by:
Ginger Weeks 0528564 214-385-0155,
RE/MAX DFW Associates 214-523-3300
Source: NTREIS,MLS#: 21393055
Facts & features
Interior
Bedrooms & bathrooms
- Bedrooms: 5
- Bathrooms: 5
- Full bathrooms: 4
- 1/2 bathrooms: 1
Primary bedroom
- Level: First
- Dimensions: 14 x 16
Living room
- Level: First
- Dimensions: 16 x 17
Heating
- Central, Natural Gas
Cooling
- Central Air, Electric
Appliances
- Included: Dishwasher, Electric Oven, Gas Cooktop, Disposal, Microwave
Features
- High Speed Internet, Cable TV
- Flooring: Carpet, Ceramic Tile, Wood
- Has basement: No
- Number of fireplaces: 1
- Fireplace features: Electric
Interior area
- Total interior livable area: 3,907 sqft
Property
Parking
- Total spaces: 3
- Parking features: Covered, Garage Faces Front, Garage, Garage Door Opener
- Attached garage spaces: 3
Features
- Levels: Two
- Stories: 2
- Patio & porch: Covered
- Exterior features: Rain Gutters
- Pool features: None
- Fencing: Wood
Lot
- Size: 7,187 Square Feet
- Dimensions: 60 x 120
- Features: Interior Lot, Landscaped, Subdivision, Sprinkler System, Few Trees
Details
- Parcel number: NA
Construction
Type & style
- Home type: SingleFamily
- Architectural style: Traditional,Detached
- Property subtype: Single Family Residence
Materials
- Brick, Rock, Stone
- Foundation: Slab
- Roof: Composition
Condition
- Under Construction
- New construction: Yes
- Year built: 2026
Utilities & green energy
- Sewer: Public Sewer
- Water: Public
- Utilities for property: Sewer Available, Water Available, Cable Available
Green energy
- Energy efficient items: HVAC, Insulation, Windows
Community & HOA
Community
- Features: Curbs
- Security: Carbon Monoxide Detector(s), Fire Sprinkler System, Smoke Detector(s)
- Subdivision: Goodland
HOA
- Has HOA: Yes
- Services included: All Facilities, Maintenance Structure
- HOA fee: $1,375 annually
- HOA name: First Service Residential
- HOA phone: 972-458-2200
Location
- Region: Ridge
Financial & listing details
- Price per square foot: $156/sqft
- Date on market: 9/22/2026
- Cumulative days on market: 641 days
- Listing terms: Cash,Conventional,FHA,VA Loan
Estimated market value
Not available
Estimated sales range
Not available
Not available
Price history
| Date | Event | Price |
|---|---|---|
| 9/22/2026 | Listed for sale | $610,210+21.6%$156/sqft |
Source: NTREIS #21393055 Report a problem | ||
| 12/10/2025 | Listing removed | $501,990$128/sqft |
Source:  Beazer Homes Report a problem Beazer Homes Report a problem | ||
| 9/3/2025 | Price change | $501,990+0.6%$128/sqft |
Source: Beazer Homes Report a problem | ||
| 7/18/2025 | Price change | $498,990+0.6%$128/sqft |
Source: Beazer Homes Report a problem | ||
| 7/3/2025 | Price change | $495,990+0.6%$127/sqft |
Source: Beazer Homes Report a problem | ||
| 5/2/2025 | Price change | $492,990+0.6%$126/sqft |
Source: Beazer Homes Report a problem | ||
| 4/23/2025 | Listed for sale | $489,990$125/sqft |
Source: Beazer Homes Report a problem | ||
Public tax history
Tax history is unavailable.
Monthly payment
Est. payment
Payment breakdown
Explore the cost of this home by adjusting the details. Changes won't be saved.Climate risks
Neighborhood: 76084
Nearby schools
Schools provided by the listing agent
- Elementary: Vitovsky
- Middle: Frank Seales
- High: Midlothian
- District: Midlothian ISD
Source: NTREIS. This data may not be complete. We recommend contacting the local school district to confirm school assignments for this home.
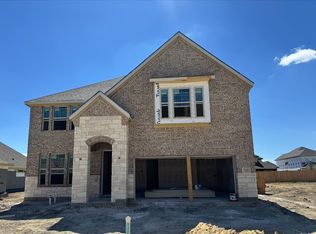
- $562,2574 bd4 ba3k sqft7110 Blackbrush Drive Pr, Ridge, TX 76084New Construction
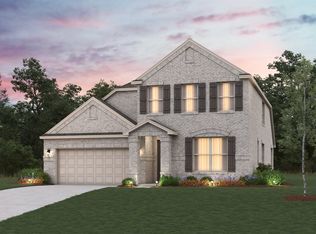
- $484,9904 bd3 ba2.5k sqft7110 Mullein Ln, Midlothian, TX 76065New Construction
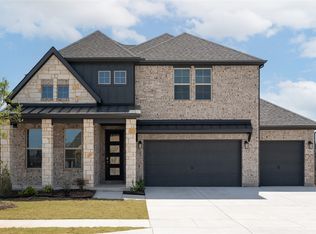
- $--4 bd3 ba2.9k sqft7118 Blackbrush Dr, Midlothian, TX 76065Sold
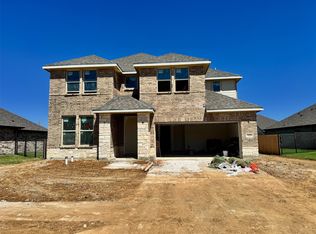
- $597,2975 bd6 ba3.2k sqft7123 Blackbrush Drive Pr, Ridge, TX 76084New Construction
Similar homes
- $597,2975 bd6 ba3.2k sqft7123 Blackbrush Drive Pr, Ridge, TX 76084New ConstructionMLS ID #21393176, Ginger Weeks. NTREIS
- $562,2574 bd4 ba3k sqft7110 Blackbrush Drive Pr, Ridge, TX 76084New ConstructionMLS ID #21393138, Ginger Weeks. NTREIS
- from $497,9904 bd3 ba2.8k sqftLaredo Plan, Goodland - Overlook 60', Venus, TX 76084New Construction
 Beazer Homes
 - $634,9904 bd4 ba3.9k sqft3149 Miller Rd, Midlothian, TX 76065New Construction
 NTREIS
