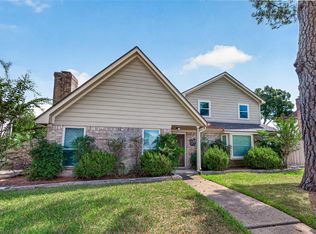
BREATHTAKING 1.5 STORY DREAM! Beautifully updated contemporary home with 3 bedrooms, 2 full bathrooms, formal dining room & upstairs game room. Family room boasts a gas log fireplace with floor to ceiling slate surround & windows, custom built-ins, coffee/wine bar, high ceiling, crown molding & laminate flooring. Large master retreat with direct access to the atrium. Master bathroom is complete with slate flooring, dual sink granite vanity. Lovely atrium off the dining, living & master provides a relaxing space to enjoy the outdoors. Courtyard Area w/wood deck. Zoned to Highly Rated Cy-Fair ISD! Easy access to Hwy., 290 & Beltway 8.
This property is also available for Lease.!
GOLF COURSE COMMUITY!!
-
For sale
Price cut: $10K (8/25)
$329,000
7111 Halfpenny Rd, Houston, TX 77095
3beds
2,373sqft
Single Family Residence
Built in 1977
10,001 Square Feet Lot
$326,200 Zestimate®
$139/sqft
$47/mo HOA
What's special
High ceilingLaminate flooringFormal dining roomCustom built-insUpstairs game roomCrown molding
- 122 days
- 96
- 16
Zillow last checked:
Listing updated:
Listed by:
Sophie Kim TREC #0680311 832-752-8174,
Realty Network US
Source: HAR,MLS#: 96724878
Facts & features
Interior
Bedrooms & bathrooms
- Bedrooms: 3
- Bathrooms: 2
- Full bathrooms: 2
Rooms
- Room types: Den, Family Room, Utility Room
Primary bedroom
- Level: First
- Area: 224
- Dimensions: 16x14
Bedroom
- Level: First
- Area: 154
- Dimensions: 14x11
Bedroom
- Level: First
- Area: 132
- Dimensions: 12x11
Breakfast
- Level: First
- Area: 108
- Dimensions: 12X9
Dining room
- Level: First
- Area: 143
- Dimensions: 13x11
Family room
- Level: First
- Area: 390
- Dimensions: 26x15
Game room
- Level: Second
- Area: 224
- Dimensions: 16x14
Heating
- Natural Gas
Cooling
- Electric
Features
- All Bedrooms Down, En-Suite Bath, Primary Bed - 1st Floor, Walk-In Closet(s)
- Number of fireplaces: 1
Interior area
- Total structure area: 2,373
- Total interior livable area: 2,373 sqft
Property
Parking
- Total spaces: 2
- Parking features: Attached
- Attached garage spaces: 2
Features
- Stories: 1
Lot
- Size: 10,001 Square Feet
- Features: Near Golf Course, Subdivided, 0 Up To 1/4 Acre
Details
- Parcel number: 1077440000015
Construction
Type & style
- Home type: SingleFamily
- Architectural style: Contemporary
- Property subtype: Single Family Residence
Materials
- Brick
- Foundation: Slab
- Roof: Composition
Condition
- New construction: No
- Year built: 1977
Utilities & green energy
- Water: Water District
Community & HOA
Community
- Subdivision: Hearthstone
HOA
- Has HOA: Yes
- HOA fee: $560 annually
Location
- Region: Houston
Financial & listing details
- Price per square foot: $139/sqft
- Tax assessed value: $331,593
- Annual tax amount: $7,380
- Date on market: 6/14/2026
Estimated market value
$326,200
$310,000 - $343,000
$2,106/mo
Price history
| Date | Event | Price |
|---|---|---|
| 8/25/2026 | Price change | $329,000-2.9%$139/sqft |
Source:  HAR #96724878 Report a problem HAR #96724878 Report a problem | ||
| 8/14/2026 | Price change | $339,000-2.9%$143/sqft |
Source: HAR #96724878 Report a problem | ||
| 8/14/2026 | Price change | $2,200-4.3%$1/sqft |
Source:  HAR #38363224 Report a problem HAR #38363224 Report a problem | ||
| 7/16/2026 | Price change | $349,000-2.8%$147/sqft |
Source: HAR #96724878 Report a problem | ||
| 7/10/2026 | Listed for rent | $2,300$1/sqft |
Source: HAR #38363224 Report a problem | ||
| 6/14/2026 | Listed for sale | $359,000+28.2%$151/sqft |
Source: HAR #96724878 Report a problem | ||
| 8/6/2021 | Sold | -- |
Source: Agent Provided Report a problem | ||
| 6/28/2021 | Pending sale | $280,000$118/sqft |
Source: HAR #53839121 Report a problem | ||
| 6/24/2021 | Listed for sale | $280,000+21.8%$118/sqft |
Source: HAR #53839121 Report a problem | ||
| 11/30/2015 | Sold | -- |
Source: Agent Provided Report a problem | ||
| 10/9/2015 | Pending sale | $229,900$97/sqft |
Source: RE/MAX Legends #49939647 Report a problem | ||
| 10/6/2015 | Price change | $229,900-3.2%$97/sqft |
Source: RE/MAX Legends #49939647 Report a problem | ||
| 9/19/2015 | Listed for sale | $237,500$100/sqft |
Source: RE/MAX Legends #49939647 Report a problem | ||
| 4/21/2011 | Sold | -- |
Source: Public Record Report a problem | ||
Public tax history
| Year | Property taxes | Tax assessment |
|---|---|---|
| 2025 | $2,566 -0.2% | $331,593 -2.5% |
| 2024 | $2,571 +15.2% | $340,000 -0.3% |
| 2023 | $2,232 +12.5% | $341,174 +19.2% |
| 2022 | $1,984 | $286,136 +16.9% |
| 2021 | -- | $244,687 +6.8% |
| 2020 | -- | $229,032 +9.5% |
| 2019 | $1,356 -71.4% | $209,097 -10.8% |
| 2018 | $4,740 | $234,400 |
| 2017 | $4,740 +9.7% | $234,400 +9.5% |
| 2016 | $4,320 +26.1% | $214,100 +9.8% |
| 2015 | $3,427 | $194,980 +8.4% |
| 2014 | $3,427 | $179,827 +21.2% |
| 2013 | -- | $148,327 |
| 2012 | -- | $148,327 |
| 2011 | -- | $148,327 |
| 2010 | -- | $148,327 |
| 2009 | -- | $148,327 -8.8% |
| 2007 | -- | $162,610 +2.3% |
| 2006 | -- | $158,900 |
| 2005 | -- | $158,900 |
| 2004 | -- | $158,900 |
| 2003 | -- | $158,900 +4.9% |
| 2002 | -- | $151,500 +9.9% |
| 2001 | -- | $137,800 +19.9% |
| 2000 | -- | $114,900 |
Find assessor info on the county website
Monthly payment
Est. payment
Payment breakdown
Explore the cost of this home by adjusting the details. Changes won't be saved.Climate risks
Neighborhood: 77095
Nearby schools
Schools provided by the listing agent
- Elementary: Owens Elementary School (Cypress-Fairbanks)
- Middle: Labay Middle School
- High: Cypress Falls High School
Source: HAR. This data may not be complete. We recommend contacting the local school district to confirm school assignments for this home.

Similar homes
- $342,5003 bd3 ba2.1k sqft15806 Imperial Falls Ct, Houston, TX 77095For Sale
 MLS ID #37348889, Joel Carratala, Trust Real Estate. HAR
 - $335,0003 bd3 ba2k sqft8326 Tiger Ln, Houston, TX 77040For Sale
 MLS ID #10531003, Maria Elena Townsend, HomeSmart. HAR
 - $314,9904 bd3 ba2.1k sqft16407 Leedswell Ln, Houston, TX 77084For Sale
 MLS ID #54624685, Hiral Fadia, REALM Real Estate Professionals - Sugar Land. HAR
 - $375,0004 bd3 ba2.9k sqft11322 Hillside Glen Trl, Houston, TX 77065For Sale
 MLS ID #64399001, Guillermo Corona, B & W Realty Group LLC. HAR
