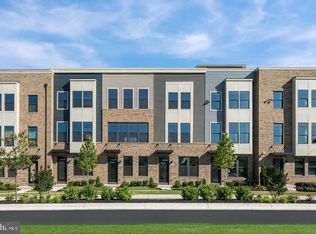
READY FOR IMMEDIATE MOVE IN - Why wait for the Builder when you can move in NOW! Built in 2022, this stunning contemporary townhouse is nestled in the desirable Foundry Station subdivision, offering a perfect blend of modern elegance and comfortable living. With 1,632 square feet of meticulously designed space, this home is a sanctuary that invites you to unwind and enjoy the finer things in life. Step inside and ascend to the main level to discover an open floor plan that seamlessly connects the living, dining, and kitchen areas, creating an inviting atmosphere perfect for both entertaining and everyday living. The spacious kitchen is a chef's dream, featuring a large island, stainless steel appliances, and ample cabinetry, making meal preparation a delight. The built-in microwave, dishwasher, and disposal add convenience, while the stylish stove and refrigerator complete this culinary haven. The home boasts three generously sized bedrooms, including an entry-level bedroom that offers flexibility for guests or a home office. Each bedroom is designed with comfort in mind, featuring plush carpeting and spacious closets that provide ample storage. The three full bathrooms and an additional half bath are elegantly appointed, ensuring that everyone has their own space to refresh and rejuvenate. The upper floor laundry adds to the convenience, making chores a breeze. Step outside to your private deck, where you can savor morning coffee or host evening gatherings under the stars. The attached garage and driveway provide ample parking, ensuring that you and your guests always have a place to park. This home is not just about the interior; it's about the lifestyle it offers. Located in a suburban setting with easy access to public transportation, you'll enjoy the tranquility of neighborhood living while being just a short distance from vibrant city amenities such as Jimmy's Famous Seafood and Vinny's Cafe. The association takes care of trash, snow removal, and lawn maintenance, allowing you to spend more time enjoying your beautiful home and less time on upkeep. With its excellent condition and high-end features, this townhouse is more than just a place to live; it's a lifestyle choice that embodies comfort, convenience, and contemporary elegance. Experience the best of suburban living in this exquisite property that truly feels like home.
For sale
Price cut: $5.6K (4/18)
$389,900
7111 Sollers Point Rd, Baltimore, MD 21222
3beds
1,632sqft
Est.: Get pre-qualified
Townhouse
Built in 2022
1,176 Square Feet Lot
$386,900 Zestimate®
$239/sqft
$67/mo HOA
What's special
Stainless steel appliancesStylish stove and refrigeratorUpper floor laundryAmple cabinetryBuilt-in microwavePlush carpetingThree generously sized bedrooms
- 143 days |
- 139 |
- 9 |
Zillow last checked:
Listing updated:
Listed by:
Vanity James 443-850-4333,
Weichert, Realtors - Integrity Home Team (410) 449-3009,
Co-Listing Agent: Latisha Davidson 443-256-4068,
Weichert, Realtors - Integrity Home Team
Source: Bright MLS,MLS#: MDBC2149260
Tour with a local agent
Facts & features
Interior
Bedrooms & bathrooms
- Bedrooms: 3
- Bathrooms: 4
- Full bathrooms: 3
- 1/2 bathrooms: 1
- Main level bathrooms: 1
Rooms
- Room types: Dining Room, Primary Bedroom, Bedroom 2, Bedroom 3, Kitchen, Family Room, Laundry, Bathroom 2, Bathroom 3, Primary Bathroom, Half Bath
Primary bedroom
- Features: Attached Bathroom, Ceiling Fan(s), Flooring - Carpet, Walk-In Closet(s)
- Level: Upper
- Area: 180 Square Feet
- Dimensions: 15 X 12
Bedroom 2
- Features: Attached Bathroom, Ceiling Fan(s), Flooring - Carpet, Recessed Lighting
- Level: Upper
- Area: 130 Square Feet
- Dimensions: 13 X 10
Bedroom 3
- Features: Flooring - Carpet, Recessed Lighting
- Level: Lower
- Area: 100 Square Feet
- Dimensions: 10 X 10
Primary bathroom
- Features: Bathroom - Walk-In Shower, Double Sink, Flooring - Carpet, Lighting - Wall sconces
- Level: Upper
Bathroom 2
- Features: Bathroom - Tub Shower, Flooring - Ceramic Tile, Lighting - Wall sconces
- Level: Upper
Bathroom 3
- Features: Recessed Lighting, Flooring - Tile/Brick, Bathroom - Jetted Tub
- Level: Lower
Dining room
- Features: Balcony Access, Dining Area, Flooring - Luxury Vinyl Plank, Recessed Lighting
- Level: Main
- Area: 132 Square Feet
- Dimensions: 12 X 11
Family room
- Features: Flooring - Luxury Vinyl Plank, Recessed Lighting, Ceiling Fan(s)
- Level: Main
- Area: 210 Square Feet
- Dimensions: 15 X 14
Half bath
- Level: Main
Kitchen
- Features: Granite Counters, Flooring - Luxury Vinyl Plank, Kitchen Island, Recessed Lighting, Pantry
- Level: Main
- Area: 168 Square Feet
- Dimensions: 12 X 14
Laundry
- Level: Upper
Heating
- Central, Electric
Cooling
- Central Air, Ceiling Fan(s), Electric
Appliances
- Included: Microwave, Dishwasher, Disposal, Dryer, Exhaust Fan, Refrigerator, Stainless Steel Appliance(s), Cooktop, Washer, Electric Water Heater
- Laundry: Upper Level, Laundry Room
Features
- Ceiling Fan(s), Open Floorplan, Kitchen Island, Walk-In Closet(s), Entry Level Bedroom
- Flooring: Carpet
- Basement: Finished
- Has fireplace: No
Interior area
- Total structure area: 1,632
- Total interior livable area: 1,632 sqft
- Finished area above ground: 1,632
- Finished area below ground: 0
Property
Parking
- Total spaces: 2
- Parking features: Garage Faces Rear, Garage Door Opener, Attached, Driveway
- Attached garage spaces: 1
- Uncovered spaces: 1
Accessibility
- Accessibility features: None
Features
- Levels: Three
- Stories: 3
- Patio & porch: Deck
- Pool features: None
Lot
- Size: 1,176 Square Feet
- Features: Suburban
Details
- Additional structures: Above Grade, Below Grade
- Parcel number: 04122500017086
- Zoning: RESIDENTIAL
- Special conditions: Standard
Construction
Type & style
- Home type: Townhouse
- Architectural style: Contemporary
- Property subtype: Townhouse
Materials
- Other, Vinyl Siding
- Foundation: Other
Condition
- Excellent
- New construction: No
- Year built: 2022
- Major remodel year: 2022
Details
- Builder model: Clarendon
- Builder name: Ryan Homes
Utilities & green energy
- Sewer: Public Sewer
- Water: Public
Community & HOA
Community
- Security: Carbon Monoxide Detector(s), Fire Sprinkler System
- Subdivision: Foundry Station
HOA
- Has HOA: Yes
- Services included: Trash, Snow Removal, Maintenance Grounds
- HOA fee: $67 monthly
- HOA name: TIDEWATER PROPERTY MANAGEMENT, INC.
Location
- Region: Baltimore
Financial & listing details
- Price per square foot: $239/sqft
- Tax assessed value: $344,300
- Annual tax amount: $818
- Date on market: 1/3/2026
- Listing agreement: Exclusive Agency
- Listing terms: Cash,Conventional,FHA,VA Loan
- Inclusions: Shelving In Garage
- Exclusions: 2 Yale Electronic Security Locks On Front Exterior Door And One Interior Door.
- Ownership: Fee Simple
Estimated market value
$386,900
$368,000 - $406,000
$2,778/mo
Price history
| Date | Event | Price |
|---|---|---|
| 4/18/2026 | Price change | $389,900-1.4%$239/sqft |
Source: | ||
| 1/3/2026 | Listed for sale | $395,457+5.3%$242/sqft |
Source: | ||
| 9/28/2022 | Sold | $375,490-1.2%$230/sqft |
Source: Public Record Report a problem | ||
| 7/28/2022 | Pending sale | $379,990$233/sqft |
Source: | ||
| 7/13/2022 | Listed for sale | $379,990+0.8%$233/sqft |
Source: | ||
| 6/21/2022 | Listing removed | $376,990$231/sqft |
Source: | ||
| 5/28/2022 | Pending sale | $376,990$231/sqft |
Source: | ||
Public tax history
| Year | Property taxes | Tax assessment |
|---|---|---|
| 2025 | $60 -98.6% | $344,300 |
| 2024 | $4,173 -1.4% | $344,300 -1.4% |
| 2023 | $4,232 +417.3% | $349,200 +417.3% |
| 2022 | $818 | $67,500 |
Find assessor info on the county website
Monthly payment
Est. payment$--/mo
Payment breakdown
Explore the cost of this home by adjusting the details. Changes won't be saved.
All calculations are estimates and provided by Zillow, Inc. for informational purposes only. Actual amounts may vary.
HOA fees may include property taxes on listings classified as Co-Ops. Contact the listing agent and/or owner for fee details.
Mortgage interest rates are dependent on a number of factors, including credit score, down payment, and repayment length. Interest rate data provided by Zillow Group Marketplace, Inc. as of 1/1/1970 from various mortgage lenders with which we have lead or other similar arrangements; the Estimated Payment is an average of those rates.
See how much you could borrow to make a competitive offer.
Climate risks
Neighborhood: 21222
Getting around
52 / 100
Good TransitNearby schools
GreatSchools rating
- 3/10Norwood Elementary SchoolGrades: PK-3Distance: 0.7 mi
- 2/10Holabird Middle SchoolGrades: 4-8Distance: 0.8 mi
- 1/10Dundalk High SchoolGrades: 9-12Distance: 0.1 mi
Schools provided by the listing agent
- Elementary: Dundalk
- Middle: Dundalk
- High: Dundalk
- District: Baltimore County Public Schools
Source: Bright MLS. This data may not be complete. We recommend contacting the local school district to confirm school assignments for this home.
A local agent can set up tours, give advice and negotiate with sellers.
A local lender can help you make sure your offer is ready when you are.
- Maryland
- Baltimore County
- Dundalk
- 21222
- 7111 Sollers Point Rd