Remodeled seven-bedroom, five and 1/2 bathroom home with a finished basement, generous living spaces, and a striking brick exterior. A two-story foyer welcomes you inside, where an open staircase with iron balusters and a dramatic wall of windows create a bright, inviting first impression. The two-story great room features a fireplace and built-in cabinetry, while a separate dining room offers space for gatherings and special occasions. The kitchen features white cabinetry, a contrasting center island, stainless steel appliances, and an expansive breakfast bar. An adjoining fireside sitting area provides a comfortable place to gather. The spacious primary suite includes a tray ceiling, a separate sitting area with a fireplace and built-ins, and a large walk-in closet with extensive storage. The primary bath offers separate vanities, a soaking tub, and a glass-enclosed shower. The finished basement extends the living space with a recreation area, an exercise room, and additional rooms for flexible use. Outside, a spacious deck overlooks a fenced backyard bordered by mature trees, offering room to entertain, play, or unwind. With seven bedrooms and inviting gathering spaces across multiple levels, this home offers flexibility for everyday living, hosting, and working from home. The home is currently vacant and unfurnished. Photos were taken before the sellers moved out.
Active
$1,100,000
479 Wallis Farm Way, Marietta, GA 30064
7beds
5,243sqft
Single Family Residence, Residential
Built in 2005
0.33 Acres Lot
$1,057,200 Zestimate®
$210/sqft
$50/mo HOA
What's special
Finished basementAdjoining fireside sitting areaSpacious deckSpacious primary suiteDramatic wall of windowsGenerous living spacesStainless steel appliances
- 7 hours
- 101
- 13
Zillow last checked:
Listing updated:
Listed by:
Roshanda Mitchell,
Atlanta Fine Homes Sotheby's International 678-984-4600
Source: FMLS GA,MLS#: 7870638
Facts & features
Interior
Bedrooms & bathrooms
- Bedrooms: 7
- Bathrooms: 6
- Full bathrooms: 5
- 1/2 bathrooms: 1
- Main level bathrooms: 1
- Main level bedrooms: 1
Rooms
- Room types: Bonus Room, Computer Room, Exercise Room, Family Room, Library, Media Room, Office
Heating
- Central, Forced Air, Natural Gas, Zoned
Cooling
- Ceiling Fan(s), Central Air, Zoned
Appliances
- Included: Dishwasher, Disposal, Gas Range, Gas Water Heater, Microwave, Refrigerator
- Laundry: Upper Level
Features
- Bookcases, Cathedral Ceiling(s), Entrance Foyer 2 Story, His and Hers Closets, Tray Ceiling(s), Walk-In Closet(s)
- Flooring: Hardwood, Luxury Vinyl, Tile
- Windows: Insulated Windows, Storm Window(s)
- Basement: Daylight,Finished,Finished Bath,Full
- Attic: Pull Down Stairs
- Number of fireplaces: 2
- Fireplace features: Double Sided, Factory Built, Gas Starter, Keeping Room, Living Room, Masonry
- Common walls with other units/homes: No Common Walls
Interior area
- Total structure area: 5,243
- Total interior livable area: 5,243 sqft
- Finished area above ground: 5,243
Property
Parking
- Total spaces: 3
- Parking features: Garage
- Garage spaces: 3
Accessibility
- Accessibility features: None
Features
- Levels: Three Or More
- Patio & porch: Deck, Patio, Rear Porch
- Exterior features: Courtyard, Private Yard
- Pool features: None
- Has spa: Yes
- Spa features: Bath, None
- Fencing: None
- Has view: Yes
- View description: Neighborhood
- Waterfront features: None
- Body of water: None
Lot
- Size: 0.33 Acres
- Features: Back Yard, Cul-De-Sac, Front Yard, Landscaped, Level, Private
Details
- Additional structures: None
- Parcel number: 20029000880
- Other equipment: None
- Horse amenities: None
Construction
Type & style
- Home type: SingleFamily
- Architectural style: Traditional
- Property subtype: Single Family Residence, Residential
Materials
- Brick 3 Sides
- Foundation: Concrete Perimeter
- Roof: Composition
Condition
- Resale
- New construction: No
- Year built: 2005
Utilities & green energy
- Electric: Other
- Sewer: Public Sewer
- Water: Public
- Utilities for property: Cable Available, Electricity Available, Natural Gas Available, Phone Available, Sewer Available, Underground Utilities, Water Available
Green energy
- Energy efficient items: None
- Energy generation: None
Community & HOA
Community
- Features: None
- Security: Carbon Monoxide Detector(s)
- Subdivision: Wallis Farm
HOA
- Has HOA: Yes
- HOA fee: $600 annually
Location
- Region: Marietta
Financial & listing details
- Price per square foot: $210/sqft
- Tax assessed value: $720,900
- Annual tax amount: $9,848
- Date on market: 11/22/2026
- Electric utility on property: Yes
- Road surface type: Paved
Estimated market value
$1,057,200
$1.00M - $1.11M
$4,550/mo
Price history
| Date | Event | Price |
|---|---|---|
| 11/22/2026 | Listed for sale | $1,100,000+46.7%$210/sqft |
Source:  FMLS GA #7870638 Report a problem | ||
| 10/24/2022 | Listing removed | -- |
Source:  RE/MAX International Report a problem | ||
| 10/13/2022 | Pending sale | $750,000$143/sqft |
Source: RE/MAX International #7108529 Report a problem | ||
| 10/12/2022 | Sold | $750,000$143/sqft |
Source: FMLS GA #7108529 Report a problem | ||
| 9/15/2022 | Pending sale | $750,000$143/sqft |
Source: RE/MAX International #7108529 Report a problem | ||
| 9/15/2022 | Contingent | $750,000$143/sqft |
Source: FMLS GA #7108529 Report a problem | ||
| 9/1/2022 | Price change | $750,000-2%$143/sqft |
Source:  GAMLS #10087508 Report a problem | ||
| 8/23/2022 | Price change | $765,000-1.3%$146/sqft |
Source: FMLS GA #7080820 Report a problem | ||
| 8/12/2022 | Price change | $774,900-1.9%$148/sqft |
Source: GAMLS #10069432 Report a problem | ||
| 7/11/2022 | Listed for sale | $789,950+40%$151/sqft |
Source: FMLS GA #7080820 Report a problem | ||
| 10/18/2005 | Sold | $564,400$108/sqft |
Source: Public Record Report a problem | ||
Public tax history
| Year | Property taxes | Tax assessment |
|---|---|---|
| 2024 | $8,694 | $288,360 |
| 2023 | $8,694 +48.8% | $288,360 +43.1% |
| 2022 | $5,842 +3.9% | $201,512 +3.8% |
| 2021 | $5,620 | $194,200 |
| 2020 | $5,620 | $194,200 |
| 2019 | $5,620 | $194,200 |
| 2018 | $5,620 | $194,200 |
| 2017 | $5,620 +13.5% | $194,200 +7.2% |
| 2016 | $4,953 -2.4% | $181,156 |
| 2015 | $5,077 +14.8% | $181,156 +14.9% |
| 2014 | $4,421 -0.8% | $157,640 |
| 2013 | $4,458 -0.8% | $157,640 |
| 2012 | $4,496 -0.2% | $157,640 |
| 2011 | $4,503 +5.4% | $157,640 |
| 2010 | $4,274 -7% | $157,640 -6.6% |
| 2009 | $4,595 -26.4% | $168,804 -19.5% |
| 2006 | $6,242 +383.8% | $209,824 +385.7% |
| 2005 | $1,290 | $43,200 |
| 2004 | $1,290 | $43,200 |
Find assessor info on the county website
Monthly payment
Est. payment
Payment breakdown
Explore the cost of this home by adjusting the details. Changes won't be saved.Climate risks
Neighborhood: 30064
Nearby schools
Schools provided by the listing agent
- Elementary: Hayes
- Middle: Pine Mountain
- High: Kennesaw Mountain
Source: FMLS GA. This data may not be complete. We recommend contacting the local school district to confirm school assignments for this home.
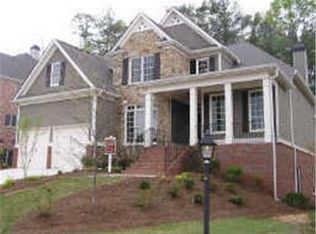

Similar homes
- $975,0004 bd5 ba4.5k sqft542 N Saint Marys Ln NW, Marietta, GA 30064Active
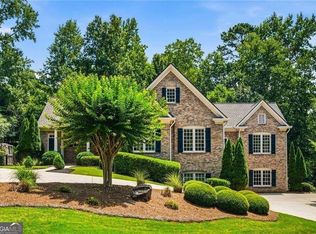
 MLS ID #10893854, Scott Bellinetti, Harry Norman Realtors. GAMLS
- $--4 bd4 ba3.9k sqft2270 Loring Oak Pl NW, Kennesaw, GA 30064Auction
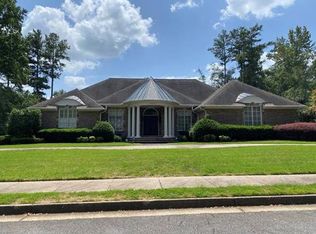 ServiceLink Auction
- $1,100,0006 bd4 ba4.6k sqft2710 Bolton Abbey Dr SW, Marietta, GA 30064Active
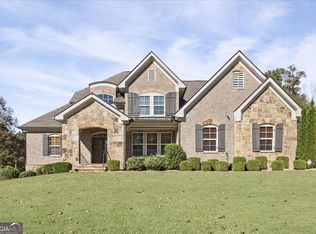 MLS ID #10885143, EmpowerHome Team Atlanta, Keller Williams Realty First Atlanta. GAMLS
- $1,200,0004 bd7 ba5.7k sqft2051 Fairhill Ln NW, Marietta, GA 30064Active Under Contract
 MLS ID #10878385, Lee Ann Gold, Keller Williams Realty. GAMLS
- $1,240,0006 bd7 ba6.2k sqft2057 Fairhill Ln NW, Marietta, GA 30064ActiveMLS ID #10874709, Joy Rideout, Atlanta Communities. GAMLS
- $850,0005 bd5 ba5.2k sqft761 Stone Bridge Run, Marietta, GA 30064ActiveMLS ID #10889136, Brooke Elias, Keller Williams Realty PeachtreeRoad. GAMLS
- $1,050,0006 bd6 ba7k sqft310 Flatstone Way, Marietta, GA 30064ActiveMLS ID #10878621, Nina Edmonds, Compass. GAMLS
- $815,0005 bd5 ba4.3k sqft781 Hardage Farm Dr NW, Marietta, GA 30064ActiveMLS ID #10846622, Brennan Ballard, Keller Williams Realty PeachtreeRoad. GAMLS
- $897,2774 bd4 ba3.8k sqft774 Barrett Village Ln NW, Marietta, GA 30064ActiveMLS ID #10723888, Debbie Forrester, REMAX Around Atlanta. GAMLS
- $1,080,0006 bd4 ba4.2k sqft2007 Dallas Hwy, Marietta, GA 30064ActiveMLS ID #10854767, Sandra Daniels, Harry Norman Realtors. GAMLS
- $1,099,0005 bd5 ba3.7k sqft745 Bolton Abbey Ln SW, Marietta, GA 30064New Construction
 MLS ID #7865926, Kian Farzaie, Club Realty Associates, Inc.. FMLS GA
- $1,149,0006 bd6 ba4.1k sqft3145 Spinnakers Reach Vw, Marietta, GA 30064ActiveMLS ID #10850043, Sherri Godwin, Atlanta Communities. GAMLS
- $1,150,0006 bd7 ba6.5k sqft3125 Pine Mountain Cir NW, Kennesaw, GA 30152Active Under ContractMLS ID #10882080, Paige Smith Mamula, Atlanta Communities. GAMLS
- $929,0005 bd5 ba4k sqft2156 Ellis Mountain Dr SW, Marietta, GA 30064ActiveMLS ID #10781844, Jerry Stovall, Lokation Real Estate LLC. GAMLS
- $975,0004 bd4 ba3.3k sqft713 N Saint Marys Ln NW, Marietta, GA 30064ActiveMLS ID #10825747, Johnny Sinclair, Ansley RE|Christie's Int'l RE. GAMLS
- $765,0006 bd5 ba5.5k sqft2671 Lakefield Pass SW, Marietta, GA 30064Active Under ContractMLS ID #10857464, Emmett Carr, Keller Williams Realty. GAMLS
- $935,0005 bd4 ba3.6k sqft2236 Sage Mountain Ct SW, Marietta, GA 30064ActiveMLS ID #10856329, Jaydee A Smith, Ansley RE|Christie's Int'l RE. GAMLS
- $877,0004 bd6 ba6.1k sqft2473 Kirk Ln NW, Kennesaw, GA 30152ActiveMLS ID #10759808, Mark Spain, Mark Spain Real Estate. GAMLS
- $725,0006 bd6 ba4.8k sqft3048 Lawson Dr, Marietta, GA 30064ActiveMLS ID #10883410, Brett Bennett, Bennett Realty Partners. GAMLS
