Move in with confidence to one of the largest and most thoughtfully updated homes in the community. From the moment you arrive, you'll appreciate the pride of ownership and thoughtful improvements that make this home truly move-in ready. Featuring a brand-new roof, new HVAC system, fresh interior paint, and brand-new carpet throughout, the major investments have already been made. Inside, you'll find 1,864 square feet of well-designed living space offering the perfect balance of comfort, functionality, and flexibility. The spacious primary suite provides a relaxing retreat with a large walk-in closet and private bath, while the open-concept floor plan creates an inviting space for both everyday living and entertaining. Step outside to enjoy a peaceful wooded backdrop that provides a welcome sense of privacy rarely found in many townhome communities. A newly installed privacy fence along the left side of the patio enhances the outdoor living space, creating an even more comfortable place to relax or entertain. Conveniently located just minutes from downtown Woodstock, shopping, dining, parks, and major commuter routes, this home offers an exceptional combination of size, thoughtful updates, and long-term value. Even better, all kitchen appliances, along with the washer and dryer, remain with the home, making your move even easier. As an added bonus, the HOA takes care of lawn maintenance weekly, including shrub pruning, pine straw replacement twice each year, and a termite bond-giving you more time to enjoy your home and less time maintaining it. The well kept community offers plenty of visitor parking for guests. The largest floor plan. The biggest updates. The fewest future expenses. This just may be the smartest buy in the neighborhood. Schedule your private showing today and see why.
Active
$389,000
240 Parc View Ln, Woodstock, GA 30188
3beds
1,864sqft
:
Get pre-qualified$2,508/mo
Townhouse
Built in 2007
4,791 Square Feet Lot
$383,300 Zestimate®
$209/sqft
$-- HOA
What's special
Spacious primary suiteBrand-new roofOpen-concept floor planLargest floor planNew hvac systemBrand-new carpet throughoutPeaceful wooded backdrop
- 4 days |
- 244 |
- 12 |
Zillow last checked:
Listing updated:
Listed by:
Kevin Moody kevin.moody@metrobrokers.com,
BHGRE Metro Brokers
Source: GAMLS,MLS#: 10810463
Facts & features
Interior
Bedrooms & bathrooms
- Bedrooms: 3
- Bathrooms: 3
- Full bathrooms: 2
- 1/2 bathrooms: 1
Rooms
- Room types: Laundry
Kitchen
- Features: Breakfast Bar, Breakfast Room, Solid Surface Counters
Heating
- Forced Air
Cooling
- Central Air
Appliances
- Included: Dishwasher, Disposal, Dryer, Electric Water Heater, Microwave, Refrigerator, Washer
- Laundry: Other
Features
- Double Vanity, Walk-In Closet(s), Tray Ceiling(s)
- Flooring: Carpet
- Windows: Double Pane Windows
- Basement: None
- Has fireplace: No
- Common walls with other units/homes: End Unit
Interior area
- Total structure area: 1,864
- Total interior livable area: 1,864 sqft
- Finished area above ground: 1,864
- Finished area below ground: 0
Video & virtual tour
Property
Parking
- Total spaces: 4
- Parking features: Garage
- Has garage: Yes
Features
- Levels: Two
- Stories: 2
- Patio & porch: Patio
- Exterior features: Other
- Fencing: Back Yard
Lot
- Size: 4,791 Square Feet
- Features: Level
- Residential vegetation: Partially Wooded
Details
- Parcel number: 15N30G 025
Construction
Type & style
- Home type: Townhouse
- Architectural style: Traditional
- Property subtype: Townhouse
- Attached to another structure: Yes
Materials
- Brick
- Foundation: Slab
- Roof: Composition
Condition
- Resale
- New construction: No
- Year built: 2007
Details
- Warranty included: Yes
Utilities & green energy
- Sewer: Public Sewer
- Water: Public
- Utilities for property: Cable Available
Green energy
- Energy efficient items: Insulation, Roof
Community & HOA
Community
- Features: Sidewalks, Street Lights
- Security: Smoke Detector(s)
- Subdivision: WILEY BRIDGE 87/164
HOA
- Has HOA: Yes
- Services included: Maintenance Grounds, Reserve Fund
Location
- Region: Woodstock
Financial & listing details
- Price per square foot: $209/sqft
- Tax assessed value: $400,190
- Annual tax amount: $3,726
- Date on market: 7/24/2026
- Listing agreement: Exclusive Right To Sell
- Listing terms: 1031 Exchange,Cash,Conventional,FHA
Estimated market value
$383,300
$364,000 - $402,000
$2,407/mo
Price history
| Date | Event | Price |
|---|---|---|
| 7/24/2026 | Listed for sale | $389,000+69.9%$209/sqft |
Source:  GAMLS #10810463 Report a problem GAMLS #10810463 Report a problem | ||
| 5/20/2019 | Sold | $229,000$123/sqft |
Source:  FMLS GA #6547738 Report a problem FMLS GA #6547738 Report a problem | ||
| 5/6/2019 | Pending sale | $229,000$123/sqft |
Source: Fathom Realty GA, LLC #8577173 Report a problem | ||
| 5/4/2019 | Listed for sale | $229,000+76.2%$123/sqft |
Source: Fathom Realty GA, LLC #8577173 Report a problem | ||
| 10/26/2012 | Listing removed | $1,350$1/sqft |
Source: Keller WiIlliams Realty Consultants #03234380 Report a problem | ||
| 9/13/2012 | Sold | $130,000$70/sqft |
Source: Public Record Report a problem | ||
| 8/1/2012 | Listed for rent | $1,350$1/sqft |
Source: Keller WiIlliams Realty Consultants #03234380 Report a problem | ||
Public tax history
| Year | Property taxes | Tax assessment |
|---|---|---|
| 2025 | $3,724 +3.9% | $160,076 +5.1% |
| 2024 | $3,585 +6.3% | $152,360 +7.6% |
| 2023 | $3,372 +18.2% | $141,640 +20.9% |
| 2022 | $2,852 +7.9% | $117,200 +19.5% |
| 2021 | $2,643 +5.9% | $98,040 +6.8% |
| 2020 | $2,495 +5.7% | $91,800 +10.5% |
| 2019 | $2,361 +13% | $83,080 -54.5% |
| 2018 | $2,089 +8.9% | $182,700 +9.8% |
| 2017 | $1,918 +0.2% | $166,400 +1.2% |
| 2016 | $1,914 | $164,400 +5.5% |
| 2015 | $1,914 +22.9% | $155,900 +17.9% |
| 2014 | $1,558 +9.8% | $132,200 +11.7% |
| 2013 | $1,418 +10.1% | $118,400 +10.4% |
| 2012 | $1,289 -13.2% | $107,200 -15.6% |
| 2011 | $1,485 -5.7% | $127,000 +129.1% |
| 2010 | $1,574 -3.6% | $55,440 -9% |
| 2009 | $1,633 -4% | $60,920 -6.1% |
| 2008 | $1,701 +305.1% | $64,880 +305.5% |
| 2007 | $420 -0.9% | $16,000 |
| 2006 | $424 | $16,000 |
Find assessor info on the county website
Monthly payment
Est. payment
Payment breakdown
Explore the cost of this home by adjusting the details. Changes won't be saved.Climate risks
Neighborhood: 30188
Nearby schools
GreatSchools rating
- 9/10Arnold Mill Elementary SchoolGrades: PK-5Distance: 2.2 mi
- 8/10Mill Creek Middle SchoolGrades: 6-8Distance: 3.9 mi
- 8/10River Ridge High SchoolGrades: 9-12Distance: 3.9 mi
Schools provided by the listing agent
- Elementary: Arnold Mill
- Middle: Mill Creek
- High: River Ridge
Source: GAMLS. This data may not be complete. We recommend contacting the local school district to confirm school assignments for this home.
- $440,9003 bd2 ba-- sqft240 Parc View Ln #0, Woodstock, GA 30188Off Market
- $350,1003 bd3 ba1.6k sqft242 Parc View Ln, Woodstock, GA 30188Off Market

- $364,7003 bd2 ba1.6k sqft238 Parc View Ln, Woodstock, GA 30188Off Market
- $339,7003 bd2 ba1.5k sqft244 Parc View Ln, Woodstock, GA 30188Off Market
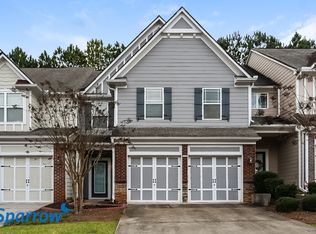
- $474,8003 bd2 ba1.8k sqft246 Parc View Ln, Woodstock, GA 30188Off Market
- $364,1003 bd2 ba1.8k sqft236 Parc View Ln, Woodstock, GA 30188Off Market
- $449,6003 bd3 ba1.8k sqft248 Parc View Ln, Woodstock, GA 30188Off Market
- $377,7003 bd3 ba1.8k sqft234 Parc View Ln, Woodstock, GA 30188Off Market
A local agent can set up tours, give advice and negotiate with sellers.
Similar homes
- $424,9003 bd3 ba1.8k sqft170 Camden Park Dr, Woodstock, GA 30188Active

 MLS ID #10807485, Steve Sharman, Harry Norman Realtors. GAMLS
 - $345,0003 bd3 ba1.5k sqft184 Regent Pl, Woodstock, GA 30188Active
 MLS ID #10792727, Karyn Parker, Compass. GAMLS
 - $343,0003 bd3 ba1.5k sqft120 Regent Pl, Woodstock, GA 30188Active
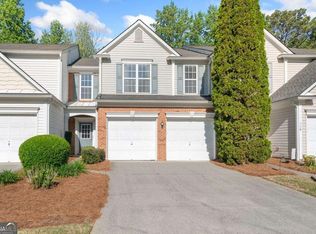 MLS ID #10792684, Elizabeth Navarra, Coldwell Banker Realty. GAMLS
 - $425,0004 bd3 ba2.3k sqft704 Wentworth Pl, Woodstock, GA 30188Active Under Contract
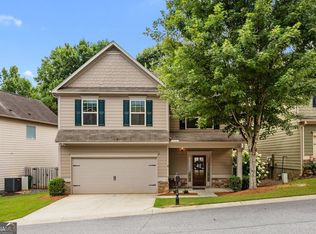 MLS ID #10810297, Virginia Moran, Keller Williams Realty Atlanta North. GAMLS
 - $399,9003 bd3 ba1.5k sqft850 Abbotts Mill Ct, Duluth, GA 30097ActiveMLS ID #10810730, George Koutroulakis, Keller Williams Realty Atl. Partners. GAMLS
- $425,0003 bd3 ba2k sqft1008 Broadview Dr, Marietta, GA 30062ActiveMLS ID #10809871, Val Lemoine, Keller Williams Realty. GAMLS
- $398,0002 bd3 ba1.3k sqft6115 Woodland Ln, Alpharetta, GA 30009ActiveMLS ID #10763145, Ericka Mitchell, Compass. GAMLS
- $375,0003 bd3 ba2k sqft2412 Whiteoak Run SE #20, Smyrna, GA 30080ActiveMLS ID #10809270, Ricardo Cervantes, Atlanta Communities. GAMLS
- $475,0003 bd3 ba2.3k sqft222 Holden Way, Woodstock, GA 30189ActiveMLS ID #10774127, Bob Freeman, Harry Norman Realtors. GAMLS
- $360,0003 bd4 ba2.1k sqft969 Brownstone Ln #18, Marietta, GA 30008ActiveMLS ID #10806541, Malcolm Norris, Bolst, Inc.. GAMLS
- $439,9003 bd3 ba2.1k sqft4025 Bent Willow Ln, Woodstock, GA 30189ActiveMLS ID #10753059, Robert E Salmons Jr., Entera Realty. GAMLS
- $435,0003 bd3 ba1.3k sqft3121 Commonwealth Way, Milton, GA 30004ActiveMLS ID #10787904, Sreenath Vemulapalli, The Agency - Atlanta Metro. GAMLS
- $520,0004 bd3 ba2.4k sqft122 Brookhaven Ln, Canton, GA 30114ActiveMLS ID #10811601, Shannon Ferreira, Atlanta Communities. GAMLS
- $389,9003 bd3 ba1.7k sqft2496 Norwood Park Xing, Doraville, GA 30340ActiveMLS ID #10765924, Esther Chong Realty Group, Keller Williams Realty Atl. Partners. GAMLS
- $359,0003 bd3 ba1.9k sqft113 Tyson Woods Rd, Acworth, GA 30102ActiveMLS ID #10721863, Sandy Watkins, Coldwell Banker Realty. GAMLS
- $324,9003 bd3 ba1.6k sqft109 Red Barn Ln, Acworth, GA 30102ActiveMLS ID #10758627, Tianna Cardo, Key To Your Home Realty. GAMLS
- $350,0003 bd3 ba1.9k sqft2010 Ellison Way NW, Kennesaw, GA 30152ActiveMLS ID #10790333, Jon Brown, Century 21 Results. GAMLS
- $409,9003 bd3 ba1.9k sqft3365 Vintage Cir SE #5, Smyrna, GA 30080Active Under ContractMLS ID #10798989, Gwendolyn G McKinley, GG Sells Atlanta Inc.. GAMLS
- $369,9003 bd3 ba1.7k sqft2593 Kenwood Glen Ter, Doraville, GA 30340ActiveMLS ID #10788549, Stacy Gallagher, Atlanta Communities. GAMLS
- $400,0003 bd4 ba2.2k sqft1013 Firethorne Pass, Cumming, GA 30040ActiveMLS ID #10784224, North Georgia Group, Keller Williams Community Partners. GAMLS
