Plenty of room to spread out and enjoy both indoor and outdoor living, this Powell property is a must-see! Don't miss this fantastic opportunity to own a 3-bedroom basement rancher situated on 1.1 acre in Powell! This property offers exceptional space, storage, and versatility both inside and out. Step inside the main level living rm that opens to kitchen with dining area or family room complete with a cozy wood-burning fireplace. This remodeled Kitchen features tile backsplash and newer appliances. You'll love the details throughout, including hardwood floors, crown molding, and plantation shutters. The main level also includes 3 bedrooms and 1.5 baths which includes the master suite with bath access. Downstairs, the basement level offers four additional rooms and a full bath, providing incredible flexibility--perfect for extra living space, a home office, guest suite, or easily converted into separate living quarters. Outside, this property truly shines! Enjoy a large fenced-in area ideal for kids and pets, sunroom, covered hot tub area, and a welcoming covered front porch. Storage and parking are abundant with an attached 1-car garage, a detached 2-car garage with electric, plus an additional storage building and water access behind storage bldg. Recent updates include: Roof (only 6 months old), Water heater (2025), New shake siding, Freshly painted brick and shutters, Replacement windows, HVAC approximately 8-10 years old. Washer & dryer to convey.
Pending - continue to show - financing
$520,000
7112 Weaver Rd, Powell, TN 37849
3beds
2,646sqft
Single Family Residence
Built in 1975
1.19 Acres Lot
$-- Zestimate®
$197/sqft
$-- HOA
What's special
Cozy wood-burning fireplaceAdditional storage buildingWelcoming covered front porchCovered hot tub areaRemodeled kitchenTile backsplashPlantation shutters
- 162 days
- 203
- 8
Zillow last checked:
Listing updated:
Listed by:
Laura Bailey 865-947-9000,
The Bailey Group, Realty Executives 865-947-9000
Source: East Tennessee Realtors,MLS#: 1335762
Facts & features
Interior
Bedrooms & bathrooms
- Bedrooms: 3
- Bathrooms: 3
- Full bathrooms: 2
- 1/2 bathrooms: 1
Rooms
- Room types: Bonus Room
Heating
- Central, Electric
Cooling
- Central Air, Ceiling Fan(s)
Appliances
- Included: Dishwasher, Range, Refrigerator
Features
- Eat-in Kitchen, Bonus Room
- Flooring: Hardwood, Tile
- Basement: Walk-Out Access,Finished
- Number of fireplaces: 1
- Fireplace features: Brick, Wood Burning
Interior area
- Total structure area: 2,646
- Total interior livable area: 2,646 sqft
Property
Parking
- Total spaces: 3
- Parking features: Attached, Basement, Detached, Main Level
- Attached garage spaces: 3
Features
- Has view: Yes
- View description: Country Setting
Lot
- Size: 1.19 Acres
- Features: Irregular Lot
Details
- Additional structures: Storage
- Parcel number: 078 10403
Construction
Type & style
- Home type: SingleFamily
- Architectural style: Traditional
- Property subtype: Single Family Residence
Materials
- Vinyl Siding, Brick, Frame
Condition
- Year built: 1975
Utilities & green energy
- Sewer: Public Sewer
- Water: Public
Community & HOA
Community
- Subdivision: Van B Adams Final Plat
Location
- Region: Powell
Financial & listing details
- Price per square foot: $197/sqft
- Tax assessed value: $233,500
- Annual tax amount: $907
- Date on market: 4/7/2026
Estimated market value
Not available
Estimated sales range
Not available
Not available
Price history
| Date | Event | Price |
|---|---|---|
| 8/14/2026 | Pending sale | $520,000$197/sqft |
Source:  East Tennessee Realtors #1335762 Report a problem East Tennessee Realtors #1335762 Report a problem | ||
| 6/1/2026 | Price change | $520,000-3.7%$197/sqft |
Source: East Tennessee Realtors #1335762 Report a problem | ||
| 4/7/2026 | Listed for sale | $540,000+300.7%$204/sqft |
Source: East Tennessee Realtors #1335762 Report a problem | ||
| 3/24/2008 | Sold | $134,750$51/sqft |
Source: Public Record Report a problem | ||
Public tax history
| Year | Property taxes | Tax assessment |
|---|---|---|
| 2025 | $907 | $58,375 |
| 2024 | $907 | $58,375 |
| 2023 | $907 | $58,375 |
| 2022 | $907 +1.8% | $58,375 +38.9% |
| 2021 | $891 | $42,025 -75% |
| 2020 | $891 | $168,100 |
| 2019 | $891 | $168,100 |
| 2018 | $891 | -- |
| 2017 | $891 -1.9% | $42,025 |
| 2016 | $908 | -- |
| 2015 | $908 | -- |
| 2014 | $908 +0% | -- |
| 2013 | $908 -1.6% | -- |
| 2012 | $922 | -- |
| 2011 | $922 | $39,075 |
| 2010 | $922 | $39,075 |
| 2009 | $922 | $39,075 |
| 2008 | -- | -- |
| 2000 | -- | $26,625 |
Find assessor info on the county website
Monthly payment
Est. payment
Payment breakdown
Explore the cost of this home by adjusting the details. Changes won't be saved.Climate risks
Neighborhood: 37849
Nearby schools
Schools provided by the listing agent
- Elementary: Powell
- Middle: Powell
- High: Karns
Source: East Tennessee Realtors. This data may not be complete. We recommend contacting the local school district to confirm school assignments for this home.
Similar homes
- $479,9003 bd2 ba3.1k sqft379 Wells Rd, Powell, TN 37849Active

 MLS ID #1344574, Denise S. Howard, Realty Executives Associates. East Tennessee Realtors
 - $499,0003 bd2 ba2.3k sqft285 Moody Hollow Rd, Knoxville, TN 37931Active
 MLS ID #1355028, Eugenia Bunch-Boyd, Coldwell Banker Jim Henry. East Tennessee Realtors
 - $545,0003 bd3 ba2.6k sqft7314 Glastonbury Rd, Knoxville, TN 37931Active
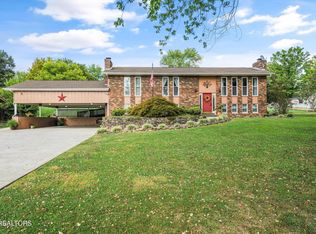 MLS ID #1355015, Stephanie Bushore, Realty Executives Main Street. East Tennessee Realtors
 - $465,0003 bd2 ba1.9k sqft1804 Pinoak Ct, Knoxville, TN 37923Active
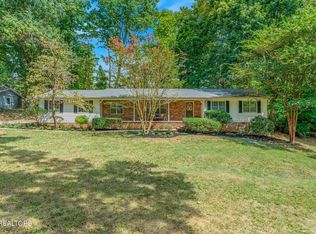 MLS ID #1355150, Zach Sale, Realty Executives Associates. East Tennessee Realtors
 - $524,9005 bd3 ba2.5k sqft7301 Oxmoor Rd, Knoxville, TN 37931ActiveMLS ID #1353457, Ashley Swaggerty, Realty Executives Associates. East Tennessee Realtors
- $489,9006 bd3 ba3k sqft2045 Scenic Meadow Way #2045, Powell, TN 37849For Sale
 MLS ID #3518839, Donna Taylor. RealTracs MLS as distributed by MLS GRID
 - $550,0004 bd3 ba2.9k sqft7712 Windwood Dr, Powell, TN 37849ActiveMLS ID #1353944, Eli Corum, NextDoor Network Keller Williams. East Tennessee Realtors
- $549,0003 bd2 ba2.4k sqft9220 Slade Dr, Knoxville, TN 37931ActiveMLS ID #1353081, Jon Engle, Realty Executives Associates. East Tennessee Realtors
- $529,9004 bd4 ba3.1k sqft2718 Chukar Rd, Knoxville, TN 37923ActiveMLS ID #1349557, Margaret Peroulas, Brick & Mortar Properties, LLC. East Tennessee Realtors
- $429,9004 bd3 ba2.5k sqft1302 Irwin Dr, Powell, TN 37849For Sale
 MLS ID #711746, Sarah Richards, Spring Mountain Realty, PLLC. Lakeway Area AOR
 - $389,9003 bd2 ba1.4k sqft1809 Andes Rd, Knoxville, TN 37931For SaleMLS ID #3505956, Carla Wiggins. RealTracs MLS as distributed by MLS GRID
- $495,0003 bd3 ba2.4k sqft2412 Maple Crest Ln, Knoxville, TN 37921ActiveMLS ID #1336332, Michael Darby, ReMax Preferred Properties, In. East Tennessee Realtors
- $479,9004 bd3 ba2.2k sqft1914 Northwood Dr, Knoxville, TN 37923ActiveMLS ID #1349402, Will Shankles, Realty Executives Associates. East Tennessee Realtors
- $547,5003 bd3 ba2.9k sqft8127 Canter Ln, Powell, TN 37849ActiveMLS ID #1346706, Kelly Absher, Realty Executives Associates. East Tennessee Realtors
- $375,0003 bd3 ba1.6k sqft2903 Large Oak Ln, Knoxville, TN 37921For SaleMLS ID #3591768, Martha Riordan. RealTracs MLS as distributed by MLS GRID
- $459,0003 bd3 ba2.1k sqft5914 Gray Gables Dr, Knoxville, TN 37931ActiveMLS ID #1354998, Judy Brewton, Realty Executives Associates. East Tennessee Realtors
- $489,9004 bd3 ba2k sqft1725 Grenada Blvd, Knoxville, TN 37922ActiveMLS ID #1355007, Ashley Finney, The A Team at Realty Executives. East Tennessee Realtors
- $475,0004 bd4 ba2k sqft903 Misty Springs Rd, Knoxville, TN 37932ActiveMLS ID #1355224, Sara Hurst, Adam Wilson Realty. East Tennessee Realtors
- $490,0003 bd3 ba2.7k sqft1308 Viking Dr, Knoxville, TN 37932ActiveMLS ID #1350843, Mel Stooksbury, Keller Williams Realty. East Tennessee Realtors
- $450,0003 bd2 ba2.9k sqft1141 Sanders Rd, Knoxville, TN 37923ActiveMLS ID #1352395, Virginia Babb, Keller Williams Signature. East Tennessee Realtors
