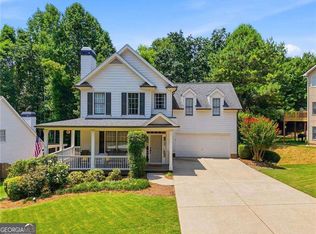
Space, versatility, and an inviting neighborhood setting come together at 201 Overlook Court. Tucked away on a quiet cul-de-sac in Canton's Curtis Farm community, this five-bedroom, three-bath home offers approximately 3,231 square feet designed for comfortable everyday living and effortless entertaining. The bright, open layout creates an easy connection between the main living spaces, while generously sized rooms provide flexibility for a home office, guest accommodations, hobbies, or additional gathering space. The kitchen serves as a natural hub and flows comfortably into the living and dining areas. Upstairs, spacious bedrooms offer privacy and plenty of room to unwind. Step outside to the covered back patio-an ideal spot for morning coffee, outdoor meals, entertaining, or relaxing while enjoying the backyard. Conveniently located near shopping, dining, major routes, and some of Cherokee County's top-rated schools, this home combines neighborhood tranquility with everyday accessibility. If you are looking for generous living space, a flexible floor plan, and a desirable Canton location, 201 Overlook Court deserves a closer look.
Active
Street View
$535,000
201 Overlook Ct, Canton, GA 30115
5beds
--sqft
Single Family Residence
Built in 2005
0.28 Acres Lot
$528,800 Zestimate®
$--/sqft
$25/mo HOA
What's special
Five-bedroom three-bath homeBright open layoutGenerous living spaceSpacious bedrooms offer privacyQuiet cul-de-sacCovered back patioFlexible floor plan
- 2 days |
- 120 |
- 2 |
Zillow last checked:
Listing updated:
Listed by:
Brian Ergle 770-880-4172,
Atlanta Communities
Source: GAMLS,MLS#: 10823649
Facts & features
Interior
Bedrooms & bathrooms
- Bedrooms: 5
- Bathrooms: 3
- Full bathrooms: 3
- Main level bathrooms: 1
- Main level bedrooms: 1
Rooms
- Room types: Family Room, Laundry
Kitchen
- Features: Breakfast Area, Kitchen Island, Pantry
Heating
- Central
Cooling
- Ceiling Fan(s), Central Air
Appliances
- Included: Dishwasher, Disposal, Dryer, Microwave
- Laundry: Other
Features
- High Ceilings, Walk-In Closet(s)
- Flooring: Hardwood
- Windows: Double Pane Windows
- Basement: None
- Number of fireplaces: 1
- Fireplace features: Gas Starter
- Common walls with other units/homes: No Common Walls
Interior area
- Total structure area: 0
- Finished area above ground: 0
- Finished area below ground: 0
Property
Parking
- Total spaces: 4
- Parking features: Garage, Side/Rear Entrance
- Has garage: Yes
Features
- Levels: Two
- Stories: 2
- Patio & porch: Patio
- Waterfront features: No Dock Or Boathouse
- Body of water: None
Lot
- Size: 0.28 Acres
- Features: Corner Lot, Cul-De-Sac
Details
- Parcel number: 03N17C 104
Construction
Type & style
- Home type: SingleFamily
- Architectural style: Traditional
- Property subtype: Single Family Residence
Materials
- Other
- Foundation: Slab
- Roof: Composition
Condition
- Resale
- New construction: No
- Year built: 2005
Utilities & green energy
- Electric: 220 Volts
- Sewer: Public Sewer
- Water: Public
- Utilities for property: Cable Available, Electricity Available, Natural Gas Available, Phone Available, Sewer Available, Underground Utilities, Water Available
Community & HOA
Community
- Features: Sidewalks
- Security: Smoke Detector(s)
- Subdivision: Curtis Farm
HOA
- Has HOA: Yes
- Services included: Other
- HOA fee: $300 annually
Location
- Region: Canton
Financial & listing details
- Tax assessed value: $459,800
- Annual tax amount: $4,828
- Date on market: 8/13/2026
- Listing agreement: Exclusive Right To Sell
- Listing terms: 1031 Exchange,Cash,Conventional,FHA,VA Loan
- Electric utility on property: Yes
Estimated market value
$528,800
$502,000 - $555,000
$2,926/mo
Price history
| Date | Event | Price |
|---|---|---|
| 8/13/2026 | Listed for sale | $535,000-2.7% |
Source:  GAMLS #10823649 Report a problem GAMLS #10823649 Report a problem | ||
| 8/4/2026 | Listing removed | $550,000 |
Source:  FMLS GA #7760829 Report a problem FMLS GA #7760829 Report a problem | ||
| 5/5/2026 | Listed for sale | $550,000+150% |
Source: FMLS GA #7760829 Report a problem | ||
| 6/13/2024 | Listing removed | -- |
Source: Zillow Rentals Report a problem | ||
| 4/26/2024 | Listed for rent | $3,200 |
Source: Zillow Rentals Report a problem | ||
| 3/6/2017 | Sold | $219,999 |
Source:  FMLS GA #5788676 Report a problem FMLS GA #5788676 Report a problem | ||
| 1/20/2017 | Pending sale | $219,999 |
Source: Coldwell Banker Residential Brokerage - Roswell #5788676 Report a problem | ||
| 1/3/2017 | Price change | $219,999-3.9% |
Source: Coldwell Banker Residential Brokerage - Roswell #5788676 Report a problem | ||
| 9/17/2016 | Price change | $229,000-3.7% |
Source: VIRTUAL PROPERTIES REALTY BIZ #5655508 Report a problem | ||
| 7/15/2016 | Price change | $237,900-7.1% |
Source: VIRTUAL PROPERTIES REALTY BIZ #5655508 Report a problem | ||
| 3/5/2016 | Listed for sale | $256,000+14.8% |
Source: VIRTUAL PROPERTIES REALTY BIZ #5655508 Report a problem | ||
| 5/10/2006 | Sold | $223,000 |
Source: Public Record Report a problem | ||
Public tax history
| Year | Property taxes | Tax assessment |
|---|---|---|
| 2025 | $4,828 +2.4% | $183,920 +2.5% |
| 2024 | $4,714 +4.1% | $179,520 +4.2% |
| 2023 | $4,530 +22.6% | $172,360 +22.6% |
| 2022 | $3,694 +20.8% | $140,560 +30.5% |
| 2021 | $3,058 +11.3% | $107,720 +11.4% |
| 2020 | $2,748 -0.7% | $96,720 -0.7% |
| 2019 | $2,768 +11.3% | $97,400 -55.2% |
| 2018 | $2,486 +4% | $217,400 +2.1% |
| 2017 | $2,389 +5.5% | $213,000 +6.4% |
| 2016 | $2,264 | $200,200 +3.7% |
| 2015 | $2,264 +19.9% | $193,000 +16.3% |
| 2014 | $1,888 +14.8% | $166,000 +16.1% |
| 2013 | $1,645 +6.3% | $143,000 +6.4% |
| 2012 | $1,547 -12.8% | $134,400 -14.6% |
| 2011 | $1,774 -2.7% | $157,400 +136.9% |
| 2010 | $1,824 -6.7% | $66,440 -11.6% |
| 2009 | $1,955 -8.9% | $75,160 -18.3% |
| 2008 | $2,147 -1% | $92,000 -0.8% |
| 2007 | $2,169 +8.8% | $92,760 +23.3% |
| 2006 | $1,994 | $75,240 |
Find assessor info on the county website
Monthly payment
Est. payment
Payment breakdown
Explore the cost of this home by adjusting the details. Changes won't be saved.Climate risks
Neighborhood: 30115
Getting around
1 / 100
Car-DependentNearby schools
GreatSchools rating
- 9/10Macedonia Elementary SchoolGrades: PK-5Distance: 1.7 mi
- 7/10Creekland Middle SchoolGrades: 6-8Distance: 0.6 mi
- 9/10Creekview High SchoolGrades: 9-12Distance: 0.5 mi
Schools provided by the listing agent
- Elementary: Macedonia
- Middle: Creekland
- High: Creekview
Source: GAMLS. This data may not be complete. We recommend contacting the local school district to confirm school assignments for this home.
- $456,6004 bd4 ba3k sqft112 Farm Valley Dr, Canton, GA 30115Off Market
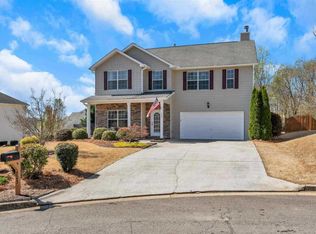
- $441,5005 bd3 ba2.6k sqft203 Overlook Ct, Canton, GA 30115Off Market
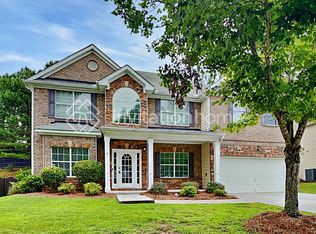
- $484,5005 bd4 ba3.5k sqft133 Farm Valley Dr, Canton, GA 30115Off Market
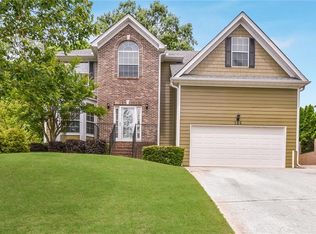
- $483,3004 bd4 ba2.7k sqft114 Farm Valley Dr, Canton, GA 30115Off Market
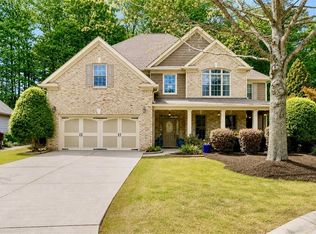
- $453,9004 bd3 ba2.4k sqft200 Overlook Ct, Canton, GA 30115Off Market
- $462,9004 bd3 ba2.7k sqft117 Farm Valley Dr, Canton, GA 30115Off Market
- $493,7005 bd3 ba3.1k sqft119 Farm Valley Dr, Canton, GA 30115Off Market
- $489,6005 bd3 ba3.2k sqft205 Overlook Ct, Canton, GA 30115Off Market
A local agent can set up tours, give advice and negotiate with sellers.
Similar homes
- $494,9004 bd3 ba2.2k sqft515 Creekshire Cir, Canton, GA 30115Active

 MLS ID #10824711, MaryEllen Vanaken, Keller Williams Realty North Atlanta. GAMLS
 - $549,9005 bd4 ba3.5k sqft1410 Magnolia Park Cir, Cumming, GA 30040For Sale
 MLS ID #7821477, LESLIE HENRY, Ben Ray and Associates, Inc.. FMLS GA
 - $574,9004 bd4 ba3k sqft205 Orchard Trl, Canton, GA 30115Active
 MLS ID #10817763, Cheryl Starling, Atlanta Communities. GAMLS
 - $475,0005 bd4 ba2.8k sqft311 Spring Hill Dr, Canton, GA 30115Active Under Contract
 MLS ID #10797835, Laura Holbert, Atlanta Communities. GAMLS
 - $799,0004 bd4 ba3.2k sqft929 Ravenwood Way, Canton, GA 30115For SaleMLS ID #7761568, ANGELA SMITH, Crown Realty Inc.. FMLS GA
- $675,0003 bd3 ba2.4k sqft363 Burns Ln, Canton, GA 30115Active Under ContractMLS ID #10784783, Dru Ferris, Keller Williams Realty PeachtreeRoad. GAMLS
- $530,0005 bd4 ba-- sqft3845 Alden Pl, Cumming, GA 30028ActiveMLS ID #10825482, Jawaid M Naeem, ARB Realty LLC. GAMLS
- $650,0005 bd5 ba3.9k sqft2085 Poplar Ridge Pl, Cumming, GA 30040ActiveMLS ID #10824200, Jake Bouchillon, Keller Williams Realty Consultants. GAMLS
- $500,0003 bd3 ba2.3k sqft222 Woodford Dr, Canton, GA 30115ActiveMLS ID #10787352, Path & Post Team, Path & Post. GAMLS
- $750,0005 bd4 ba5k sqft110 Lumpkin Way, Canton, GA 30115For SaleMLS ID #7811679, Wendy Mullins, Atlanta Fine Homes Sotheby's International. FMLS GA
- $519,9004 bd3 ba2.3k sqft4930 Roosevelt Cir, Cumming, GA 30040For SaleMLS ID #7785105, Robert Shiller, In the Kitchen Realty LLC. FMLS GA
- $579,7004 bd3 ba3k sqft177 Treeline Trl, Canton, GA 30115Off Market
- $619,0004 bd3 ba2.7k sqft810 Whiteoak Ter, Canton, GA 30115For SaleMLS ID #7788458, Nicole Patterson, Patterson Realty, LLC. FMLS GA
- $485,0004 bd3 ba2k sqft703 Berkeley Ter, Canton, GA 30115ActiveMLS ID #10805917, Jeannette Carter, BHHS Georgia Properties. GAMLS
- $545,0004 bd3 ba2.3k sqft1012 Blankets Creek Dr, Canton, GA 30114For SaleMLS ID #7769882, Adriana Chrismer, HomeSmart. FMLS GA
- $450,0005 bd3 ba-- sqft265 Parc Dr, Canton, GA 30114SoldEngel & Volkers
- $725,0005 bd4 ba4.1k sqft146 Creek Side Way, Ball Ground, GA 30107For SaleMLS ID #7783912, MARYANNE WINCHESTER, Atlanta Fine Homes Sotheby's International. FMLS GA
- $732,0005 bd3 ba3.1k sqft526 Rosemont Ave, Canton, GA 30115Active Under ContractMLS ID #10776690, Erin Ellis, BHHS Georgia Properties. GAMLS
- $500,0004 bd3 ba3.8k sqft2158 Fletcher Dr, Ball Ground, GA 30107Active Under ContractMLS ID #10784781, Casey Cannon, Coldwell Banker Realty. GAMLS
- $499,9005 bd3 ba2.7k sqft6125 Boulder Gate Way, Cumming, GA 30028For SaleMLS ID #7799821, Jessica Callas, Atlanta Fine Homes Sotheby's International. FMLS GA
