Experience luxury living at its finest in this distinguished residence, where timeless elegance meets exceptional craftsmanship. An exquisite John Weiland home with a full finished terrace-level basement awaits you. From the moment you arrive, you will notice the curb appeal, custom architectural details, professionally enhanced retaining walls, and beautifully appointed outdoor living spaces. The lavish owner's retreat is designed as a private sanctuary, featuring dual walk-in closets, dual vanities, a spa-inspired jacuzzi soaking tub perfectly framed by a dramatic Palladian window, a separate glass-enclosed shower, and an adjoining step-down bonus room ideal for a private fitness studio, executive office, dressing room, or personal retreat. Thoughtfully designed for both grand entertaining and everyday living, the home offers expansive formal living and dining rooms, a welcoming family room, and exquisite custom trim work throughout. The kitchen is both functional and beautiful with a cooktop island, pantry, wall of cabinets, separate workspace with an adjacent butler's pantry. Rich finishes and elegant details create an atmosphere of sophistication in every space. On the 2nd level there are also 2 nicely spaced secondary rooms with a jack and jill private bathroom and a 4th bedroom that offers an ensuite option for your convenience. The cozy loft overlooks the catwalk hallway peering over the 2 story family room with an amazing window wall. The fully finished terrace level is an entertainer's dream, showcasing hardwood flooring throughout, spacious gathering areas, a dedicated dining space, and a custom bar perfect for hosting memorable events, game nights, or accommodating multi-generational living. In this spacious basement, this beautiful model presently sits with a flex room that is easily modifiable to a full 5th bedroom. A private exterior entrance provides seamless access to the outdoor entertaining areas. Enjoy resort-style outdoor living with a covered lanai and an upper-level screened porch that invites year-round relaxation while overlooking the natural surroundings. Brand-new decking extends the outdoor living experience and creates the perfect setting for morning coffee, evening cocktails, or entertaining guests. Combining luxurious amenities, refined finishes, and exceptional versatility, this extraordinary residence offers an elevated lifestyle for the most discerning buyer. Enjoy resort-style amenities with an amazing lifestyle in one of Mableton's most desirable community. With this ideal location, this home offers the perfect balance of suburban comfort and city convenience. Enjoy an easy commute to Downtown Atlanta, Midtown, Buckhead, Truist Park Braves stadium/Battery, and Hartsfield-Jackson International Airport. Approximately 1 mile from Whitefield Academy and close to the Silver Comet Trail. With Several grocery stores, parks, trails, restaurants, and everyday conveniences, this location truly has it all. Annual HOA of $450 is required, but the annual $730 swim/tennis fee is optional.
Active
Price cut: $15K (8/14)
$749,900
5519 Highland Preserve Dr, Mableton, GA 30126
5beds
4,634sqft
Single Family Residence
Built in 2005
10,454 Square Feet Lot
$-- Zestimate®
$162/sqft
$38/mo HOA
What's special
Private exterior entranceCooktop islandSeparate workspaceWelcoming family roomCustom barProfessionally enhanced retaining wallsBrand-new decking
- 15 days |
- 404 |
- 19 |
Zillow last checked:
Listing updated:
Listed by:
Tomika E Byrd 678-508-2637,
Peniel Elite Real Estate Brokers
Source: GAMLS,MLS#: 10816256
Facts & features
Interior
Bedrooms & bathrooms
- Bedrooms: 5
- Bathrooms: 5
- Full bathrooms: 4
- 1/2 bathrooms: 1
Rooms
- Room types: Bonus Room, Exercise Room, Family Room, Foyer, Laundry, Loft, Office, Other
Dining room
- Features: Seats 12+, Separate Room
Kitchen
- Features: Breakfast Area, Kitchen Island, Pantry, Solid Surface Counters
Heating
- Central
Cooling
- Ceiling Fan(s), Central Air
Appliances
- Included: Cooktop, Dishwasher, Double Oven, Gas Water Heater, Ice Maker, Refrigerator
- Laundry: In Hall
Features
- Bookcases, Double Vanity, High Ceilings, Separate Shower, Soaking Tub, Tile Bath, Entrance Foyer, Walk-In Closet(s)
- Flooring: Hardwood, Tile
- Windows: Double Pane Windows
- Basement: Bath Finished,Concrete,Daylight,Exterior Entry,Finished,Full
- Number of fireplaces: 1
- Fireplace features: Family Room, Gas Starter
- Common walls with other units/homes: No Common Walls
Interior area
- Total structure area: 4,634
- Total interior livable area: 4,634 sqft
- Finished area above ground: 4,634
- Finished area below ground: 0
Property
Parking
- Parking features: Attached, Garage, Kitchen Level, Side/Rear Entrance
- Has attached garage: Yes
Features
- Levels: Three Or More
- Stories: 3
- Patio & porch: Deck, Patio, Porch, Screened
- Body of water: None
Lot
- Size: 10,454 Square Feet
- Features: Open Lot
Details
- Parcel number: 17046700540
Construction
Type & style
- Home type: SingleFamily
- Architectural style: Brick 3 Side,Traditional
- Property subtype: Single Family Residence
Materials
- Brick, Concrete
- Roof: Composition
Condition
- Resale
- New construction: No
- Year built: 2005
Utilities & green energy
- Sewer: Public Sewer
- Water: Public
- Utilities for property: Cable Available, Electricity Available, High Speed Internet, Natural Gas Available
Community & HOA
Community
- Features: Clubhouse, Fitness Center, Playground, Pool, Street Lights, Tennis Court(s), Walk To Schools, Near Shopping
- Subdivision: Eastgate at Vinings Estates
HOA
- Has HOA: Yes
- Services included: Maintenance Grounds
- HOA fee: $450 annually
Location
- Region: Mableton
Financial & listing details
- Price per square foot: $162/sqft
- Tax assessed value: $802,680
- Annual tax amount: $9,031
- Date on market: 7/31/2026
- Cumulative days on market: 14 days
- Listing agreement: Exclusive Right To Sell
- Listing terms: Cash,Conventional,FHA
- Electric utility on property: Yes
Estimated market value
Not available
Estimated sales range
Not available
$5,522/mo
Price history
| Date | Event | Price |
|---|---|---|
| 8/14/2026 | Price change | $749,900-2%$162/sqft |
Source:  FMLS GA #7813652 Report a problem FMLS GA #7813652 Report a problem | ||
| 7/31/2026 | Listed for sale | $764,9000%$165/sqft |
Source:  GAMLS #10816256 Report a problem GAMLS #10816256 Report a problem | ||
| 7/30/2026 | Listing removed | $765,000$165/sqft |
Source: GAMLS #10786712 Report a problem | ||
| 6/12/2026 | Listed for sale | $765,000+73.5%$165/sqft |
Source: GAMLS #10784441 Report a problem | ||
| 8/28/2014 | Sold | $441,000-2%$95/sqft |
Source:  FMLS GA #5301990 Report a problem FMLS GA #5301990 Report a problem | ||
| 7/18/2014 | Pending sale | $450,000$97/sqft |
Source: Peachtree Road Realty Associates LLC #5301990 Report a problem | ||
| 6/10/2014 | Listed for sale | $450,000+15.4%$97/sqft |
Source: Peachtree Road Realty Associates LLC #5301990 Report a problem | ||
| 12/7/2011 | Listing removed | $390,000$84/sqft |
Source: Atlanta Fine Homes Sotheby's International Realty #4271352 Report a problem | ||
| 6/23/2011 | Listed for sale | $390,000-19.6%$84/sqft |
Source: Harry Norman Realtors #4271352 Report a problem | ||
| 12/12/2006 | Sold | $485,000-1.8%$105/sqft |
Source: Public Record Report a problem | ||
| 3/1/2006 | Sold | $493,700$107/sqft |
Source: Public Record Report a problem | ||
Public tax history
| Year | Property taxes | Tax assessment |
|---|---|---|
| 2024 | $8,319 +36% | $321,072 +31.3% |
| 2023 | $6,117 -5.4% | $244,572 +4.8% |
| 2022 | $6,463 +16.2% | $233,440 +21.4% |
| 2021 | $5,563 | $192,312 |
| 2020 | $5,563 -4.7% | $192,312 |
| 2019 | $5,837 +3.1% | $192,312 +3.1% |
| 2018 | $5,662 | $186,560 |
| 2017 | $5,662 +17.4% | $186,560 +11.2% |
| 2016 | $4,821 -2.3% | $167,700 +0.2% |
| 2015 | $4,933 +12% | $167,436 +12.9% |
| 2014 | $4,405 +7.9% | $148,264 +8.9% |
| 2013 | $4,081 +6% | $136,208 |
| 2012 | $3,848 -0.2% | $136,208 |
| 2011 | $3,855 +5.4% | $136,208 |
| 2010 | $3,658 -17.4% | $136,208 -16.5% |
| 2009 | $4,429 -21.9% | $163,032 -14.5% |
| 2006 | $5,672 | $190,640 |
Find assessor info on the county website
Monthly payment
Est. payment
Payment breakdown
Explore the cost of this home by adjusting the details. Changes won't be saved.Climate risks
Neighborhood: 30126
Nearby schools
GreatSchools rating
- 7/10Clay-Harmony Leland Elementary SchoolGrades: PK-5Distance: 3 mi
- 5/10Betty Gray Middle SchoolGrades: 6-8Distance: 0.9 mi
- 3/10Pebblebrook High SchoolGrades: 9-12Distance: 3.5 mi
Schools provided by the listing agent
- Elementary: Clay
- Middle: Lindley
- High: Pebblebrook
Source: GAMLS. This data may not be complete. We recommend contacting the local school district to confirm school assignments for this home.
- $727,0004 bd5 ba4.2k sqft5511 Highland Preserve Dr, Mableton, GA 30126Sold
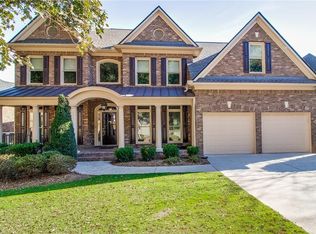
- $672,3005 bd5 ba3k sqft5527 Highland Preserve Dr, Mableton, GA 30126Off Market
- $678,2005 bd4 ba4.3k sqft5507 Highland Preserve Dr, Mableton, GA 30126Off Market

- $774,2005 bd5 ba4.5k sqft5531 Highland Preserve Dr, Mableton, GA 30126Off Market

- $714,8005 bd4 ba3.8k sqft5518 Highland Preserve Dr, Mableton, GA 30126Off Market
- $610,6004 bd4 ba3k sqft5514 Highland Preserve Dr, Mableton, GA 30126Off Market
- $641,2004 bd4 ba3.2k sqft5522 Highland Preserve Dr, Mableton, GA 30126Off Market
- $757,3005 bd4 ba3.8k sqft5503 Highland Preserve Dr, Mableton, GA 30126Off Market
A local agent can set up tours, give advice and negotiate with sellers.
Similar homes
- $750,0004 bd3 ba3.5k sqft5446 Highland Preserve Dr, Mableton, GA 30126Active

 MLS ID #10815967, Cynthia Dekel, Chapman Hall Realtors. GAMLS
 - $775,0005 bd4 ba3.4k sqft3400 Fieldwood Dr SE, Smyrna, GA 30080Active
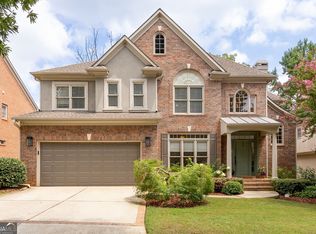 MLS ID #10822071, Rebecca Mohandiss, Keller Williams Realty Cityside. GAMLS
 - $760,0005 bd5 ba5.6k sqft5519 Corn Mill Ln, Powder Springs, GA 30127Active
 MLS ID #10820876, Ben Herring, eXp Realty. GAMLS
 - $749,9004 bd4 ba5.1k sqft3159 Autumn Brook Trl SE, Smyrna, GA 30082Active
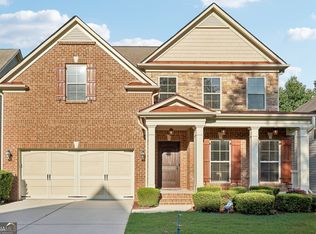 MLS ID #10729138, Sheila R Sanford, HomeSmart. GAMLS
 - $799,0004 bd4 ba4.2k sqft895 Samples Ln NW, Atlanta, GA 30318ActiveMLS ID #10823108, Nino A DiFiore, Keller Williams Chattahoochee. GAMLS
- $605,0004 bd4 ba4k sqft362 Bridgebrook Ln SW, Smyrna, GA 30082ActiveMLS ID #10821973, John Wallace, Fathom Realty GA, LLC. GAMLS
- $700,0004 bd4 ba3.3k sqft4443 Oakdale Vinings Lndg SE, Smyrna, GA 30080ActiveMLS ID #10817011, April Echols, Real Broker, LLC. GAMLS
- $715,0006 bd4 ba5.1k sqft1208 Milford Forest Dr SW, Marietta, GA 30008ActiveMLS ID #10794516, Sheyla Wright, Virtual Properties Realty.com. GAMLS
- $749,9005 bd4 ba4.2k sqft2898 Paces Farm Ct SW, Marietta, GA 30064ActiveMLS ID #10790048, King Moore Group, Keller Williams Realty. GAMLS
- $690,0006 bd4 ba4.3k sqft915 Chipley Ct, Marietta, GA 30062ActiveMLS ID #10818005, Clarence Quarterman, Keller Williams West Atlanta. GAMLS
- $674,9004 bd3 ba3k sqft4451 Oakdale Vinings Lndg SE, Smyrna, GA 30080ActiveMLS ID #10787585, Josh Pitre, Engel & V?lkers Atlanta. GAMLS
- $735,0005 bd3 ba3.3k sqft1177 Smithwell Poin NW, Kennesaw, GA 30152ActiveMLS ID #10805341, Kathy M Stephenson, Redfin Corporation. GAMLS
- $665,0005 bd4 ba4.3k sqft1210 Glen Devon Pl, Powder Springs, GA 30127ActiveMLS ID #10787982, Lettie Hill, Maximum One Realtor Partners. GAMLS
- $715,0006 bd5 ba5.2k sqft3973 Palisades Main NW, Kennesaw, GA 30144ActiveMLS ID #10797872, Stacy H Corley, Atlanta Communities. GAMLS
- $700,0005 bd5 ba4.1k sqft942 Artistry Way, Fairburn, GA 30213Active Under ContractMLS ID #10781658, EmpowerHome Team Atlanta, Keller Williams Realty First Atlanta. GAMLS
- $685,0005 bd4 ba3.5k sqft5615 Lavender Farms Rd, Powder Springs, GA 30127ActiveMLS ID #10789977, Priscilla Johnson, Maximum One Grt. Atl. REALTORS. GAMLS
- $549,0004 bd4 ba3.2k sqft520 Vinings Estates Dr SE #B04, Mableton, GA 30126ActiveMLS ID #10647480, David House, Keller Williams Realty Atlanta North. GAMLS
- $659,0005 bd5 ba4k sqft2372 Habersham Dr SW, Marietta, GA 30064ActiveMLS ID #10766027, Kimberly Jordan, Keller Williams Realty Atl. Partners. GAMLS
- $700,0004 bd4 ba3.2k sqft3080 Addie Pond Way SW, Marietta, GA 30064ActiveMLS ID #10803419, Deborah Morton, The Agency - Atlanta Metro. GAMLS
- $975,0006 bd4 ba5.4k sqft1961 Lois Pointe SE, Smyrna, GA 30080ActiveMLS ID #10789677, Toth Family Real Estate, Compass. GAMLS
