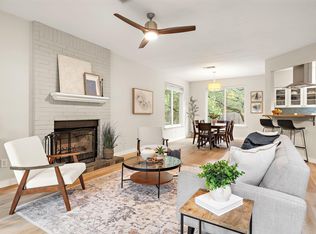
Beautifully updated, move-in-ready home in the desirable Woods of Legend Oaks, ideally located in South Austin. With 3,182 square feet, this spacious home offers five bedrooms, a home office, and 2.5 baths. The main level features two living areas, custom built-ins, two dining areas, and the updated half bathroom. The kitchen has been thoughtfully upgraded for everyday living and entertaining, with granite countertops, an island, and walk-in pantry to go along with stainless steel appliances. Step outside to the new oversized deck-perfect for gatherings and outdoor entertainment. Upstairs, you’ll find five generously sized bedrooms, including the primary suite with an updated bathroom, an additional full bath and a conveniently located laundry room. Built for low-maintenance living, the exterior features brick and HardiePlank siding. Enjoy a neighborhood park with a soccer field, playground, and picnic tables, plus a close-knit community known for movies in the park and regular get-togethers. Conveniently located near MoPac and Highway 290, with trails, restaurants, and two H-E-B locations just minutes away. Come see all this home has to offer!
Active
$739,000
7113 Bending Oak Rd, Austin, TX 78749
5beds
3,182sqft
Single Family Residence
Built in 1995
7,148 Square Feet Lot
$-- Zestimate®
$232/sqft
$28/mo HOA
What's special
Beautifully updatedHome officeUpdated half bathroomStainless steel appliancesCustom built-insFive generously sized bedroomsFive bedrooms
- 8 days
- 762
- 39
Likely to sell faster than
Zillow last checked:
Listing updated:
Listed by:
Adam Zell (512) 820-4918,
Compass RE Texas, LLC (512) 575-3644,
Joaquin Sanchez (512) 554-4471,
Compass RE Texas, LLC
Source: Unlock MLS,MLS#: 1107415
Facts & features
Interior
Bedrooms & bathrooms
- Bedrooms: 5
- Bathrooms: 3
- Full bathrooms: 2
- 1/2 bathrooms: 1
Primary bedroom
- Features: Full Bath, Soaking Tub, Walk-In Closet(s), Walk-in Shower
- Level: Second
Primary bathroom
- Features: Stone Counters, Double Vanity, Walk-In Closet(s), Walk-in Shower
- Level: Second
Kitchen
- Features: Kitchen Island, Granite Counters, Stone Counters, Open to Family Room, Pantry
- Level: First
Heating
- Central, Natural Gas
Cooling
- Central Air, Electric
Appliances
- Included: Built-In Oven(s), Dishwasher, Disposal, Gas Cooktop, Microwave, Oven, Gas Water Heater
Features
- Breakfast Bar, Built-in Features, High Ceilings, Vaulted Ceiling(s), Chandelier, Granite Counters, Stone Counters, Crown Molding, Double Vanity, Entrance Foyer, French Doors, Interior Steps, Kitchen Island, Multiple Dining Areas, Multiple Living Areas, Open Floorplan, Pantry, Recessed Lighting, Soaking Tub, Study/Home Office, Walk-In Closet(s)
- Flooring: Tile, Wood
- Windows: Double Pane Windows, Solar Screens
- Number of fireplaces: 1
- Fireplace features: Family Room, Gas, Living Room
Interior area
- Total interior livable area: 3,182 sqft
Property
Parking
- Total spaces: 2
- Parking features: Attached, Door-Multi, Garage Faces Front
- Attached garage spaces: 2
Accessibility
- Accessibility features: None
Features
- Levels: Two
- Stories: 2
- Patio & porch: Deck
- Exterior features: Garden, Gutters Partial, Private Yard
- Pool features: None
- Spa features: None
- Fencing: Fenced, Privacy, Wood
- Has view: Yes
- View description: Neighborhood, Trees/Woods
- Waterfront features: None
Lot
- Size: 7,148 Square Feet
- Features: Back Yard, Garden, Landscaped, Trees-Medium (20 Ft - 40 Ft), Trees-Moderate
Details
- Additional structures: Shed(s)
- Parcel number: 04103608040000
- Special conditions: Standard
Construction
Type & style
- Home type: SingleFamily
- Property subtype: Single Family Residence
Materials
- Foundation: Slab
- Roof: Composition
Condition
- Resale
- New construction: No
- Year built: 1995
Utilities & green energy
- Sewer: Public Sewer
- Water: Public
- Utilities for property: Cable Available, Electricity Available, Electricity Connected, Internet-Fiber, Natural Gas Available, Water Connected
Community & HOA
Community
- Features: Cluster Mailbox, Park, Picnic Area, Playground
- Subdivision: Woods Legend Oaks Sec 01
HOA
- Has HOA: Yes
- Services included: Common Area Maintenance
- HOA fee: $330 annually
- HOA name: Woods of Legend Oaks
Location
- Region: Austin
Financial & listing details
- Price per square foot: $232/sqft
- Tax assessed value: $640,983
- Annual tax amount: $13,980
- Date on market: 9/4/2026
- Listing terms: Cash,Conventional,FHA,VA Loan
- Electric utility on property: Yes
Estimated market value
Not available
Estimated sales range
Not available
Not available
Price history
| Date | Event | Price |
|---|---|---|
| 9/4/2026 | Listed for sale | $739,000+64.2%$232/sqft |
Source:  Unlock MLS #1107415 Report a problem Unlock MLS #1107415 Report a problem | ||
| 3/1/2019 | Sold | -- |
Source: Agent Provided Report a problem | ||
| 2/6/2019 | Pending sale | $449,997$141/sqft |
Source: Keller Williams Realty Southwest Market Center #3477174 Report a problem | ||
| 1/19/2019 | Listed for sale | $449,997$141/sqft |
Source: Keller Williams Realty Southwest Market Center #3477174 Report a problem | ||
| 1/19/2019 | Pending sale | $449,997$141/sqft |
Source: Keller Williams Realty Southwest Market Center #3477174 Report a problem | ||
| 1/12/2019 | Listed for sale | $449,997$141/sqft |
Source: Keller Williams Realty #3477174 Report a problem | ||
Public tax history
| Year | Property taxes | Tax assessment |
|---|---|---|
| 2025 | $10,511 -5.7% | $640,983 -4.9% |
| 2024 | $11,147 +21% | $674,037 +9.6% |
| 2023 | $9,215 -4.6% | $615,056 +10% |
| 2022 | $9,655 | $559,142 +10% |
| 2021 | -- | $508,311 +10% |
| 2020 | $9,314 +3.7% | $462,101 |
| 2019 | $8,982 +10.7% | $462,101 +7.5% |
| 2018 | $8,113 | $429,708 +6.4% |
| 2017 | $8,113 +16.5% | $404,000 +5.7% |
| 2016 | $6,963 | $382,324 +10% |
| 2015 | $6,963 | $347,567 +10% |
| 2014 | $6,963 | $315,970 +8.2% |
| 2013 | -- | $291,908 +6.4% |
| 2012 | -- | $274,232 -4.5% |
| 2011 | -- | $287,242 -0.5% |
| 2010 | -- | $288,750 -2.9% |
| 2009 | -- | $297,351 +3.2% |
| 2008 | -- | $288,268 +10% |
| 2007 | -- | $262,062 +10% |
| 2006 | -- | $238,238 +3.6% |
| 2005 | -- | $229,957 -3.4% |
| 2002 | $5,512 | $237,938 |
Find assessor info on the county website
Monthly payment
Est. payment
Payment breakdown
Explore the cost of this home by adjusting the details. Changes won't be saved.Climate risks
Neighborhood: West Oak Hill
Nearby schools
Schools provided by the listing agent
- Elementary: Patton
- Middle: Small
- High: Austin
- District: Austin ISD
Source: Unlock MLS. This data may not be complete. We recommend contacting the local school district to confirm school assignments for this home.
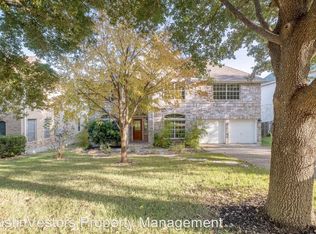
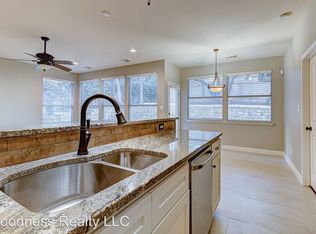
Similar homes
- $659,0004 bd3 ba2.5k sqft7600 Orrick Dr, Austin, TX 78749Active
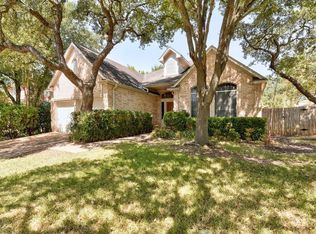
 MLS ID #1889507, Mary Ann Sanchez-Benavides, Keller Williams Realty. Unlock MLS
 - $695,0003 bd2 ba1.9k sqft6112 Jumano Ln, Austin, TX 78749Active
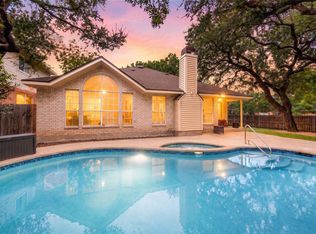 MLS ID #7340412, Carmen Gioia, Redfin Corporation. Unlock MLS
 - $645,0004 bd3 ba2.4k sqft8005 Doe Meadow Dr, Austin, TX 78749Active
 MLS ID #2686807, Crystal Hirst, Bramlett Partners. Unlock MLS
 - $675,0003 bd3 ba2.8k sqft7402 Maricopa Cv, Austin, TX 78749Active
 MLS ID #1211584, Luisa Mauro, Luisa Mauro Real Estate. Unlock MLS
 - $770,0003 bd3 ba2.2k sqft5205 Wheeler Branch Cir, Austin, TX 78749ActiveMLS ID #3421766, Abbie Pilgrim, Brodsky Properties. Unlock MLS
- $735,0004 bd3 ba2.3k sqft8501 Fulbright Ln, Austin, TX 78749ActiveMLS ID #4823731, Adrian Grabe, JBGoodwin REALTORS WL. Unlock MLS
- $699,9003 bd3 ba2.2k sqft7826 Wheel Rim Cir, Austin, TX 78749ActiveMLS ID #1594717, Liz Hart, Networth Realty of Austin. Unlock MLS
- $719,0004 bd3 ba2.9k sqft9013 Sautelle Ln, Austin, TX 78749ActiveMLS ID #8463395, Kozmo Khani, Diggs Realty. Unlock MLS
- $560,0004 bd3 ba2k sqft8014 Doe Meadow Dr, Austin, TX 78749ActiveMLS ID #6771130, Robie Dodson, CENTURY 21 Judge Fite Co.. Unlock MLS
- $749,9904 bd3 ba3.5k sqft4508 Moose Dr, Austin, TX 78749ActiveMLS ID #4319071, Tricia Palacios, Berkshire Hathaway Premier. Unlock MLS
- $650,0004 bd3 ba2.8k sqft7808 Cheno Cortina Trl, Austin, TX 78749ActiveMLS ID #5734168, Amy Brossette, Keller Williams - Lake Travis. Unlock MLS
- $639,0003 bd3 ba2.5k sqft7136 Ridge Oak Rd, Austin, TX 78749ActiveMLS ID #5112863, Daniel La Rocca, Lumena Realty. Unlock MLS
- $675,0004 bd3 ba2.7k sqft7000 Colberg Ct, Austin, TX 78749ActiveMLS ID #4072917, Sailesh Thakker, All City Real Estate Ltd. Co. Unlock MLS
- $575,0005 bd4 ba3k sqft6003 La Naranja Ln, Austin, TX 78749ActiveMLS ID #3080903, Kelly Ilse, Compass RE Texas, LLC. Unlock MLS
- $689,0004 bd3 ba2.7k sqft8610 Axis Dr, Austin, TX 78749ActiveMLS ID #8800024, John Martin, Keller Williams Realty. Unlock MLS
- $999,0005 bd3 ba2.8k sqft9520 Prescott Dr, Austin, TX 78749ActiveMLS ID #4329603, Soomin Kim, eXp Realty, LLC. Unlock MLS
- $599,9003 bd3 ba2.1k sqft4624 Hoffman Dr, Austin, TX 78749ActiveMLS ID #3741075, Jimmy Gilmore, Jimmy Gilmore & Co. Unlock MLS
- $635,0003 bd2 ba1.7k sqft6901 Breezy Pass, Austin, TX 78749ActiveMLS ID #2313485, Nathaniel Dominguez, LPT Realty LLC - Ascend Group. Unlock MLS
- $645,0004 bd2 ba2k sqft4605 Grider Pass, Austin, TX 78749ActiveMLS ID #6687126, Greg Galindo, JBGoodwin REALTORS WL. Unlock MLS
- $600,0003 bd2 ba1.8k sqft4425 Chickasaw Ct, Austin, TX 78749ActiveMLS ID #1457017, Jennifer Derrick, Derrick Group Inc. Unlock MLS
