UPDATED • 6 BEDROOMS • 3 FULL BATHS • BACKS TO PARKLAND • NO HOA! Welcome to a beautifully modernized home tucked away on a quiet cul-de-sac and backing to the serene Pohick Creek Stream Valley Park. Bright, spacious and thoughtfully updated, this home offers the rare combination of privacy, flexible living space and everyday convenience. | Adaptable floor plan with 3 bedrooms, 2 baths, living room, dining room and kitchen on top and a walk-out lower level with 3 bedrooms, a bath and family room perfect for an in-law suite or multi-generational living arrangement. | New LED/recessed lighting, chandeliers, ceiling fans, rocker switches and fresh paint throughout. New kitchen tile and backsplash. New primary bath vanity/sink. New basement carpeting, drywall and ceiling (removed paneling and drop ceiling). Enjoy hardwood, engineered wood and ceramic flooring, including heated upstairs bathroom floors. | Notable improvements include HVAC (2017), roof (2018), washer/dryer (2018), refrigerator/dishwasher (2020) and a smart thermostat. The oversized garage provides room for vehicles, motorcycles, tools, equipment, hobbies and abundant storage. | Outdoor living is exceptional with two decks and a covered patio, including a new Trex lower deck and refreshed upper deck, all overlooking the tranquil parkland setting. | Minutes to Trader Joe's, Whole Foods, Giant, shopping, dining and parks, with convenient access to the Parkway, Metro, VRE, commuter lots, NGA, Fort Belvoir, DC, the Pentagon and Crystal City. | A rare opportunity to enjoy space, privacy, modern updates and an exceptional outdoor setting—with no HOA—right in the heart of Springfield.
Under contract
$849,000
7113 Hadlow Ct, Springfield, VA 22152
6beds
2,688sqft
Single Family Residence
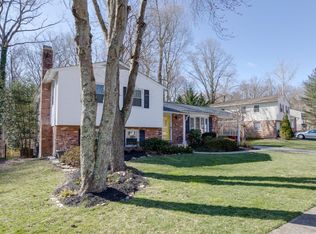
Built in 1970
10,839 Square Feet Lot
$858,500 Zestimate®
$316/sqft
$-- HOA
What's special
Walk-out lower levelFresh paint throughoutAdaptable floor planQuiet cul-de-sacHeated upstairs bathroom floors
- 26 days
- 546
- 41
Likely to sell faster than
Zillow last checked:
Listing updated:
Listed by:
Paul Hontiveros 703-475-2223,
Keller Williams Realty 7034309008
Source: Bright MLS,MLS#: VAFX2341352
Facts & features
Interior
Bedrooms & bathrooms
- Bedrooms: 6
- Bathrooms: 3
- Full bathrooms: 3
Basement
- Area: 1344
Heating
- Forced Air, Natural Gas
Cooling
- Central Air, Electric
Appliances
- Included: Microwave, Dishwasher, Disposal, Dryer, Exhaust Fan, Extra Refrigerator/Freezer, Oven/Range - Gas, Refrigerator, Stainless Steel Appliance(s), Washer, Water Heater, Gas Water Heater
- Laundry: Dryer In Unit, Washer In Unit
Features
- Bathroom - Walk-In Shower, Combination Kitchen/Dining, Dining Area, Recessed Lighting, Upgraded Countertops
- Flooring: Hardwood, Engineered Wood, Ceramic Tile, Heated, Carpet, Wood
- Windows: Window Treatments
- Basement: Walk-Out Access,Full,Finished,Exterior Entry,Interior Entry
- Number of fireplaces: 1
- Fireplace features: Wood Burning, Insert
Interior area
- Total structure area: 2,688
- Total interior livable area: 2,688 sqft
- Finished area above ground: 1,344
- Finished area below ground: 1,344
Video & virtual tour
Property
Parking
- Total spaces: 1
- Parking features: Oversized, Storage, Garage Door Opener, Garage Faces Front, Concrete, Attached, Driveway, On Street
- Attached garage spaces: 1
- Has uncovered spaces: Yes
- Details: Garage Sqft: 350
Accessibility
- Accessibility features: None
Features
- Levels: Split Foyer,Three
- Stories: 3
- Patio & porch: Deck, Patio
- Pool features: None
- Has spa: Yes
- Spa features: Bath
- Fencing: Back Yard,Full
- Has view: Yes
- View description: Garden, Trees/Woods
Lot
- Size: 10,839 Square Feet
- Features: Cul-De-Sac, Backs - Parkland, Backs to Trees, Suburban
Details
- Additional structures: Above Grade, Below Grade
- Parcel number: 0893 05 0612
- Zoning: R-3C
- Special conditions: Standard
Construction
Type & style
- Home type: SingleFamily
- Property subtype: Single Family Residence
Materials
- Brick, Vinyl Siding, HardiPlank Type
- Foundation: Concrete Perimeter
Condition
- Excellent
- New construction: No
- Year built: 1970
Details
- Builder model: Inverness
Utilities & green energy
- Sewer: Public Sewer
- Water: Public
Community & HOA
Community
- Subdivision: Rolling Valley
HOA
- Has HOA: No
Location
- Region: Springfield
Financial & listing details
- Price per square foot: $316/sqft
- Tax assessed value: $830,420
- Annual tax amount: $9,579
- Date on market: 9/24/2026
- Listing agreement: Exclusive Right To Sell
- Ownership: Fee Simple
Estimated market value
$858,500
$816,000 - $901,000
$4,298/mo
Price history
| Date | Event | Price |
|---|---|---|
| 9/29/2026 | Contingent | $849,000$316/sqft |
Source:  Bright MLS #VAFX2341352 Report a problem | ||
| 9/24/2026 | Listed for sale | $849,000+51.9%$316/sqft |
Source: Bright MLS #VAFX2341352 Report a problem | ||
| 6/12/2023 | Listing removed | -- |
Source: Zillow Rentals Report a problem | ||
| 6/5/2023 | Listed for rent | $3,500$1/sqft |
Source: Zillow Rentals Report a problem | ||
| 6/5/2023 | Listing removed | -- |
Source: Bright MLS #VAFX2130064 Report a problem | ||
| 5/31/2023 | Listed for rent | $3,500+4.5%$1/sqft |
Source: Zillow Rentals Report a problem | ||
| 3/13/2021 | Listing removed | -- |
Source: Zillow Rental Network Premium Report a problem | ||
| 3/3/2021 | Price change | $3,350-4.3%$1/sqft |
Source: Zillow Rental Network Premium #VAFX1183834 Report a problem | ||
| 2/1/2021 | Listed for rent | $3,500$1/sqft |
Source: Zillow Rental Network Premium #VAFX1178838 Report a problem | ||
| 3/24/2017 | Sold | $559,000+1.6%$208/sqft |
Source: Public Record Report a problem | ||
| 2/21/2017 | Pending sale | $550,000$205/sqft |
Source: Keller Williams - Alexandria - Old Town #FX9783668 Report a problem | ||
| 11/14/2016 | Price change | $550,000-0.9%$205/sqft |
Source: Keller Williams - Fairfax - Capital Properties #FX9783668 Report a problem | ||
| 10/28/2016 | Price change | $555,000-2.6%$206/sqft |
Source: Keller Williams - Fairfax - Capital Properties #FX9783668 Report a problem | ||
| 10/7/2016 | Listed for sale | $569,900+16.3%$212/sqft |
Source: Keller Williams Capital Properties #FX9783668 Report a problem | ||
| 8/7/2006 | Sold | $490,000$182/sqft |
Source: Public Record Report a problem | ||
Public tax history
| Year | Property taxes | Tax assessment |
|---|---|---|
| 2025 | $9,483 +7.8% | $820,370 +8% |
| 2024 | $8,799 +1.9% | $759,540 -0.7% |
| 2023 | $8,631 +7.5% | $764,860 +8.9% |
| 2022 | $8,033 | $702,470 +16.7% |
| 2021 | -- | $601,830 +5% |
| 2020 | $6,783 +4.9% | $573,140 +4.9% |
| 2019 | $6,466 +1.2% | $546,310 +1.2% |
| 2018 | $6,388 +14.4% | $539,750 +12.2% |
| 2017 | $5,583 +6.4% | $480,870 +6.2% |
| 2016 | $5,248 +5.6% | $452,990 +1.7% |
| 2015 | $4,970 +3.9% | $445,300 +3.7% |
| 2014 | $4,782 | $429,480 +9.4% |
| 2013 | -- | $392,580 |
| 2012 | -- | $392,580 |
| 2011 | -- | $392,580 +2% |
| 2010 | -- | $384,860 -3.8% |
| 2009 | -- | $400,270 -12.4% |
| 2008 | -- | $456,850 -3.2% |
| 2007 | -- | $471,750 +73.3% |
| 2003 | -- | $272,200 +18.3% |
| 2002 | -- | $230,055 +15% |
| 2001 | -- | $200,050 |
Find assessor info on the county website
Monthly payment
Est. payment
Payment breakdown
Explore the cost of this home by adjusting the details. Changes won't be saved.Climate risks
Neighborhood: 22152
Nearby schools
Schools provided by the listing agent
- Elementary: Hunt Valley
- Middle: Irving
- High: West Springfield
- District: Fairfax County Public Schools
Source: Bright MLS. This data may not be complete. We recommend contacting the local school district to confirm school assignments for this home.

Similar homes
- $886,0005 bd3 ba2.6k sqft7840 Brompton St, Springfield, VA 22152For Sale

 MLS ID #VAFX2344522, Steve McIlvaine, KW United. Bright MLS
- $925,0004 bd4 ba2.4k sqft8403 Greeley Blvd, Springfield, VA 22152For Sale
 MLS ID #VAFX2342142, Jillian Keck Hogan, Corcoran McEnearney. Bright MLS
- $799,0004 bd3 ba3k sqft6604 Grey Fox Dr, Springfield, VA 22152For Sale
 MLS ID #VAFX2339542, Matias Leiva, Keller Williams Realty. Bright MLS
- $819,0005 bd3 ba2.5k sqft5510 Kings Park Dr, Springfield, VA 22151For Sale
 MLS ID #VAFX2341348, Susan Metcalf, Corcoran McEnearney. Bright MLS
- $839,9005 bd2 ba2.5k sqft8923 Cromwell Dr, Springfield, VA 22151For SaleMLS ID #VAFX2332400, Frank Tavares, Pearson Smith Realty, LLC. Bright MLS
- $935,0004 bd4 ba3.2k sqft7362 Silver Pine Dr, Springfield, VA 22153For SaleMLS ID #VAFX2343756, Joyce Wadle, Long & Foster Real Estate, Inc.. Bright MLS
- $750,0004 bd3 ba2.2k sqft7223 Ashview Dr, Springfield, VA 22153For SaleMLS ID #VAFX2340534, Nina Landes, KW Metro Center. Bright MLS
- $895,0004 bd4 ba2.3k sqft9065 Northedge Dr, Springfield, VA 22153For SaleMLS ID #VAFX2339984, Michelle Doherty, RLAH @properties. Bright MLS
- $860,0003 bd4 ba2.4k sqft7506 Irene Ct, Springfield, VA 22153For SaleMLS ID #VAFX2315078, Doreen Gagne, Century 21 Redwood Realty. Bright MLS
- $865,0004 bd3 ba2.7k sqft8340 Bound Brook Ln, Alexandria, VA 22309For SaleMLS ID #VAFX2345868, Monique Milucky, Berkshire Hathaway HomeServices PenFed Realty. Bright MLS
- $800,0004 bd3 ba2.4k sqft7217 Wilburdale Dr, Annandale, VA 22003For SaleMLS ID #VAFX2343160, Rachel Rajala, EXP Realty, LLC. Bright MLS
- $825,0005 bd3 ba2.2k sqft4703 Tara Dr, Fairfax, VA 22032For SaleMLS ID #VAFX2338580, Denean Lee Jones, Redfin Corporation. Bright MLS
- $749,9004 bd3 ba2k sqft8926 Cromwell Dr, Springfield, VA 22151For SaleMLS ID #VAFX2334588, Rashne Green, RLAH @properties. Bright MLS
- $899,5005 bd4 ba2.2k sqft5211 Ellington Ct, Fairfax, VA 22032For SaleMLS ID #VAFX2338278, Mary Afton-Tarr, Long & Foster Real Estate, Inc.. Bright MLS
- $879,9995 bd3 ba2k sqft8524 Wagon Wheel Rd, Alexandria, VA 22309For SaleMLS ID #VAFX2344666, Kristina Inglis, EXP Realty, LLC. Bright MLS
- $799,9005 bd3 ba2.4k sqft10196 Bessmer Ln, Fairfax, VA 22032For SaleMLS ID #VAFX2337574, Corey Dutko, EXP Realty, LLC. Bright MLS
- $798,8884 bd3 ba2.7k sqftFountainbleau, Annandale, VA 22003For SaleMLS ID #VAFX2326744, Nathan Arnold, eXp Realty LLC. Bright MLS
- $859,9003 bd3 ba1.4k sqft7807 Freehollow Dr, Falls Church, VA 22042For SaleMLS ID #VAFX2340070, Ed Torres, Samson Properties. Bright MLS
- $898,0004 bd4 ba2.8k sqft7406 Valleycrest Blvd, Annandale, VA 22003For SaleMLS ID #VAFX2341014, Eli Tucker, RLAH @properties. Bright MLS
