Spacious 2‐ѕtοry home wіth 6 bedrοoms and over 3,100 sq ft in а deѕirable Las Vegas location! Versatile floor plan offers formal living and dining areas plus open-concept gathering spaces ideal for everyday living and entertaining. The kitchen serves as the heart of the home, overlooking the main living area and seamlessly connecting to the dining space for an open, functional flow. Upstairs features a large loft perfect for a media room, office, or additional living space. Secondary bedrooms are generously sized, while the primary suite offers a private retreat with a spacious bath and ample closet space. Step outside to a large backyard ready for your vision—a blank canvas with endless potential. A covered patio extends your living space outdoors for year-round enjoyment. Located just minutes from The Lakes, enjoy convenient access to shopping, dining, schools, parks, and major freeway connections in one of Las Vegas’ established areas.
Active
Price cut: $10K (8/13)
$599,990
2940 Domino Way, Las Vegas, NV 89117
6beds
3,113sqft
Single Family Residence
Built in 1987
7,405 Square Feet Lot
$592,800 Zestimate®
$193/sqft
$38/mo HOA
What's special
- 2 days |
- 199 |
- 17 |
Likely to sell faster than
Zillow last checked:
Listing updated:
Listed by:
Justiniano Gomez S.0196999 juls.gomez@kw.com,
Keller Williams Realty Las Veg
Source: LVR,MLS#: 2808788 Originating MLS: Greater Las Vegas Association of Realtors Inc
Originating MLS: Greater Las Vegas Association of Realtors IncFacts & features
Interior
Bedrooms & bathrooms
- Bedrooms: 6
- Bathrooms: 3
- Full bathrooms: 2
- 3/4 bathrooms: 1
Primary bedroom
- Description: Ceiling Fan,Walk-In Closet(s)
- Dimensions: 19x13
Bedroom 2
- Description: Closet
- Dimensions: 10x15
Bedroom 3
- Description: Closet
- Dimensions: 10x11
Bedroom 4
- Description: Closet
- Dimensions: 14x11
Bedroom 5
- Description: Closet
- Dimensions: 15x14
Bedroom 6
- Description: Ceiling Fan,Ceiling Light,Closet,Downstairs
- Dimensions: 10x10
Dining room
- Description: Kitchen/Dining Room Combo
- Dimensions: 11x16
Family room
- Description: Ceiling Fan,Downstairs
- Dimensions: 20x12
Kitchen
- Description: Breakfast Bar/Counter,Breakfast Nook/Eating Area,Pantry,Stainless Steel Appliances
Living room
- Description: Front
- Dimensions: 12x17
Loft
- Description: Other
- Dimensions: 17x7
Heating
- Central, Gas
Cooling
- Central Air, Electric
Appliances
- Included: Disposal, Gas Range, Microwave
- Laundry: Electric Dryer Hookup, Gas Dryer Hookup, Main Level, Laundry Room
Features
- Bedroom on Main Level, Ceiling Fan(s), Window Treatments
- Flooring: Carpet, Laminate
- Windows: Double Pane Windows
- Number of fireplaces: 1
- Fireplace features: Family Room, Gas
Interior area
- Total structure area: 3,113
- Total interior livable area: 3,113 sqft
Video & virtual tour
Property
Parking
- Total spaces: 3
- Parking features: Attached, Garage, Inside Entrance, Private
- Attached garage spaces: 3
Features
- Stories: 2
- Patio & porch: Covered, Patio
- Exterior features: Patio, Private Yard
- Fencing: Block,Back Yard
Lot
- Size: 7,405 Square Feet
- Features: Front Yard, < 1/4 Acre
Details
- Parcel number: 16307611025
- Zoning description: Single Family
- Horse amenities: None
Construction
Type & style
- Home type: SingleFamily
- Architectural style: Two Story
- Property subtype: Single Family Residence
Materials
- Roof: Tile
Condition
- Resale
- Year built: 1987
Utilities & green energy
- Electric: Photovoltaics None
- Sewer: Public Sewer
- Water: Public
- Utilities for property: Underground Utilities
Green energy
- Energy efficient items: Windows
Community & HOA
Community
- Subdivision: Bluffs Amd
HOA
- Has HOA: Yes
- Services included: Association Management
- HOA fee: $115 quarterly
- HOA name: Bluff
- HOA phone: 702-222-2391
Location
- Region: Las Vegas
Financial & listing details
- Price per square foot: $193/sqft
- Tax assessed value: $371,029
- Annual tax amount: $3,890
- Date on market: 8/13/2026
- Listing agreement: Exclusive Right To Sell
- Listing terms: Cash,Conventional,FHA,VA Loan
Estimated market value
$592,800
$563,000 - $622,000
$4,065/mo
Price history
| Date | Event | Price |
|---|---|---|
| 8/13/2026 | Price change | $599,990-1.6%$193/sqft |
Source:  LVR #2808788 Report a problem LVR #2808788 Report a problem | ||
| 7/18/2026 | Price change | $609,990-3.2%$196/sqft |
Source: LVR #2778485 Report a problem | ||
| 7/11/2026 | Price change | $629,990-1.6%$202/sqft |
Source: LVR #2778485 Report a problem | ||
| 7/3/2026 | Price change | $639,990-1.5%$206/sqft |
Source: LVR #2778485 Report a problem | ||
| 6/25/2026 | Price change | $649,990-1.5%$209/sqft |
Source: LVR #2778485 Report a problem | ||
| 6/10/2026 | Price change | $660,000-1.5%$212/sqft |
Source: LVR #2778485 Report a problem | ||
| 6/3/2026 | Price change | $670,000-2.2%$215/sqft |
Source: LVR #2778485 Report a problem | ||
| 5/28/2026 | Price change | $685,000-0.4%$220/sqft |
Source: LVR #2778485 Report a problem | ||
| 5/21/2026 | Price change | $687,500-0.4%$221/sqft |
Source: LVR #2778485 Report a problem | ||
| 5/2/2026 | Listed for sale | $690,000-4.8%$222/sqft |
Source: LVR #2778485 Report a problem | ||
| 2/27/2025 | Listing removed | $725,000$233/sqft |
Source: LVR #2605590 Report a problem | ||
| 11/8/2024 | Price change | $725,000+16%$233/sqft |
Source: LVR #2605590 Report a problem | ||
| 10/8/2024 | Price change | $625,000-3.8%$201/sqft |
Source: LVR #2605590 Report a problem | ||
| 8/3/2024 | Listed for sale | $650,000-3.7%$209/sqft |
Source: LVR #2605590 Report a problem | ||
| 7/26/2024 | Listing removed | $675,000$217/sqft |
Source: LVR #2583181 Report a problem | ||
| 7/11/2024 | Price change | $675,000-2.2%$217/sqft |
Source: LVR #2583181 Report a problem | ||
| 7/2/2024 | Price change | $690,000-1.4%$222/sqft |
Source: LVR #2583181 Report a problem | ||
| 5/31/2024 | Listed for sale | $700,000-4.1%$225/sqft |
Source: LVR #2583181 Report a problem | ||
| 4/21/2024 | Listing removed | -- |
Source: LVR #2530279 Report a problem | ||
| 3/1/2024 | Price change | $730,000+4.3%$235/sqft |
Source: LVR #2530279 Report a problem | ||
| 1/22/2024 | Price change | $699,999-2.8%$225/sqft |
Source: LVR #2530279 Report a problem | ||
| 12/31/2023 | Price change | $719,999-2.7%$231/sqft |
Source: LVR #2530279 Report a problem | ||
| 10/31/2023 | Price change | $739,888-3.3%$238/sqft |
Source: LVR #2530279 Report a problem | ||
| 10/19/2023 | Listed for sale | $764,999+114.6%$246/sqft |
Source: LVR #2530279 Report a problem | ||
| 11/19/2008 | Sold | $356,500+228.7%$115/sqft |
Source: Public Record Report a problem | ||
| 8/11/2008 | Sold | $108,443-77.3%$35/sqft |
Source: Public Record Report a problem | ||
| 6/1/2006 | Sold | $477,000+143.4%$153/sqft |
Source: Public Record Report a problem | ||
| 11/22/2000 | Sold | $196,000$63/sqft |
Source: Public Record Report a problem | ||
Public tax history
| Year | Property taxes | Tax assessment |
|---|---|---|
| 2026 | $3,893 -1.6% | $129,860 -1.7% |
| 2025 | $3,957 -13.4% | $132,056 +12% |
| 2024 | $4,570 +47.8% | $117,860 +15.8% |
| 2023 | $3,091 +8% | $101,758 +2.9% |
| 2022 | $2,863 +7.7% | $98,862 +3.7% |
| 2021 | $2,658 -13.2% | $95,354 +7% |
| 2020 | $3,061 +16.2% | $89,080 +3.1% |
| 2019 | $2,635 +6.4% | $86,429 |
| 2018 | $2,476 | $86,429 +0.6% |
| 2017 | $2,476 | $85,947 +8.5% |
| 2016 | $2,476 +11.6% | $79,191 +14.6% |
| 2015 | $2,218 +3.2% | $69,091 +8.6% |
| 2014 | $2,149 | $63,600 |
| 2013 | -- | $63,600 -0.2% |
| 2012 | -- | $63,756 -7.4% |
| 2011 | -- | $68,876 -1.8% |
| 2010 | -- | $70,124 -18.6% |
| 2009 | -- | $86,178 |
| 2008 | -- | $86,178 -34.8% |
| 2007 | -- | $132,245 +5% |
| 2006 | -- | $125,960 +34.5% |
| 2005 | -- | $93,625 +39.8% |
| 2004 | -- | $66,959 +5.2% |
| 2003 | -- | $63,620 +4.5% |
| 2002 | -- | $60,880 -2.1% |
| 2001 | -- | $62,170 |
Find assessor info on the county website
Monthly payment
Est. payment
Payment breakdown
Explore the cost of this home by adjusting the details. Changes won't be saved.Climate risks
Neighborhood: The Lakes
Nearby schools
GreatSchools rating
- 5/10M J Christensen Elementary SchoolGrades: PK-5Distance: 0.2 mi
- 6/10Clifford J Lawrence Junior High SchoolGrades: 6-8Distance: 2.1 mi
- 3/10Bonanza High SchoolGrades: 9-12Distance: 3.6 mi
Schools provided by the listing agent
- Elementary: Christensen, MJ,Christensen, MJ
- Middle: Lawrence
- High: Bonanza
Source: LVR. This data may not be complete. We recommend contacting the local school district to confirm school assignments for this home.
- $651,7005 bd3 ba3.1k sqft2936 Domino Way, Las Vegas, NV 89117Off Market
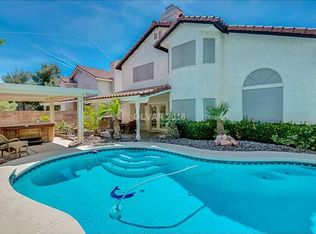
- $557,8004 bd3 ba2.2k sqft2932 Domino Way, Las Vegas, NV 89117Off Market
- $594,7004 bd3 ba3.1k sqft9301 Darwell Dr, Las Vegas, NV 89117Off Market
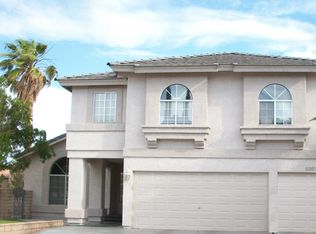
- $380,3002 bd3 ba1.3k sqft3249 Mariner, Las Vegas, NV 89117Off Market
- $763,9006 bd3 ba3.4k sqft3000 Ocean Port Dr, Las Vegas, NV 89117Off Market
- $659,4005 bd3 ba3.1k sqft2928 Domino Way, Las Vegas, NV 89117Off Market
- $441,1003 bd2 ba1.3k sqft9305 Darwell Dr, Las Vegas, NV 89117Off Market
- $526,2004 bd3 ba2k sqft2929 Domino Way, Las Vegas, NV 89117Off Market
A local agent can set up tours, give advice and negotiate with sellers.
Similar homes
- $599,9004 bd3 ba2.4k sqft3415 Evening Sun Dr, Las Vegas, NV 89117For Sale
 MLS ID #2804930, Andrew J. Watson, Wedgewood Homes Realty, LLC. LVR
 - $569,9004 bd3 ba2.2k sqft9537 Wooden Pier Way, Las Vegas, NV 89117For Sale
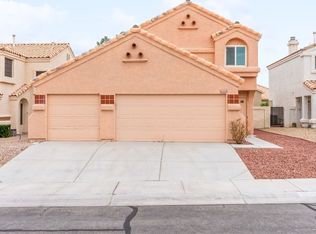 MLS ID #2801495, Jack Greenberg, Huntington & Ellis, A Real Est. LVR
 - $690,0004 bd3 ba2.7k sqft9401 Crown Vista Ln, Las Vegas, NV 89117For Sale
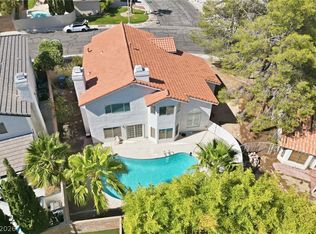 MLS ID #2796795, Cindy Nguyen, Simply Vegas. LVR
 - $628,8884 bd3 ba2.3k sqft9812 Eagle Rock Ct, Las Vegas, NV 89117For Sale
 MLS ID #2785065, Jonathan Phan, KNJ Real Estate. LVR
 - $550,0003 bd3 ba1.8k sqft8953 Paige Rene Ct, Las Vegas, NV 89117For SaleMLS ID #2805098, Ricardo Palacios Zaldana, More Realty Incorporated. LVR
- $575,0004 bd3 ba1.9k sqft8404 Shore Breeze Dr, Las Vegas, NV 89128For SaleMLS ID #2806633, Daniel Azulay, Keller Williams MarketPlace. LVR
- $489,0004 bd2 ba1.6k sqft7700 Peacock Ave, Las Vegas, NV 89145For SaleMLS ID #2808165, Heilly Neiman, Neiman LV Homes. LVR
- $789,9004 bd3 ba2.6k sqft1352 Fox Acres Dr, Las Vegas, NV 89134For SaleMLS ID #2808563, Gilbert G. Gildore, Keller Williams MarketPlace. LVR
- $608,0004 bd3 ba2.1k sqft3842 Higley St, Las Vegas, NV 89103For SaleMLS ID #2805330, Svetlana Holder, Platinum Real Estate Prof. LVR
- $605,0005 bd3 ba2.2k sqft8528 Sierra Cima Ln, Las Vegas, NV 89128For SaleMLS ID #2789990, Sandra Lambert, Simply Vegas. LVR
- $599,0004 bd3 ba2.4k sqft2324 Pinion Valley Dr, Las Vegas, NV 89134For SaleMLS ID #2788475, Bridget A. Olson, Xpand Realty & Property Mgmt. LVR
- $779,7774 bd3 ba2.5k sqft1300 Sun Copper Dr, Las Vegas, NV 89117For SaleMLS ID #2778509, Colby Madrid, LPT Realty, LLC. LVR
- $575,0004 bd3 ba2.1k sqft9174 Quiet Sky St, Las Vegas, NV 89123For SaleMLS ID #2809386, Jacques O. Papon, Realty ONE Group, Inc. LVR
- $640,0004 bd3 ba2.9k sqft9569 Havelock Ct, Spring Valley, NV 89148For SaleMLS ID #2799194, Gianna Silvaggio, Simply Vegas. LVR
- $599,0003 bd2 ba1.8k sqft10400 Willamette Pl, Las Vegas, NV 89134For SaleMLS ID #2802850, Rabia Bennet-Bannema, Simply Vegas. LVR
- $528,0004 bd3 ba2.4k sqft5546 Lushan St, Spring Valley, NV 89148For SaleMLS ID #2806528, Man S. Wong, Love Las Vegas Realty. LVR
- $574,9993 bd3 ba1.9k sqft4741 Leg Horn Ct, Spring Valley, NV 89147For SaleMLS ID #2791188, Jesse Vargas Jr., Real Broker LLC. LVR
- $483,0003 bd3 ba1.6k sqft8628 Panuco Way, Las Vegas, NV 89147For SaleMLS ID #2806678, Nicolle Scott, Real Broker LLC. LVR
- $594,8004 bd4 ba3.2k sqft4401 Parkchester Cir, Las Vegas, NV 89108For SaleMLS ID #2792312, Javier M. Mendez, LPT Realty, LLC. LVR
- $480,0004 bd3 ba1.9k sqft7919 Gorgas Ct, Las Vegas, NV 89129For SaleMLS ID #2802306, Ricky W. Clark, Signature Real Estate Group. LVR
