Welcome to 12562 Spring Falls Drive~ Located within minutes to 1-65 and UofL Hospital South. This patio home is low maintenance, offers plenty of space to spread out and has 1st floor living. The primary bedroom, adjoining bath, and walk in closet are conveniently located on the 1st floor. There is a 2nd bedroom and full bath located on the 1st floor as well. The kitchen boasts plenty of cabinets, a long breakfast bar and multiple closets for storage. Also the kitchen appliances will remain. The washer and dryer are located on the first floor and will remain. The entry into the attached 2 car garage has a handicap ramp for easy access in and out. The entire home has recently been painted a nice neutral color. The large great room has a vaulted ceiling and a fireplace with space for your art or a TV. Off the Great Room is a patio for all seasons, that leads out to a patio area. Upstairs is a very spacious 3rd bedroom with a huge walk in closet. There is a full bath with a generous attached linen closet. There is an additional closet in the hall way. Off the hallway is another great size closet with a smaller closet attached to it. If you need lots of storage this home is for you! The HOA fees are very low @ $50.00 monthly. They cover outside lawn care and trash pickup. Seller is offering $500.00 toward a home warranty of your choice. Call me today for an appointment!
Pending
$299,500
12562 Spring Falls Ct, Louisville, KY 40229
3beds
2,000sqft
Single Family Residence
Built in 2005
5,227 Square Feet Lot
$295,400 Zestimate®
$150/sqft
$50/mo HOA
What's special
Patio areaLong breakfast barPatio homePatio for all seasonsWalk in closetAdjoining bathMultiple closets for storage
- 3 days |
- 336 |
- 22 |
Zillow last checked:
Listing updated:
Listed by:
Angie Riley,
Knob & Key Realty, LLC,
Kathy L Crowe 502-445-4642
Source: Metro Search Inc. LLC DBA Apex MLS,MLS#: 1726069
Facts & features
Interior
Bedrooms & bathrooms
- Bedrooms: 3
- Bathrooms: 3
- Full bathrooms: 3
Bedroom
- Level: First
Bedroom
- Level: First
Bedroom
- Level: Second
Full bathroom
- Level: First
Full bathroom
- Level: First
Full bathroom
- Level: Second
Great room
- Level: First
Kitchen
- Level: First
Laundry
- Level: First
Sun room
- Level: First
Heating
- Forced Air
Cooling
- Central Air
Features
- Basement: None
- Number of fireplaces: 1
Interior area
- Total structure area: 2,000
- Total interior livable area: 2,000 sqft
- Finished area above ground: 2,000
- Finished area below ground: 0
Property
Parking
- Total spaces: 2
- Parking features: Attached, Entry Front
- Attached garage spaces: 2
Features
- Stories: 2
- Patio & porch: Screened Porch, Patio
- Fencing: Partial
Lot
- Size: 5,227 Square Feet
- Dimensions: 39 x 129
- Features: Cul-De-Sac
Details
- Parcel number: 043SP001144
Construction
Type & style
- Home type: SingleFamily
- Property subtype: Single Family Residence
Materials
- Brick Veneer
- Foundation: Slab
- Roof: Shingle
Condition
- Year built: 2005
Utilities & green energy
- Sewer: Public Sewer
- Water: Public
- Utilities for property: Electricity Connected
Community & HOA
Community
- Subdivision: Spring Meadow
HOA
- Has HOA: Yes
- HOA fee: $600 annually
Location
- Region: Louisville
Financial & listing details
- Price per square foot: $150/sqft
- Tax assessed value: $203,288
- Annual tax amount: $2,349
- Date on market: 8/12/2026
- Electric utility on property: Yes
Estimated market value
$295,400
$281,000 - $310,000
$2,158/mo
Price history
| Date | Event | Price |
|---|---|---|
| 8/15/2026 | Pending sale | $299,500$150/sqft |
Source:  Metro Search Inc. LLC DBA Apex MLS #1726069 Report a problem Metro Search Inc. LLC DBA Apex MLS #1726069 Report a problem | ||
| 8/12/2026 | Listed for sale | $299,500+76.3%$150/sqft |
Source: Metro Search Inc. LLC DBA Apex MLS #1726069 Report a problem | ||
| 10/20/2005 | Sold | $169,900$85/sqft |
Source: Agent Provided Report a problem | ||
Public tax history
| Year | Property taxes | Tax assessment |
|---|---|---|
| 2025 | $2,349 -0.9% | $203,288 |
| 2024 | $2,370 +29.8% | $203,288 |
| 2023 | $1,825 -4.5% | $203,288 |
| 2022 | $1,911 -0.2% | $203,288 |
| 2021 | $1,915 | $203,288 |
| 2020 | -- | $203,288 +19.7% |
| 2019 | $1,511 -3.1% | $169,900 |
| 2018 | $1,560 +10.5% | $169,900 |
| 2017 | $1,412 | $169,900 |
| 2016 | $1,412 | $169,900 +27.7% |
| 2015 | $1,412 +5.1% | $133,000 -21.7% |
| 2014 | $1,343 | $169,900 |
| 2011 | -- | $169,900 |
| 2010 | -- | $169,900 |
| 2009 | -- | $169,900 |
| 2007 | -- | $169,900 |
| 2006 | -- | $169,900 +1787.8% |
| 2005 | -- | $9,000 |
Find assessor info on the county website
Monthly payment
Est. payment
Payment breakdown
Explore the cost of this home by adjusting the details. Changes won't be saved.Climate risks
Neighborhood: 40229
Nearby schools
GreatSchools rating
- 2/10Maryville Elementary SchoolGrades: PK-5Distance: 0.2 mi
- 2/10Zoneton Middle SchoolGrades: 6-8Distance: 1.4 mi
- 3/10North Bullitt High SchoolGrades: 9-12Distance: 1.1 mi
- $264,2003 bd3 ba1.9k sqft12564 Spring Falls Ct, Louisville, KY 40229Off Market

- $255,2002 bd2 ba1.4k sqft12560 Spring Falls Ct, Louisville, KY 40229Off Market
- $267,5002 bd2 ba1.4k sqft12566 Spring Falls Ct, Louisville, KY 40229Sold
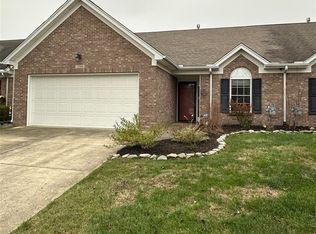
- $245,9002 bd2 ba1.4k sqft12558 Spring Falls Ct, Louisville, KY 40229Off Market
- $325,5003 bd2 ba2.1k sqft12634 Spring Haven Ct, Louisville, KY 40229Off Market
- $302,0003 bd3 ba1.9k sqft12636 Spring Haven Ct, Louisville, KY 40229Off Market
- $249,7002 bd2 ba1.4k sqft12568 Spring Falls Ct, Louisville, KY 40229Off Market
- $244,8002 bd2 ba1.4k sqft12556 Spring Falls Ct, Louisville, KY 40229Off Market
A local agent can set up tours, give advice and negotiate with sellers.
Similar homes
- $--3 bd3 ba2.1k sqft12630 Spring Haven Ct, Louisville, KY 40229Auction
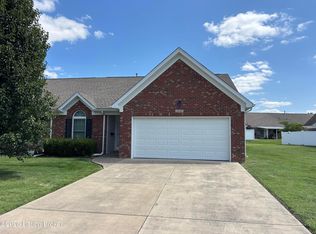
 MLS ID #1725889, Chris Barr, Barr Realty & Auction. Metro Search Inc. LLC DBA Apex MLS
 - $250,0003 bd2 ba1.8k sqft169 S Circlecrest Dr, Louisville, KY 40229For Sale
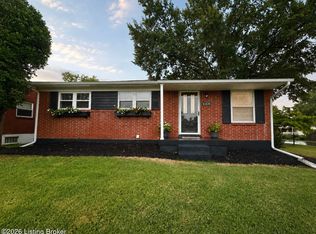 MLS ID #1726402, Taylor Wilson, Keller Williams Collective. Metro Search Inc. LLC DBA Apex MLS
 - $269,9003 bd2 ba1.4k sqft3310 Acacia Ave, Shepherdsville, KY 40165For Sale
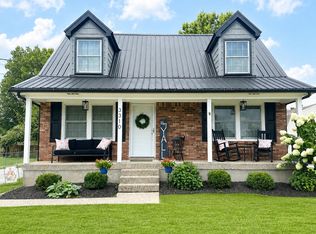 MLS ID #1726054, Anthony J Giglio, ListWithFreedom.com. Metro Search Inc. LLC DBA Apex MLS
 - $310,0003 bd2 ba2k sqft4604 Summitt Dr, Louisville, KY 40229For Sale
 MLS ID #1721389, Jesse Allen, Segrest Flaherty Realtors LLC. Metro Search Inc. LLC DBA Apex MLS
 - $269,9003 bd2 ba1.6k sqft288 S Steedland Dr, Louisville, KY 40229For SaleMLS ID #1724847, Martin L Shuck, MLSCO Realty. Metro Search Inc. LLC DBA Apex MLS
- $349,9003 bd2 ba1.7k sqft10700 Black Walnut Blvd, Louisville, KY 40229For SaleMLS ID #1726209, Ginger Kovacevic, Totally About Houses. Metro Search Inc. LLC DBA Apex MLS
- $340,0003 bd2 ba2.2k sqft281 Overlook Acres, Brooks, KY 40109For SaleMLS ID #1710838, Keith Crecelius, Custom Select Realty. Metro Search Inc. LLC DBA Apex MLS
- $235,0003 bd2 ba1.8k sqft106 Canyon Ct, Louisville, KY 40229For SaleMLS ID #1726289, Craig Mayer, Mayer REALTORS. Metro Search Inc. LLC DBA Apex MLS
- $279,0003 bd2 ba1.4k sqft4501 Summitt Dr, Louisville, KY 40229For SaleMLS ID #1722236, Stephen R Adams, Bob Hayes Realty Company. Metro Search Inc. LLC DBA Apex MLS
- $319,0003 bd2 ba1.3k sqft360 Shadowlawn Dr, Louisville, KY 40229For SaleMLS ID #1725391, Kathy Markwell, RE/MAX Results. Metro Search Inc. LLC DBA Apex MLS
- $326,0003 bd3 ba1.8k sqft181 Spring Lake Ct, Louisville, KY 40229For SaleMLS ID #1724456, Andrew Wayne, 85W Real Estate. Metro Search Inc. LLC DBA Apex MLS
- $230,0003 bd2 ba1k sqft12420 Somerset Dr, Louisville, KY 40229For SaleMLS ID #1725548, Sydney Littlefield, Keller Williams Collective. Metro Search Inc. LLC DBA Apex MLS
- $300,0003 bd2 ba1.3k sqft10917 Hidden Trail Ct, Louisville, KY 40229For SaleMLS ID #1724712, Bobby Harding, Nest Realty. Metro Search Inc. LLC DBA Apex MLS
- $269,9003 bd3 ba1.7k sqft4820 Arroyo Trl, Louisville, KY 40229For SaleMLS ID #1724058, Walter L Collins, Realty Advanced. Metro Search Inc. LLC DBA Apex MLS
- $350,0004 bd3 ba2.1k sqft4714 Ridgeway Ct, Louisville, KY 40229For SaleMLS ID #1718802, Mary E Elsenbroek, Semonin Realtors. Metro Search Inc. LLC DBA Apex MLS
- $255,0003 bd2 ba1.1k sqft2753 Coral Ridge Rd, Brooks, KY 40109For SaleMLS ID #1726061, Jay Pitts, RE/MAX Premier Properties. Metro Search Inc. LLC DBA Apex MLS
- $315,0003 bd2 ba1.5k sqft2510 Cambridge Dr, Shepherdsville, KY 40165For SaleMLS ID #1724662, Cindy Lacey, EXP Realty LLC. Metro Search Inc. LLC DBA Apex MLS
- $289,9003 bd2 ba1.9k sqft4100 Spyglass Ct, Louisville, KY 40229For SaleMLS ID #1724458, Miriam C Castano Reyes, ZHomes Real Estate. Metro Search Inc. LLC DBA Apex MLS
- $330,0003 bd2 ba1.5k sqft11513 Top Walnut Loop, Louisville, KY 40229For SaleMLS ID #1725612, Tammy E Stokes, United Real Estate Louisville. Metro Search Inc. LLC DBA Apex MLS
- $319,9003 bd3 ba2.3k sqft693 N Lakeview Dr, Louisville, KY 40229For SaleMLS ID #1717773, Bill McAllister, Century 21 Advantage Plus. Metro Search Inc. LLC DBA Apex MLS
