Skip main navigation
Off market
  • $581,600

    7114 Johann Farm Rd, Middleton, WI 53562

    3beds
    1,720sqft
    Single Family Residence
    Built in ----
    -- sqft lot
    $581,600 Zestimate®
    $338/sqft
    $3,323 Estimated rent

    Home value

    $581,600

    $553,000 - $611,000

    $3,323/mo

    Zestimate® history
    Loading
    Loading...

    Owner options

    List your home for rent

    $3,323/mo

    Rent Zestimate®

    Find your next renter with Zillow Rental Manager. Plus, with online applications, you can quickly screen prospective tenants – for free.

    Learn more

    $3,323/mo

    Rent Zestimate®

    Refinance and save

    $3,885/mo

    Est. payment

    Refinancing to a lower rate could help reduce your monthly payments and save thousands over the life of the loan.

    See today's rates

    $3,885/mo

    Est. payment

    Explore your selling options

    Work with a Zillow partner agent

    Leverage their expertise and Zillow's premium Showcase listings to get your home seen by more buyers.

    Get started

    List with your own agent

    Get your home in front of millions of buyers by listing it on Zillow.

    Learn how to do it

    Sell it yourself

    Take full control of how buyers see your home on Zillow by listing For Sale by Owner (FSBO).

    List your home

    What's special

    Modern finishesSpacious kitchenQuality upgradesAbundant natural light throughoutOpen concept livingPremium homesite

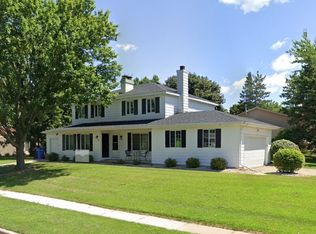
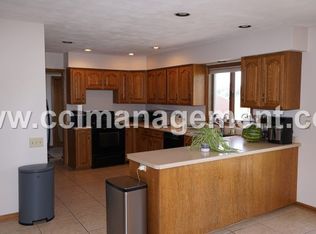
    Be the first to live in this beautiful newly built 1,720 sq ft ranch home located in a desirable new neighborhood in the highly sought after Middleton School District, including Kromrey Middle School. This thoughtfully designed home features 3 spacious bedrooms, 2 full bathrooms, 14 X 12 size Deck, and an attached 2 car garage. Enjoy open concept living with quality upgrades, modern finishes, and abundant natural light throughout. The home offers a spacious kitchen, comfortable living area, and premium amenities designed for convenience and style. This property also includes provisions for future finished basement space with home theater potential, offering added value and flexibility for future expanded living. Situated on a premium homesite in a growing new community, this home offers the rare opportunity to be the very first resident. Convenient access to shopping, dining, parks, and major commuter routes, 2 miles from Middleton Costco Features include: 1,720 sq ft ranch layout 3 bedrooms, 2 full baths Attached 2 car garage Brand new construction with upgrades Middleton Schools and Kromrey Middle School New developing neighborhood Future expanded basement living potential Pet friendly (subject to approval) Available from July 23rd.Pets allowed Premium rental opportunity. Serious inquiries only. School Districts: Middleton Cross Plains School District and Kromrey Middle School Hospitals: 18 minutes from University Hospital 20 minutes from St. Mary's Hospital 22 minutes from Meriter Hospital Shopping: 12 minutes from Hilldale Shopping Center 9 minutes from Greenway Station 13 minutes from West Towne Mall Airports: 19 minutes from Dane County Regional Airport 6 minutes from Middleton Municipal Airport Libraries: 6 minutes from Middleton Public Library Parks: 4 minutes from Parisi Park 3 minutes from Parkside Heights Park 3 minutes from Pheasant Branch Conservancy 11-month minimum lease. Tenant responsible for gas, electric, water, internet, lawn care, and snow removal unless otherwise agreed. Security deposit and first month's rent due at signing. No smoking. Small pets may be considered with approval and additional pet fee. Renter's insurance required.

    This property is not currently displayed as for sale or rent on Zillow. This may be different from what's on other websites or public sources.

    Zillow last checked:

    Listing updated:

    Source: Zillow Rentals

    Facts & features

    Interior

    Bedrooms & bathrooms
    • Bedrooms: 3
    • Bathrooms: 2
    • Full bathrooms: 2
    Heating
    • Central, Forced Air
    Cooling
    • Air Conditioner, Central Air
    Appliances
    • Included: Dishwasher, Freezer, Microwave Oven, Oven, Refrigerator
    • Laundry: In Unit
    Features
    • Flooring: Carpet, Hardwood, Tile
    Interior area
    • Total interior livable area: 1,720 sqft

    Property

    Parking
    • Parking features: Attached, Garage
    • Has attached garage: Yes
    • Details: Contact manager
    Features
    • Patio & porch: Deck
    Details
    • Additional structures: Garage(s)

    Construction

    Type & style
    • Home type: SingleFamily
    • Property subtype: Single Family Residence

    Community & HOA

    Community
    • Deposit fee: $3,500
    Location
    • Region: Middleton

    Financial & listing details

    • Price per square foot: $338/sqft
    • Date on market: 4/29/2026
    • Date available: 07/23/2026
    • Lease term: 1 Year

    Price history

    DateEventPrice
    8/4/2026Listing removed$3,290$2/sqft
    Source: Zillow Rentals Report a problem
    7/13/2026Price change$3,290-6%$2/sqft
    Source: Zillow Rentals Report a problem
    6/20/2026Price change$3,499-6.7%$2/sqft
    Source: Zillow Rentals Report a problem
    4/29/2026Listed for rent$3,750$2/sqft
    Source: Zillow Rentals Report a problem
    2/23/2026Listing removed$512,400$298/sqft
    Source: Veridian Homes Report a problem
    10/16/2025Price change$512,400-16.4%$298/sqft
    Source: Veridian Homes Report a problem
    10/11/2025Listed for sale$612,600$356/sqft
    Source: Veridian Homes Report a problem

    Public tax history

    Tax history is unavailable.

    Neighborhood: 53562

    Nearby schools

    GreatSchools rating
    Get a cash offer in 3 minutes
    Find out how much your home could sell for in as little as 3 minutes with a no-obligation cash offer.
    Estimated market value
    $581,600
    Get a cash offer in 3 minutes
    Find out how much your home could sell for in as little as 3 minutes with a no-obligation cash offer.
    Estimated market value
    $581,600