Priced to Sell!! Grеаt οpportunіty tο for a great deal in Τhe Ꮮakes!
Active under contract
$375,000
9517 Echo Glen Dr, Las Vegas, NV 89117
3beds
1,386sqft
Single Family Residence
Built in 1988
5,227 Square Feet Lot
$369,200 Zestimate®
$271/sqft
$34/mo HOA
What's special
- 5 days |
- 576 |
- 38 |
Likely to sell faster than
Zillow last checked:
Listing updated:
Listed by:
Fernando O. Brown S.0178553 702-749-0555,
First Mutual Realty Group
Source: LVR,MLS#: 2807434 Originating MLS: Greater Las Vegas Association of Realtors Inc
Originating MLS: Greater Las Vegas Association of Realtors IncFacts & features
Interior
Bedrooms & bathrooms
- Bedrooms: 3
- Bathrooms: 2
- Full bathrooms: 1
- 3/4 bathrooms: 1
Primary bedroom
- Description: Walk-In Closet(s)
- Dimensions: 15x12
Bedroom 2
- Description: Closet
- Dimensions: 11x10
Bedroom 3
- Description: Closet
- Dimensions: 11x10
Primary bathroom
- Description: Double Sink,Shower Only
Kitchen
- Description: Quartz Countertops,Tile Flooring
Heating
- Central, Gas
Cooling
- Central Air, Electric
Appliances
- Included: Dryer, Dishwasher, Disposal, Gas Range, Microwave, Refrigerator, Washer
- Laundry: Gas Dryer Hookup, Main Level, Laundry Room
Features
- Bedroom on Main Level, Handicap Access, Primary Downstairs
- Flooring: Carpet, Tile
- Windows: Double Pane Windows
- Number of fireplaces: 1
- Fireplace features: Gas, Living Room
Interior area
- Total structure area: 1,386
- Total interior livable area: 1,386 sqft
Video & virtual tour
Property
Parking
- Total spaces: 2
- Parking features: Attached, Garage, Garage Door Opener, Private
- Attached garage spaces: 2
Features
- Stories: 1
- Patio & porch: Covered, Patio
- Exterior features: Patio, Private Yard, Sprinkler/Irrigation
- Fencing: Block,Back Yard
Lot
- Size: 5,227 Square Feet
- Features: Drip Irrigation/Bubblers, Desert Landscaping, Landscaped, < 1/4 Acre
Details
- Parcel number: 16307812116
- Zoning description: Single Family
- Horse amenities: None
Construction
Type & style
- Home type: SingleFamily
- Architectural style: One Story
- Property subtype: Single Family Residence
Materials
- Drywall
- Roof: Tile
Condition
- Year built: 1988
Utilities & green energy
- Electric: Photovoltaics None
- Sewer: Public Sewer
- Water: Public
- Utilities for property: Underground Utilities
Green energy
- Energy efficient items: Windows
Community & HOA
Community
- Subdivision: Vista Del Lago
HOA
- Has HOA: Yes
- Amenities included: Park
- Services included: Maintenance Grounds, Security
- HOA fee: $101 quarterly
- HOA name: Section 7
- HOA phone: 702-222-2391
Location
- Region: Las Vegas
Financial & listing details
- Price per square foot: $271/sqft
- Tax assessed value: $239,137
- Annual tax amount: $1,984
- Date on market: 8/10/2026
- Listing agreement: Exclusive Right To Sell
- Listing terms: Cash,Conventional,FHA,VA Loan
- Ownership: Single Family Residential
Estimated market value
$369,200
$351,000 - $388,000
$1,945/mo
Price history
| Date | Event | Price |
|---|---|---|
| 8/13/2026 | Contingent | $375,000$271/sqft |
Source:  LVR #2807434 Report a problem LVR #2807434 Report a problem | ||
| 8/12/2026 | Listed for sale | $375,000+23%$271/sqft |
Source: LVR #2807434 Report a problem | ||
| 7/2/2020 | Sold | $305,000-0.9%$220/sqft |
Source: LVR #2195756 Report a problem | ||
| 6/4/2020 | Pending sale | $307,900$222/sqft |
Source: BHHS Nevada Properties #2195756 Report a problem | ||
| 5/9/2020 | Listed for sale | $307,900+15.3%$222/sqft |
Source: BHHS Nevada Properties #2195756 Report a problem | ||
| 2/26/2016 | Listing removed | $1,250$1/sqft |
Source: Owner Report a problem | ||
| 12/30/2015 | Listed for rent | $1,250$1/sqft |
Source: Owner Report a problem | ||
| 8/31/2004 | Sold | $267,000$193/sqft |
Source: Public Record Report a problem | ||
Public tax history
| Year | Property taxes | Tax assessment |
|---|---|---|
| 2026 | $1,987 -1.7% | $83,698 -1.6% |
| 2025 | $2,023 +3.2% | $85,033 +12.1% |
| 2024 | $1,960 +7.7% | $75,874 +12.4% |
| 2023 | $1,819 -1.5% | $67,515 +2.5% |
| 2022 | $1,847 +7.7% | $65,896 +1.7% |
| 2021 | $1,714 +6.7% | $64,792 +5.6% |
| 2020 | $1,606 +4.8% | $61,328 +7.3% |
| 2019 | $1,533 +6.9% | $57,139 |
| 2018 | $1,434 | $57,139 +1.7% |
| 2017 | $1,434 | $56,185 +4% |
| 2016 | $1,434 +0.3% | $54,049 +23.4% |
| 2015 | $1,430 +3.2% | $43,805 -0.7% |
| 2014 | $1,386 | $44,134 |
| 2013 | -- | $44,134 +12.2% |
| 2012 | -- | $39,348 -9.2% |
| 2011 | -- | $43,336 -1.7% |
| 2010 | -- | $44,088 -16.9% |
| 2009 | -- | $53,083 |
| 2008 | -- | $53,083 -41.3% |
| 2007 | -- | $90,443 +9.6% |
| 2006 | -- | $82,540 +31.2% |
| 2005 | -- | $62,920 +43% |
| 2004 | -- | $43,995 +5% |
| 2003 | -- | $41,899 +2.2% |
| 2002 | -- | $41,000 +7.4% |
| 2001 | -- | $38,190 |
Find assessor info on the county website
Monthly payment
Est. payment
Payment breakdown
Explore the cost of this home by adjusting the details. Changes won't be saved.Climate risks
Neighborhood: The Lakes
Nearby schools
GreatSchools rating
- 5/10M J Christensen Elementary SchoolGrades: PK-5Distance: 0.7 mi
- 6/10Clifford J Lawrence Junior High SchoolGrades: 6-8Distance: 1.9 mi
- 3/10Bonanza High SchoolGrades: 9-12Distance: 4 mi
Schools provided by the listing agent
- Elementary: Christensen, MJ,Christensen, MJ
- Middle: Lawrence
- High: Bonanza
Source: LVR. This data may not be complete. We recommend contacting the local school district to confirm school assignments for this home.
- $620,0005 bd3 ba2.1k sqft9521 Echo Glen Dr, Las Vegas, NV 89117Sold

- $457,0004 bd2 ba2.1k sqft9513 Echo Glen Dr, Las Vegas, NV 89117Off Market
- $371,8002 bd2 ba1.2k sqft9509 Echo Glen Dr, Las Vegas, NV 89117Off Market
- $362,1002 bd2 ba1.2k sqft9525 Echo Glen Dr, Las Vegas, NV 89117Off Market

- $389,8002 bd2 ba1.2k sqft3317 Misty Cove Ct, Las Vegas, NV 89117Off Market
- $412,5003 bd2 ba1.6k sqft3316 Misty Cove Ct, Las Vegas, NV 89117Off Market
- $496,8004 bd3 ba2.1k sqft9516 Echo Glen Dr, Las Vegas, NV 89117Off Market
- $393,0004 bd3 ba1.6k sqft3321 Misty Cove Ct, Las Vegas, NV 89117Sold
A local agent can set up tours, give advice and negotiate with sellers.
Similar homes
- $378,0002 bd2 ba1.5k sqft6461 W Viking Rd, Las Vegas, NV 89103For Sale
 MLS ID #2791524, Jie H. Zhou, City Villa Realty & Management. LVR
 - $374,9003 bd2 ba1.3k sqft2105 El Greco St, Las Vegas, NV 89102For Sale
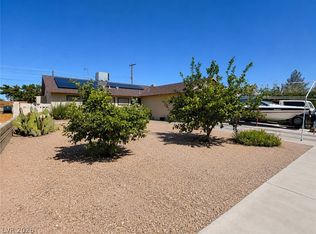 MLS ID #2795120, Vicente Delgadillo, General Realty Group Inc. LVR
 - $398,0003 bd2 ba1.3k sqft1833 Cedar Bluffs Way, Las Vegas, NV 89128For Sale
 MLS ID #2804768, Adrian De La Torre, United Realty Group. LVR
 - $355,0002 bd2 ba1.1k sqft8905 Evening Star Dr, Las Vegas, NV 89134For Sale
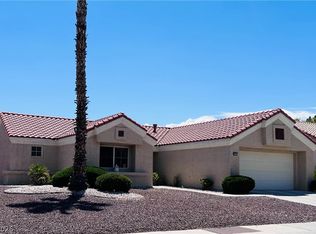 MLS ID #2801589, Robin L. Verley, BHHS Nevada Properties. LVR
 - $360,0003 bd3 ba1.3k sqft9125 Epworth Ave, Las Vegas, NV 89148For SaleMLS ID #2788212, Ramin M. Shoar, Black & Cherry Real Estate. LVR
- $365,0003 bd2 ba1.1k sqft3440 Trilogy Dr, Las Vegas, NV 89108For SaleMLS ID #2800916, Francia Slezak, Platinum Real Estate Prof. LVR
- $415,0003 bd3 ba1.8k sqft6752 Arroyo Ave, Las Vegas, NV 89103For SaleMLS ID #2783293, Steve Howell, BHHS Nevada Properties. LVR
- $399,0003 bd2 ba1.4k sqft7912 Seabourn Ct, Las Vegas, NV 89129For SaleMLS ID #2777748, David Shen, Signature Real Estate Group. LVR
- $399,9003 bd3 ba1.5k sqft5259 Ladyhawk Way, Las Vegas, NV 89118For SaleMLS ID #2764850, Yu Mei Jiang, Seven Hills Real Estate. LVR
- $319,9992 bd2 ba932 sqft7281 Girard Dr, Spring Valley, NV 89147For SaleMLS ID #2804398, Peggy J. Collura, HomeSmart Encore. LVR
- $390,0004 bd3 ba1.6k sqft667 Shadwell St, Las Vegas, NV 89178For SaleMLS ID #2792038, Noreen Ashkins, Ohana Realty Group. LVR
- $340,0003 bd2 ba1.1k sqft4937 Secret Rock St, Las Vegas, NV 89122For SaleMLS ID #2807059, Cheuk Ying Cheung, NVWM Realty. LVR
- $445,0003 bd2 ba1.2k sqft5705 Cannon Blvd, Las Vegas, NV 89108For SaleMLS ID #2792597, Roberto Chavarin, Las Vegas Realty LLC. LVR
- $429,9003 bd2 ba1.5k sqft505 Casa Del Norte Dr, North Las Vegas, NV 89031For SaleMLS ID #2809136, Jennifer Y. Zirzow, Vertex Realty & Property Manag. LVR
- $360,0003 bd2 ba1.4k sqft3744 Fawn Creek Dr, Las Vegas, NV 89115For SaleMLS ID #2797327, Mary Bernadette Consengco, Creative Real Estate Assoc. LVR
- $365,0003 bd3 ba1.6k sqft5903 Blue Grouse Trl, Las Vegas, NV 89142For SaleMLS ID #2792394, Tina L. Wong, Realty ONE Group, Inc. LVR
- $425,0003 bd3 ba1.5k sqft53 Puerto Viejo Trl, Henderson, NV 89074For SaleMLS ID #2808682, Monhthyla A. Alvaro, United Realty Group. LVR
- $370,0004 bd2 ba1.5k sqft4567 S Nellis Blvd, Las Vegas, NV 89121For SaleMLS ID #2793480, Martin Ertini, Paradigm Realty. LVR
- $200,0002 bd2 ba1k sqft2200 S Fort Apache Rd Unit 1118, Las Vegas, NV 89117For SaleMLS ID #2765625, Adrienne Medina, HomeSmart Encore. LVR
- $529,9003 bd3 ba1.7k sqft10322 Blue Claws Ln, Las Vegas, NV 89135For SaleMLS ID #2791433, Fram Saad, USA Realty. LVR
