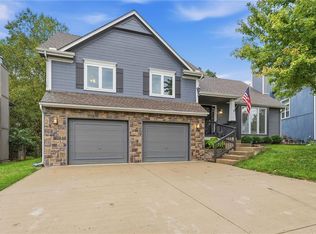
This award-winning four bed, three bath home in The Village at Shoal Creek Valley offers fresh interior paint, new carpet, and an inviting interior that feels welcoming from the moment you step inside. The main level features three bedrooms and two bathrooms, while the second floor adds a fourth bedroom, third full bath, and a flexible sitting area/office. The village is known for its classic architecture, front-porch lifestyle, and close-knit feel--a place where neighbors know one another, kids play in the park, and the community reflects the charm of historic American neighborhoods. As a fellow Village resident, the listing agent can personally attest to the neighborhood's unique warmth and everyday sense of connection. Residents also enjoy access to the broader Shoal Creek Valley amenities, including a water park and pools, trails, parks, community spaces, and beautifully maintained common areas that enhance the overall lifestyle. A rare opportunity to own a refreshed home in one of Kansas City's most unique and friendly communities.
Active
$500,000
7924 N Ditzler Ave, Kansas City, MO 64158
4beds
2,330sqft
Single Family Residence
Built in 2008
6,970 Square Feet Lot
$496,100 Zestimate®
$215/sqft
$146/mo HOA
What's special
Refreshed homeFresh interior paintNew carpetClassic architectureFront-porch lifestyleInviting interior
- 1 day
- 233
- 25
Zillow last checked:
Listing updated:
Listed by:
Charlie Moretina 816-813-9460,
BHG Kansas City Homes
Source: Heartland MLS as distributed by MLS GRID,MLS#: 2645520
Facts & features
Interior
Bedrooms & bathrooms
- Bedrooms: 4
- Bathrooms: 3
- Full bathrooms: 3
Primary bedroom
- Features: Carpet, Ceiling Fan(s)
- Level: First
- Area: 208 Square Feet
- Dimensions: 13 x 16
Bedroom 2
- Features: Carpet, Ceiling Fan(s), Walk-In Closet(s)
- Level: First
- Area: 130 Square Feet
- Dimensions: 10 x 13
Bedroom 3
- Features: Carpet, Walk-In Closet(s)
- Level: First
- Area: 130 Square Feet
- Dimensions: 10 x 13
Bedroom 4
- Features: Luxury Vinyl
- Level: Second
- Area: 121 Square Feet
- Dimensions: 11 x 11
Primary bathroom
- Features: Ceramic Tiles, Double Vanity, Separate Shower And Tub, Walk-In Closet(s)
- Level: First
Bathroom 2
- Features: Shower Over Tub
- Level: First
Bathroom 3
- Features: Ceramic Tiles, Shower Over Tub
- Level: Second
Dining room
- Features: Wood Floor
- Level: First
- Area: 195 Square Feet
- Dimensions: 13 x 15
Great room
- Features: Fireplace, Wood Floor
- Level: First
- Area: 266 Square Feet
- Dimensions: 19 x 14
Kitchen
- Features: Kitchen Island, Pantry, Wood Floor
- Level: First
Laundry
- Level: First
Office
- Features: Luxury Vinyl
- Level: Second
- Area: 143 Square Feet
- Dimensions: 11 x 13
Heating
- Heatpump/Gas
Cooling
- Heat Pump
Appliances
- Included: Dishwasher, Disposal, Microwave, Electric Range
- Laundry: Laundry Room, Main Level
Features
- Ceiling Fan(s), Kitchen Island, Pantry, Walk-In Closet(s)
- Flooring: Wood
- Windows: Thermal Windows
- Basement: Full,Sump Pump
- Number of fireplaces: 1
- Fireplace features: Gas, Great Room
Interior area
- Total structure area: 2,330
- Total interior livable area: 2,330 sqft
- Finished area above ground: 2,330
- Finished area below ground: 0
Property
Parking
- Total spaces: 2
- Parking features: Attached, Garage Faces Rear
- Attached garage spaces: 2
Features
- Patio & porch: Patio, Porch
Lot
- Size: 6,970 Square Feet
- Features: Corner Lot, Sprinkler-In Ground
Details
- Parcel number: 14605000113.00
Construction
Type & style
- Home type: SingleFamily
- Architectural style: Traditional
- Property subtype: Single Family Residence
Materials
- Frame, Lap Siding
- Roof: Composition
Condition
- Year built: 2008
Utilities & green energy
- Sewer: Public Sewer
- Water: Public
Community & HOA
Community
- Security: Security System, Smoke Detector(s)
- Subdivision: Shoal Creek Valley The Village
HOA
- Has HOA: Yes
- Amenities included: Clubhouse, Community Center, Play Area, Pool, Trail(s)
- Services included: Curbside Recycle, Trash
- HOA fee: $1,750 annually
Location
- Region: Kansas City
Financial & listing details
- Price per square foot: $215/sqft
- Tax assessed value: $81,800
- Annual tax amount: $6,481
- Date on market: 10/9/2026
- Listing terms: Cash,Conventional,FHA,VA Loan
- Ownership: Estate/Trust
Estimated market value
$496,100
$471,000 - $521,000
$2,560/mo
Price history
| Date | Event | Price |
|---|---|---|
| 10/9/2026 | Listed for sale | $500,000+92.3%$215/sqft |
Source:  Heartland MLS as distributed by MLS GRID #2645520 Report a problem Heartland MLS as distributed by MLS GRID #2645520 Report a problem | ||
| 1/31/2011 | Sold | -- |
Source: Agent Provided Report a problem | ||
| 10/24/2010 | Listed for sale | $260,000-10.3%$112/sqft |
Source: Reece and Nichols Realtors #1700176 Report a problem | ||
| 10/20/2010 | Sold | -- |
Source: Public Record Report a problem | ||
| 6/27/2010 | Listing removed | $289,900$124/sqft |
Source: RE/MAX Results #311 Report a problem | ||
| 3/8/2010 | Listed for sale | $289,900$124/sqft |
Source: RE/MAX RESULTS #1659219 Report a problem | ||
| 5/8/2009 | Sold | -- |
Source: Agent Provided Report a problem | ||
Public tax history
| Year | Property taxes | Tax assessment |
|---|---|---|
| 2025 | $6,481 +8.8% | $81,800 +14.9% |
| 2024 | $5,957 -0.9% | $71,190 |
| 2023 | $6,010 +7% | $71,190 +10.5% |
| 2022 | $5,619 -0.4% | $64,410 |
| 2021 | $5,643 +2.1% | $64,410 +7.6% |
| 2020 | $5,526 | $59,850 |
| 2019 | $5,526 +1.8% | $59,850 +8.1% |
| 2018 | $5,430 +12.1% | $55,390 +0% |
| 2017 | $4,844 | $55,380 +3.6% |
| 2016 | $4,844 | $53,470 |
| 2015 | $4,844 +0.1% | $53,470 +4.7% |
| 2014 | $4,840 | $51,090 |
| 2013 | -- | $51,090 -1.5% |
| 2012 | -- | $51,870 |
| 2011 | -- | $51,870 |
| 2010 | -- | $51,870 |
| 2009 | -- | $51,870 +1265% |
| 2007 | -- | $3,800 |
| 2006 | -- | $3,800 |
Find assessor info on the county website
Monthly payment
Est. payment
Payment breakdown
Explore the cost of this home by adjusting the details. Changes won't be saved.Climate risks
Neighborhood: Shoal Creek
Nearby schools
Schools provided by the listing agent
- Elementary: Liberty Oaks
- Middle: Liberty
- High: Liberty
Source: Heartland MLS as distributed by MLS GRID. This data may not be complete. We recommend contacting the local school district to confirm school assignments for this home.

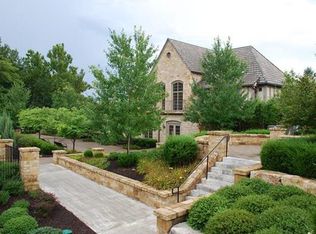
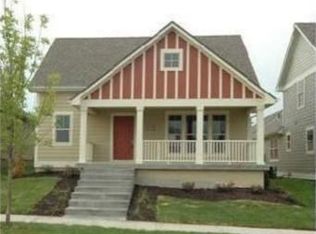
Similar homes
- $365,0004 bd4 ba2.4k sqft7416 N McKinley Ave, Kansas City, MO 64158For Sale
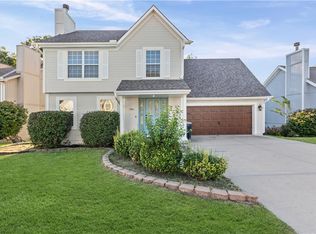 MLS ID #2646242, Lucas Barbosa, OakBridge Real Estate, LLC. Heartland MLS as distributed by MLS GRID
 - $567,4004 bd3 ba2.2k sqft8125 N Farley Ave, Kansas City, MO 64158For Sale
 MLS ID #2617816, Drew Page, RE/MAX Premier Realty. Heartland MLS as distributed by MLS GRID
 - $415,0004 bd3 ba2k sqft7423 N Wallace Ave, Kansas City, MO 64158For Sale
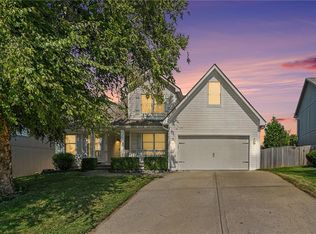 MLS ID #2643423, Eric Craig Team, ReeceNichols-KCN. Heartland MLS as distributed by MLS GRID
 - $415,0004 bd3 ba1.9k sqft7552 N Tullis Ave, Kansas City, MO 64158For Sale
 MLS ID #2644138, Tradition Home Group, Compass Realty Group. Heartland MLS as distributed by MLS GRID
