Welcome to 7116 Neuman Street, which sits on a half-acre lot near Franconia-Springfield Metro, I-95, I-395, and Fairfax County Parkway. With a lease in place through July 2027, the property offers immediate rental income along with rare land and long-term potential. This updated ranch-style home features 3 bedrooms and 2 full bathrooms, plus a living room, large eat-in kitchen with granite countertops, and an all-season sunroom with laundry and built-in storage. The primary bedroom includes an en-suite bath with granite vanity top, and the two additional bedrooms share a spacious hall bathroom. The basement with exterior access provides substantial extra storage. The one-half acre lot is the standout feature, offering mature trees, fenced back yard, level green space, a garden area, and a circular driveway. Close to shopping, dining, parks, everyday amenities and no HOA, 7116 Neuman Street is a rare Fairfax County investment opportunity.
Under contract
Price cut: $26K (9/9)
$599,000
7116 Neuman St, Springfield, VA 22150
3beds
1,238sqft
Single Family Residence
Built in 1954
0.5 Acres Lot
$590,100 Zestimate®
$484/sqft
$-- HOA
What's special
Ranch-style homeBright comfortable living spacesLaundry and built-in storageDedicated garden areaExpansive fenced backyardLarge level lotFlexible living space
- 68 days
- 103
- 2
Likely to sell faster than
Zillow last checked:
Listing updated:
Listed by:
Hannah Moholt 301-873-6179,
TTR Sotheby's International Realty 3015161212,
Co-Listing Team: The Carolyn Homes Team, Co-Listing Agent: Carolyn N Sappenfield 240-353-7601,
TTR Sotheby's International Realty
Source: Bright MLS,MLS#: VAFX2334494
Facts & features
Interior
Bedrooms & bathrooms
- Bedrooms: 3
- Bathrooms: 2
- Full bathrooms: 2
- Main level bathrooms: 2
- Main level bedrooms: 3
Basement
- Area: 783
Heating
- Forced Air, Electric
Cooling
- Central Air, Electric
Appliances
- Included: Water Heater
Features
- Basement: Exterior Entry,Full
- Has fireplace: No
Interior area
- Total structure area: 2,021
- Total interior livable area: 1,238 sqft
- Finished area above ground: 1,238
- Finished area below ground: 0
Video & virtual tour
Property
Parking
- Parking features: Circular Driveway, Driveway
- Has uncovered spaces: Yes
Accessibility
- Accessibility features: Accessible Entrance
Features
- Levels: One
- Stories: 1
- Pool features: None
Lot
- Size: 0.5 Acres
Details
- Additional structures: Above Grade, Below Grade
- Parcel number: 0903 04 0013
- Zoning: 110
- Special conditions: Standard
Construction
Type & style
- Home type: SingleFamily
- Architectural style: Ranch/Rambler
- Property subtype: Single Family Residence
Materials
- Frame
- Foundation: Block
- Roof: Shingle
Condition
- Excellent
- New construction: No
- Year built: 1954
- Major remodel year: 2019
Utilities & green energy
- Sewer: Public Sewer
- Water: Public
Community & HOA
Community
- Subdivision: Shirley Springs
HOA
- Has HOA: No
Location
- Region: Springfield
Financial & listing details
- Price per square foot: $484/sqft
- Tax assessed value: $548,580
- Annual tax amount: $6,327
- Date on market: 8/13/2026
- Listing agreement: Exclusive Right To Sell
- Ownership: Fee Simple
Estimated market value
$590,100
$561,000 - $620,000
$3,044/mo
Price history
| Date | Event | Price |
|---|---|---|
| 9/19/2026 | Contingent | $599,000$484/sqft |
Source:  Bright MLS #VAFX2334494 Report a problem Bright MLS #VAFX2334494 Report a problem | ||
| 9/9/2026 | Price change | $599,000-4.2%$484/sqft |
Source: Bright MLS #VAFX2334494 Report a problem | ||
| 8/13/2026 | Listed for sale | $625,000+66.7%$505/sqft |
Source: Bright MLS #VAFX2334494 Report a problem | ||
| 7/23/2025 | Listing removed | $3,100$3/sqft |
Source: Zillow Rentals Report a problem | ||
| 6/24/2025 | Listed for rent | $3,100+3.3%$3/sqft |
Source: Zillow Rentals Report a problem | ||
| 6/23/2025 | Listing removed | $3,000$2/sqft |
Source: Zillow Rentals Report a problem | ||
| 6/16/2025 | Listed for rent | $3,000$2/sqft |
Source: Zillow Rentals Report a problem | ||
| 5/22/2017 | Sold | $375,000$303/sqft |
Source: Public Record Report a problem | ||
Public tax history
| Year | Property taxes | Tax assessment |
|---|---|---|
| 2025 | $6,187 +0.6% | $535,190 +0.8% |
| 2024 | $6,152 +11.3% | $531,050 +8.4% |
| 2023 | $5,528 +7.2% | $489,870 +8.6% |
| 2022 | $5,156 | $450,880 +1.9% |
| 2021 | -- | $442,450 +7.6% |
| 2020 | $4,867 +5.4% | $411,230 +5.4% |
| 2019 | $4,618 +5.6% | $390,230 +5.6% |
| 2018 | $4,372 +11.9% | $369,450 +9.8% |
| 2017 | $3,907 -0.9% | $336,540 -1.2% |
| 2016 | $3,944 +18.5% | $340,470 +14.1% |
| 2015 | $3,330 -3.2% | $298,360 -3.5% |
| 2014 | $3,441 | $309,040 -7.4% |
| 2013 | -- | $333,750 +9.9% |
| 2012 | -- | $303,770 |
| 2011 | -- | $303,770 -14.1% |
| 2010 | -- | $353,770 -12.8% |
| 2009 | -- | $405,490 -5% |
| 2008 | -- | $426,620 +20.2% |
| 2007 | -- | $354,800 +103% |
| 2003 | -- | $174,745 +14.4% |
| 2002 | -- | $152,745 +10% |
| 2001 | -- | $138,860 |
Find assessor info on the county website
Monthly payment
Est. payment
Payment breakdown
Explore the cost of this home by adjusting the details. Changes won't be saved.Climate risks
Neighborhood: 22150
Nearby schools
Schools provided by the listing agent
- District: Fairfax County Public Schools
Source: Bright MLS. This data may not be complete. We recommend contacting the local school district to confirm school assignments for this home.
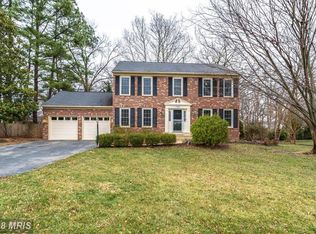

Similar homes
- $580,0004 bd2 ba1.7k sqft7907 Martha Washington St, Alexandria, VA 22309For Sale

 MLS ID #VAFX2326870, Ron Lenz, Century 21 Redwood Realty. Bright MLS
 - $575,0003 bd1 ba1.3k sqft3321 Memorial St, Alexandria, VA 22306For Sale
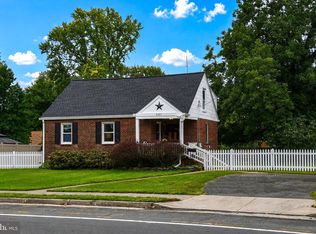 MLS ID #VAFX2341046, Sarah Wittig, Long & Foster Real Estate, Inc.. Bright MLS
 - $590,0004 bd2 ba1.3k sqft8705 Jackson Ave, Manassas, VA 20110For Sale
 MLS ID #VAMN2011976, Anavictoria Torres Perez, Spring Hill Real Estate, LLC.. Bright MLS
 - $599,0003 bd2 ba1.7k sqft3414 Highwood Dr SE, Washington, DC 20020For Sale
 MLS ID #DCDC2288544, Martin Weldon, Keller Williams Capital Properties. Bright MLS
 - $485,0003 bd3 ba1.3k sqft7779 Tiverton Dr, Springfield, VA 22152For SaleMLS ID #VAFX2336334, Chelsea Indelicato, CENTURY 21 New Millennium. Bright MLS
- $599,9003 bd3 ba1.8k sqft13606 Waylon Ln, Manassas, VA 20112For SaleMLS ID #VAPW2127190, Mike Korin, EXP Realty, LLC. Bright MLS
- $675,0004 bd1 ba1.7k sqft7300 Wayne Dr, Annandale, VA 22003For SaleMLS ID #VAFX2339466, Rachel Rajala, EXP Realty, LLC. Bright MLS
- $670,0004 bd2 ba1.2k sqft6711 Swarthmore Dr, Alexandria, VA 22307For SaleMLS ID #VAFX2335426, Boyd Grainger, Pearson Smith Realty, LLC. Bright MLS
- $624,9003 bd4 ba1.6k sqft9009 Sweet Birch Ct, Springfield, VA 22152For SaleMLS ID #VAFX2303272, Paola Daniela Zorrilla, Spring Hill Real Estate, LLC.. Bright MLS
- $594,9002 bd2 ba1.2k sqft851 S Ivy St, Arlington, VA 22204For SaleMLS ID #VAAR2077224, Rosa Farry, RE/MAX Allegiance. Bright MLS
- $515,0003 bd3 ba1.5k sqft13509 Princedale Dr, Woodbridge, VA 22193For SaleMLS ID #VAPW2132200, Tammie Mason, Century 21 Redwood Realty. Bright MLS
- $699,9002 bd1 ba1.5k sqft10632 Old Colchester Rd, Lorton, VA 22079For SaleMLS ID #VAFX2322464, Lori Jung, Galaxy Realty LLC. Bright MLS
- $559,9003 bd2 ba1k sqft10303 Abbott Rd, Manassas, VA 20110For SaleMLS ID #VAMN2011088, Sandy Dotson, Samson Properties. Bright MLS
- $514,9003 bd2 ba1.3k sqft14313 Randall Dr, Woodbridge, VA 22191For SaleMLS ID #VAPW2129976, Dilara Wentz, KW Metro Center. Bright MLS
- $675,0004 bd2 ba1.7k sqft14717 Lock Dr, Centreville, VA 20120For SaleMLS ID #VAFX2346382, Amit Bargota, Fairfax Realty Select. Bright MLS
- $699,9004 bd3 ba1.3k sqft10212 Stratford Ave, Fairfax, VA 22030For SaleMLS ID #VAFC2009012, Nathan Johnson, Keller Williams Capital Properties. Bright MLS
- $619,9994 bd4 ba1.6k sqft9208 Robin Lynn Ct, Manassas, VA 20110For SaleMLS ID #VAMN2011974, Isela Melgar, Fairfax Realty Select. Bright MLS
- $509,9003 bd1 ba1.5k sqft6614 Horseshoe Rd, Clinton, MD 20735For SaleMLS ID #MDPG2211454, Sam Barbieri, RE/MAX United Real Estate. Bright MLS
- $530,0003 bd2 ba1.3k sqft104 Lambert Dr, Manassas Park, VA 20111For SaleMLS ID #VAMP2004038, Sadie Marino, Keller Williams Realty. Bright MLS
- $525,0004 bd3 ba1.7k sqft13887 Montoclair Ln, Woodbridge, VA 22193For SaleMLS ID #VAPW2131422, Mujtaba Mirza, DMV Realty, INC.. Bright MLS
