This meticulously maintained, one-owner home is absolutely fantastic! It stands above the rest with its great location, numerous upgrades, and the homeowner's detailed care in keeping the property in top condition. This large, five-level floor plan includes a finished recreation room with a walk-out and a huge unfinished sub-basement currently used as a workshop. The generous primary suite sits separately on the top level, offering excellent views, space, and ultimate privacy. A vaulted, coffered ceiling adds dimension, and the primary walk-in closet is huge. The bedroom-level laundry room offers perfect everyday convenience, and all remaining bedrooms are spacious. The kitchen features an open layout with modern appliances, custom cabinets and countertops.
Additional features include a newer pellet stove insert in the recreation room, a solar system that saves significant energy and money, a newer roof, and a beautiful, large backyard with mature trees! Step outside to find two covered entertaining areas surrounded by a new cedar privacy fence—offering plenty of room for friends, kids, pets, parties, grilling and more. The paint is pristine inside and out. You will also love the wood-trimmed garage doors, wood shutters, and extra-wide, inviting concrete steps leading to the front door. It is all here—make it yours before someone else does!
*Seller Note: The pool table stays, or the seller will have it removed if the buyer prefers.
Active
$444,900
8715 NE 116th St, Kansas City, MO 64157
4beds
1,760sqft
Single Family Residence
Built in 2007
7,405 Square Feet Lot
$-- Zestimate®
$253/sqft
$-- HOA
What's special
New cedar privacy fenceWood-trimmed garage doorsModern appliancesNewer roofLarge five-level floor planTwo covered entertaining areasCustom cabinets and countertops
- 3 days |
- 261 |
- 10 |
Zillow last checked:
Listing updated:
Listed by:
Kevin Ruth 816-547-8886,
Weber & Associates Realtors,
Garry Cribb 816-830-5884,
Weber & Associates Realtors
Source: Heartland MLS as distributed by MLS GRID,MLS#: 2636466
Facts & features
Interior
Bedrooms & bathrooms
- Bedrooms: 4
- Bathrooms: 3
- Full bathrooms: 2
- 1/2 bathrooms: 1
Primary bedroom
- Features: Carpet, Ceiling Fan(s), Walk-In Closet(s)
- Level: Second
Bedroom 2
- Features: Carpet
- Level: Second
Bedroom 3
- Features: Carpet
- Level: Second
Bedroom 4
- Features: Vinyl
- Level: Second
Kitchen
- Features: Ceiling Fan(s), Ceramic Tiles, Kitchen Island, Pantry
- Level: First
Laundry
- Level: Second
Living room
- Features: Wood Floor
- Level: First
Recreation room
- Features: Built-in Features, Carpet, Ceiling Fan(s), Fireplace
- Level: Basement
Workshop
- Level: Lower
Heating
- Forced Air, Solar
Cooling
- Electric, Solar
Appliances
- Included: Dishwasher, Disposal, Exhaust Fan
- Laundry: Bedroom Level
Features
- Ceiling Fan(s), Kitchen Island, Pantry, Vaulted Ceiling(s), Walk-In Closet(s)
- Flooring: Carpet, Tile, Wood
- Windows: Thermal Windows
- Basement: Finished,Sump Pump,Walk-Out Access
- Number of fireplaces: 1
- Fireplace features: Insert, Other, Recreation Room, Wood Burning
Interior area
- Total structure area: 1,760
- Total interior livable area: 1,760 sqft
- Finished area above ground: 1,760
- Finished area below ground: 0
Video & virtual tour
Property
Parking
- Total spaces: 2
- Parking features: Attached, Built-In, Garage Door Opener, Garage Faces Front
- Attached garage spaces: 2
Features
- Fencing: Privacy,Wood
Lot
- Size: 7,405 Square Feet
- Features: City Lot
Details
- Parcel number: 105200013031.00
Construction
Type & style
- Home type: SingleFamily
- Architectural style: Traditional
- Property subtype: Single Family Residence
Materials
- Frame
- Roof: Composition
Condition
- Year built: 2007
Details
- Builder name: R Trusty Const Co
Utilities & green energy
- Sewer: Public Sewer
- Water: Public
Green energy
- Energy generation: Solar
Community & HOA
Community
- Security: Smoke Detector(s)
- Subdivision: Hampton Meadow
HOA
- Has HOA: No
Location
- Region: Kansas City
Financial & listing details
- Price per square foot: $253/sqft
- Tax assessed value: $46,170
- Annual tax amount: $3,600
- Date on market: 8/12/2026
- Listing terms: Cash,Conventional,FHA,VA Loan
- Ownership: Private
- Road surface type: Paved
Estimated market value
Not available
Estimated sales range
Not available
Not available
Price history
| Date | Event | Price |
|---|---|---|
| 8/13/2026 | Listed for sale | $444,900$253/sqft |
Source:  Heartland MLS as distributed by MLS GRID #2636466 Report a problem Heartland MLS as distributed by MLS GRID #2636466 Report a problem | ||
Public tax history
| Year | Property taxes | Tax assessment |
|---|---|---|
| 2025 | $3,575 +2% | $46,170 +10.2% |
| 2024 | $3,506 -0.9% | $41,900 |
| 2023 | $3,537 +4.7% | $41,900 +8.2% |
| 2022 | $3,379 -0.4% | $38,740 |
| 2021 | $3,394 +4.1% | $38,740 +9.7% |
| 2020 | $3,261 | $35,320 |
| 2019 | $3,261 +1.8% | $35,320 +1.9% |
| 2018 | $3,204 +2% | $34,660 |
| 2017 | $3,140 | $34,660 |
| 2016 | $3,140 | $34,660 |
| 2015 | $3,140 +0.1% | $34,660 +14.8% |
| 2014 | $3,137 | $30,190 |
| 2013 | -- | $30,190 -1.4% |
| 2012 | -- | $30,610 |
| 2011 | -- | $30,610 |
| 2010 | -- | $30,610 |
| 2009 | -- | $30,610 +403.5% |
| 2007 | -- | $6,080 |
| 2006 | -- | $6,080 |
Find assessor info on the county website
Monthly payment
Est. payment
Payment breakdown
Explore the cost of this home by adjusting the details. Changes won't be saved.Climate risks
Neighborhood: Shoal Creek
Nearby schools
GreatSchools rating
- 6/10Warren Hills Elementary SchoolGrades: K-5Distance: 2.8 mi
- 6/10South Valley Middle SchoolGrades: 6-8Distance: 5.3 mi
- 9/10Liberty North High SchoolGrades: 9-12Distance: 2.5 mi
Schools provided by the listing agent
- Elementary: Warren Hills
- Middle: South Valley
- High: Liberty North
Source: Heartland MLS as distributed by MLS GRID. This data may not be complete. We recommend contacting the local school district to confirm school assignments for this home.
- $345,8003 bd3 ba1.6k sqft8711 NE 116th St, Kansas City, MO 64157Off Market

- $2,1553 bd3 ba1.6k sqft8719 NE 116th St, Kansas City, MO 64157For Rent

- $374,0003 bd3 ba2.3k sqft8709 NE 116th St, Kansas City, MO 64157Off Market
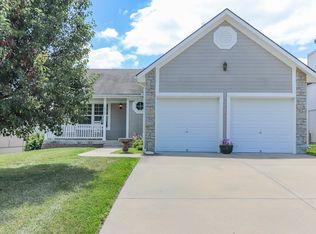
- $305,6003 bd3 ba1k sqft8704 NE 115th Ter, Kansas City, MO 64157Off Market
- $340,9003 bd3 ba1.5k sqft8723 NE 116th St, Kansas City, MO 64157Off Market
- $345,4004 bd3 ba1.4k sqft8700 NE 115th Ter, Kansas City, MO 64157Off Market
- $324,3003 bd2 ba1.5k sqft8708 NE 115th Ter, Kansas City, MO 64157Off Market
- $339,5003 bd3 ba1.4k sqft8720 NE 116th St, Kansas City, MO 64157Off Market
A local agent can set up tours, give advice and negotiate with sellers.
Similar homes
- $430,0004 bd3 ba2k sqft6011 NE 119th Ter, Kansas City, MO 64156For Sale
 MLS ID #2636913, Kim Nofsinger, Keller Williams Realty Partners Inc.. Heartland MLS as distributed by MLS GRID
 - $434,9004 bd3 ba2.2k sqft11848 N Kentucky Ave, Kansas City, MO 64157For Sale
 MLS ID #2630937, Dave Baldwin, Platinum Realty LLC. Heartland MLS as distributed by MLS GRID
 - $359,0003 bd2 ba2k sqft8116 NE 109th Ln, Kansas City, MO 64157For Sale
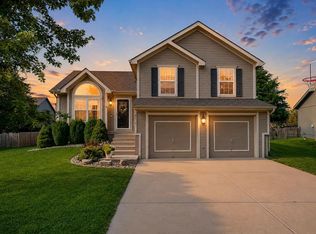 MLS ID #2636475, Jaylenn Wong, Platinum Realty LLC. Heartland MLS as distributed by MLS GRID
 - $385,0004 bd3 ba2k sqft10820 N Smalley Ct, Kansas City, MO 64157For Sale
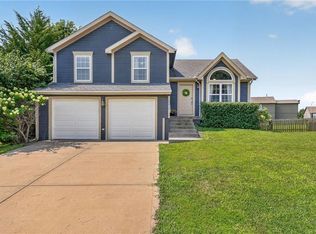 MLS ID #2635029, Tara Irvin, Keller Williams KC North. Heartland MLS as distributed by MLS GRID
 - $409,9994 bd3 ba2.3k sqft8000 NE 112th St, Kansas City, MO 64157For SaleMLS ID #2632441, The Small Team, ReeceNichols-KCN. Heartland MLS as distributed by MLS GRID
- $395,0003 bd3 ba1.6k sqft8908 NE 117th Ter, Kansas City, MO 64157For SaleMLS ID #2633722, Amber Kaspar, Platinum Realty LLC. Heartland MLS as distributed by MLS GRID
- $425,0004 bd3 ba2.5k sqft6004 NE 120th St, Kansas City, MO 64156For SaleMLS ID #2636072, Eric Craig Team, ReeceNichols-KCN. Heartland MLS as distributed by MLS GRID
- $415,0004 bd3 ba2.4k sqft8005 NE 111th St, Kansas City, MO 64157For SaleMLS ID #2630642, Hern Group, Keller Williams Platinum Prtnr. Heartland MLS as distributed by MLS GRID
- $409,9004 bd3 ba2.3k sqft10916 N Oxford Ave, Kansas City, MO 64157For SaleMLS ID #2633247, Gloria Wilson, Platinum Realty LLC. Heartland MLS as distributed by MLS GRID
- $475,0004 bd4 ba2.5k sqft10760 N Laurel Ave, Kansas City, MO 64157For SaleMLS ID #2632308, Monica Willis, ReeceNichols-KCN. Heartland MLS as distributed by MLS GRID
- $449,9004 bd3 ba1.8k sqft6118 NE 118th St, Kansas City, MO 64156New ConstructionMLS ID #2636593, Christine Lies, ReeceNichols-KCN. Heartland MLS as distributed by MLS GRID
- $315,0003 bd3 ba1.3k sqft8412 NE 115th Ter, Kansas City, MO 64157For SaleMLS ID #2635445, Hailee Harrelson, Worth Clark Realty. Heartland MLS as distributed by MLS GRID
- $395,0003 bd3 ba1.7k sqft10904 N Manchester Ave, Kansas City, MO 64157For SaleMLS ID #2634002, Darla Brown, EXP Realty LLC. Heartland MLS as distributed by MLS GRID
- $425,0003 bd3 ba1.8k sqft10500 NE 98th St, Kansas City, MO 64157For SaleMLS ID #2634157, Ask Cathy Team, Keller Williams Platinum Prtnr. Heartland MLS as distributed by MLS GRID
- $315,0003 bd2 ba1.6k sqft9203 NE 116th Pl, Kansas City, MO 64157For SaleMLS ID #2635195, Dani Beyer Team, Keller Williams KC North. Heartland MLS as distributed by MLS GRID
- $420,9004 bd3 ba2.4k sqft6012 NE 119th St, Kansas City, MO 64156For SaleMLS ID #2635023, Hightower Heritage Team, Jason Mitchell Real Estate Mis. Heartland MLS as distributed by MLS GRID
- $519,9004 bd3 ba2.2k sqft8604 NE 99th St, Kansas City, MO 64157For Sale By Owner
- $--3 bd2 ba1.6k sqft8628 NE 98th Ct, Kansas City, MO 64157AuctionAuction.com 2
- $365,0004 bd3 ba2.3k sqft10908 N Donnelly Ct, Kansas City, MO 64157For SaleMLS ID #2622316, Rothermel Group, Keller Williams KC North. Heartland MLS as distributed by MLS GRID
- $365,0003 bd3 ba1.7k sqft8932 NE 116th Pl, Kansas City, MO 64157For SaleMLS ID #2619285, Kathy Pecha, Platinum Realty LLC. Heartland MLS as distributed by MLS GRID
