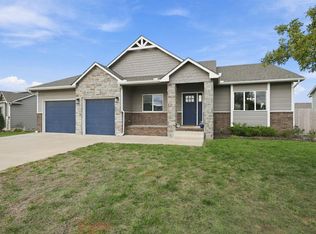
Five bedrooms, a large corner lot, an open-concept heart of the home overlooking the backyard, and a finished view-out basement with a wet bar—this is a home designed for both gathering together and having room to spread out. From the moment you pull up to 7117 E. Pheasant Ridge St., you’ll appreciate its setting on a large corner lot in the established Central Park at The Landing neighborhood. Step inside and the floor plan opens into the heart of the home, where the living room, dining area, and kitchen all flow together. Great views of the backyard keep the space feeling bright and connected to the outdoors, whether you’re cooking dinner, entertaining friends, or relaxing at the end of the day. The main floor offers approximately 1,422 square feet and three bedrooms, including a private primary suite with its own bathroom and walk-in closet. Two additional bedrooms and another bathroom complete the main-floor sleeping spaces, giving you the convenience of having three bedrooms together on one level. Head downstairs and the view-out basement adds approximately 1,038 square feet of finished living space, with natural light helping the lower level feel bright and comfortable. A spacious second living area and wet bar create a great setup for movie nights, game days, entertaining, or simply giving everyone another place to relax. Two additional bedrooms and a bathroom complete the lower level, offering plenty of flexibility for guests, a home office, workout space, or hobbies. Back upstairs, step outside onto the deck overlooking the backyard and take in the extra breathing room that comes with the large corner lot. It’s a natural extension of the main living space and a great spot for morning coffee, grilling with friends, or settling in at the end of the day to enjoy the sunsets. With approximately 2,460 square feet of finished living space, five bedrooms, multiple gathering spaces, and a layout that makes great use of every level, 7117 E. Pheasant Ridge St. offers plenty of room to live, gather, entertain, and make yourself at home. Schedule your private showing before this one becomes someone else's story.
Active
Price cut: $5K (10/13)
$415,000
7117 E Pheasant Ridge St, Wichita, KS 67226
5beds
2,538sqft
Single Family Onsite Built
Built in 2023
0.3 Acres Lot
$413,300 Zestimate®
$164/sqft
$33/mo HOA
What's special
- 49 days
- 321
- 23
Zillow last checked:
Listing updated:
Listed by:
Ronda Welsh 316-409-4431,
Keller Williams Hometown Partners
Source: SCKMLS as distributed by MLS GRID,MLS#: 678726
Facts & features
Interior
Bedrooms & bathrooms
- Bedrooms: 5
- Bathrooms: 3
- Full bathrooms: 3
Primary bedroom
- Description: Carpet
- Level: Main
- Area: 213.26
- Dimensions: 14'9" x 14'5.5
Kitchen
- Description: Luxury Vinyl
- Level: Main
- Area: 215.64
- Dimensions: 13'7" x 15'10.5
Living room
- Description: Luxury Vinyl
- Level: Main
- Area: 237.63
- Dimensions: 14'14.5" x 15'7.5
Heating
- Forced Air
Cooling
- Central Air, Electric
Appliances
- Included: Dishwasher, Disposal, Microwave, Refrigerator, Range
- Laundry: Main Level, Laundry Room, 220 equipment
Features
- Walk-In Closet(s)
- Basement: Finished
- Number of fireplaces: 1
- Fireplace features: One, Living Room, Electric
Interior area
- Total interior livable area: 2,538 sqft
- Finished area above ground: 1,343
- Finished area below ground: 1,195
Property
Parking
- Total spaces: 3
- Parking features: Attached
- Garage spaces: 3
Features
- Levels: One
- Stories: 1
- Patio & porch: Covered
- Exterior features: Guttering - ALL
- Pool features: Community
Lot
- Size: 0.3 Acres
- Features: Standard
Details
- Parcel number: 087104190120401300
Construction
Type & style
- Home type: SingleFamily
- Architectural style: Ranch
- Property subtype: Single Family Onsite Built
Materials
- Frame w/Less than 50% Mas
- Foundation: Full, Walk Out Below Grade, No Egress Window(s)
- Roof: Composition
Condition
- Year built: 2023
Details
- Builder name: Chapman Custom Homes
Utilities & green energy
- Gas: Natural Gas Available
- Utilities for property: Sewer Available, Natural Gas Available, Public
Community & HOA
Community
- Features: Greenbelt, Jogging Path, Lake, Playground
- Subdivision: CENTRAL PARK
HOA
- Has HOA: Yes
- HOA fee: $400 annually
Location
- Region: Wichita
Financial & listing details
- Price per square foot: $164/sqft
- Tax assessed value: $354,530
- Annual tax amount: $5,510
- Date on market: 9/6/2026
- Cumulative days on market: 50 days
- Ownership: Individual
- Road surface type: Paved
Estimated market value
$413,300
$393,000 - $434,000
$2,554/mo
Price history
Price history is unavailable.
Public tax history
| Year | Property taxes | Tax assessment |
|---|---|---|
| 2025 | $7,486 -1.5% | $40,771 |
| 2024 | $7,602 +269.2% | $40,771 +374.3% |
| 2023 | $2,059 +34.7% | $8,596 |
| 2022 | $1,528 +19.2% | -- |
| 2021 | $1,282 | -- |
| 2020 | -- | $324 |
| 2019 | -- | -- |
| 2018 | -- | -- |
| 2017 | -- | -- |
| 2016 | -- | -- |
| 2015 | -- | -- |
| 2014 | -- | -- |
| 2013 | -- | -- |
| 2012 | -- | -- |
| 2011 | -- | $324 |
Find assessor info on the county website
Monthly payment
Est. payment
Payment breakdown
Explore the cost of this home by adjusting the details. Changes won't be saved.Climate risks
Neighborhood: 67226
Nearby schools
Schools provided by the listing agent
- Elementary: Isely Traditional Magnet
- Middle: Isely Traditional Magnet
- High: Heights
Source: SCKMLS as distributed by MLS GRID. This data may not be complete. We recommend contacting the local school district to confirm school assignments for this home.
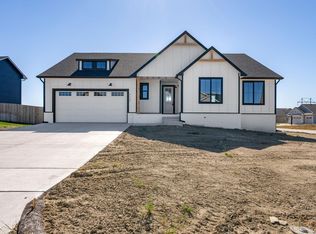
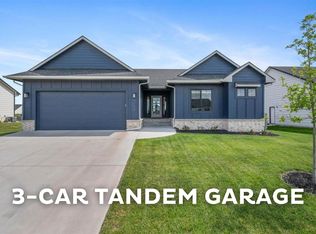
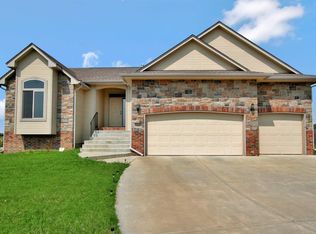
Similar homes
- $410,0005 bd3 ba2.5k sqft5484 N Toben Dr, Wichita, KS 67226For Sale
 MLS ID #678583, Nicholas Weathers, Real Broker, LLC. SCKMLS as distributed by MLS GRID
 - $489,9005 bd3 ba2.9k sqft8231 E Summerside Pl, Wichita, KS 67226For Sale
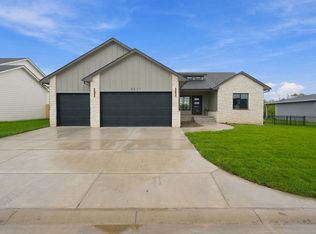 MLS ID #679995, Amanda Levin, Keller Williams Signature Partners, LLC. SCKMLS as distributed by MLS GRID
 - $425,0004 bd3 ba2.5k sqft3415 S Lori St, Wichita, KS 67210For Sale
 MLS ID #680768, Hallie Armstrong, Real Broker, LLC. SCKMLS as distributed by MLS GRID
 - $420,0004 bd3 ba2.4k sqft703 S Red Oaks Cir, Wichita, KS 67207For Sale
 MLS ID #678869, Aimee McCaffree-Wallace, LPT Realty, LLC. SCKMLS as distributed by MLS GRID
