Experiencе еlеvated Lаs Vеgas living in this іmprеssive four-bedroom, 4.5-bath home with a spacious game room and a rare layout featuring a private full bathroom in every bedroom. Natural light fills the open and airy interior, where graceful arched doorways, plantation shutters, engineered hardwood flooring, and plush carpeting create a warm yet sophisticated atmosphere.
At the heart of the home, the gourmet kitchen is designed for everyday living and entertaining, offering a large center island, double ovens, a walk-in pantry, and included appliances. The open living area is anchored by an inviting fireplace, providing the perfect place to relax or gather with guests.
The expansive primary suite is a true retreat, complete with direct backyard access, a luxurious custom garden tub, an oversized glass-enclosed shower, and a generous walk-in closet with convenient direct access to the laundry room. A second spacious storage closet provides even more room.
Step outside to your private resort-style oasis with no rear neighbors and beautiful mountain views. An eight-foot-deep saltwater swimming pool with a diving board, covered patio, and tranquil fishpond with a waterfall create an unforgettable setting for entertaining or relaxing in privacy.
Additional highlights include an impressive 57-foot gated RV parking area, refreshed landscaping, upgraded outdoor lighting, and new sprinkler lines. With abundant space, thoughtful design, exceptional privacy, and standout indoor and outdoor amenities, this remarkable home offers a lifestyle that is difficult to match.
Active
$1,095,000
7850 Carolyn Lee St, Las Vegas, NV 89131
4beds
4,545sqft
Single Family Residence
Built in 2006
0.39 Acres Lot
$-- Zestimate®
$241/sqft
$185/mo HOA
What's special
Refreshed landscapingBeautiful mountain viewsPrivate resort-style oasisSecond spacious storage closetCovered patioExpansive primary suiteGourmet kitchen
- 5 hours |
- 127 |
- 6 |
Zillow last checked:
Listing updated:
Listed by:
Michael Deck S.0205242 (707)601-3105,
Keller Williams VIP
Source: LVR,MLS#: 2812159 Originating MLS: Greater Las Vegas Association of Realtors Inc
Originating MLS: Greater Las Vegas Association of Realtors IncFacts & features
Interior
Bedrooms & bathrooms
- Bedrooms: 4
- Bathrooms: 5
- Full bathrooms: 3
- 3/4 bathrooms: 1
- 1/2 bathrooms: 1
Primary bedroom
- Description: Ceiling Fan,Downstairs,Walk-In Closet(s)
- Dimensions: 19x23
Bedroom 2
- Description: Ceiling Fan,Ceiling Light,Closet,Downstairs,With Bath
- Dimensions: 13x13
Bedroom 3
- Description: Ceiling Fan,Ceiling Light,Downstairs,Walk-In Closet(s),With Bath
- Dimensions: 11x16
Bedroom 4
- Description: Ceiling Light,Upstairs,Walk-In Closet(s)
- Dimensions: 11x14
Dining room
- Description: Dining Area
- Dimensions: 13x14
Family room
- Description: Ceiling Fan,Downstairs
- Dimensions: 19x24
Kitchen
- Description: Breakfast Bar/Counter,Island,Lighting Recessed,Walk-in Pantry
- Dimensions: 12x20
Living room
- Description: None
- Dimensions: 15x22
Heating
- Gas, Multiple Heating Units
Cooling
- Central Air, Electric, 2 Units
Appliances
- Included: Built-In Electric Oven, Double Oven, Dryer, Disposal, Microwave, Refrigerator, Washer
- Laundry: Cabinets, Gas Dryer Hookup, Main Level, Laundry Room, Sink
Features
- BathroomonMainLevel, Bedroom on Main Level, Ceiling Fan(s), Primary Downstairs, Window Treatments
- Flooring: Laminate
- Windows: Drapes, Plantation Shutters
- Number of fireplaces: 1
- Fireplace features: Family Room, Gas
Interior area
- Total structure area: 4,545
- Total interior livable area: 4,545 sqft
Video & virtual tour
Property
Parking
- Total spaces: 2
- Parking features: Attached, Exterior Access Door, Garage, Garage Door Opener, Inside Entrance, Private, RV Gated, RV Access/Parking, Storage
- Attached garage spaces: 2
Features
- Stories: 2
- Patio & porch: Covered, Patio
- Exterior features: Barbecue, Patio, Private Yard, Sprinkler/Irrigation
- Has private pool: Yes
- Pool features: Gas Heat, In Ground, Private, Salt Water
- Has spa: Yes
- Fencing: Block,Back Yard
Lot
- Size: 0.39 Acres
- Features: Drip Irrigation/Bubblers, Desert Landscaping, Fruit Trees, Landscaped, Rocks, Synthetic Grass, Sprinklers Timer, Trees, < 1/4 Acre
Details
- Parcel number: 12514511016
- Zoning description: Single Family
- Horse amenities: None
Construction
Type & style
- Home type: SingleFamily
- Architectural style: Two Story
- Property subtype: Single Family Residence
Materials
- Roof: Tile
Condition
- Resale
- Year built: 2006
Utilities & green energy
- Sewer: Public Sewer
- Water: Public
Green energy
- Energy efficient items: Solar Panel(s)
Community & HOA
Community
- Security: Gated Community
- Subdivision: Lamplight Glen At Torrey Pines
HOA
- Has HOA: Yes
- Amenities included: Dog Park, Gated
- HOA fee: $185 monthly
- HOA name: Lamplight Glen
- HOA phone: 702-222-2391
Location
- Region: Las Vegas
Financial & listing details
- Price per square foot: $241/sqft
- Tax assessed value: $917,054
- Annual tax amount: $5,168
- Date on market: 8/25/2026
- Listing agreement: Exclusive Right To Sell
- Listing terms: Cash,Conventional,FHA,VA Loan
Estimated market value
Not available
Estimated sales range
Not available
Not available
Price history
| Date | Event | Price |
|---|---|---|
| 8/25/2026 | Listed for sale | $1,095,000$241/sqft |
Source:  LVR #2812159 Report a problem LVR #2812159 Report a problem | ||
| 8/25/2026 | Listing removed | $1,095,000$241/sqft |
Source: LVR #2809570 Report a problem | ||
| 8/24/2026 | Listed for sale | $1,095,000+9.5%$241/sqft |
Source: LVR #2809570 Report a problem | ||
| 4/23/2024 | Sold | $999,999$220/sqft |
Source: LVR #2563884 Report a problem | ||
| 3/16/2024 | Contingent | $999,999$220/sqft |
Source: LVR #2563884 Report a problem | ||
| 3/1/2024 | Listed for sale | $999,999$220/sqft |
Source: LVR #2563884 Report a problem | ||
| 2/29/2024 | Listing removed | -- |
Source: LVR #2540800 Report a problem | ||
| 2/7/2024 | Price change | $999,999-9.1%$220/sqft |
Source: LVR #2540800 Report a problem | ||
| 1/6/2024 | Price change | $1,100,000-4.3%$242/sqft |
Source: LVR #2540800 Report a problem | ||
| 12/1/2023 | Listed for sale | $1,150,000-4.2%$253/sqft |
Source: LVR #2540800 Report a problem | ||
| 11/8/2023 | Listing removed | $1,200,000$264/sqft |
Source: BHHS broker feed #2507986 Report a problem | ||
| 10/14/2023 | Price change | $1,200,000-3.2%$264/sqft |
Source:  Berkshire Hathaway HomeServices Nevada Properties #2507986 Report a problem Berkshire Hathaway HomeServices Nevada Properties #2507986 Report a problem | ||
| 9/7/2023 | Price change | $1,240,000-4.2%$273/sqft |
Source: LVR #2507986 Report a problem | ||
| 7/6/2023 | Listed for sale | $1,295,000+79.9%$285/sqft |
Source: LVR #2507986 Report a problem | ||
| 7/9/2021 | Sold | $720,000+10.9%$158/sqft |
Source: LVR #2299177 Report a problem | ||
| 11/20/2020 | Listing removed | $649,000$143/sqft |
Source: ERA Brokers Consolidated #2231077 Report a problem | ||
| 9/29/2020 | Price change | $649,000-0.9%$143/sqft |
Source: ERA Brokers Consolidated #2231077 Report a problem | ||
| 9/17/2020 | Price change | $655,000+2.2%$144/sqft |
Source: ERA Brokers Consolidated #2231077 Report a problem | ||
| 2/11/2020 | Listed for sale | $640,888-3.6%$141/sqft |
Source: Platinum R.E. Professionals #2172532 Report a problem | ||
| 12/14/2006 | Sold | $665,000$146/sqft |
Source: Public Record Report a problem | ||
Public tax history
| Year | Property taxes | Tax assessment |
|---|---|---|
| 2026 | $5,171 +3% | $320,969 -5.8% |
| 2025 | $5,020 +3% | $340,706 +6.2% |
| 2024 | $4,875 +8% | $320,962 +40.3% |
| 2023 | $4,514 +8% | $228,847 -0.6% |
| 2022 | $4,180 +7.7% | $230,151 +12.6% |
| 2021 | $3,880 +6.7% | $204,348 +3.1% |
| 2020 | $3,636 +4.8% | $198,171 +12.5% |
| 2019 | $3,470 +6.9% | $176,091 |
| 2018 | $3,246 | $176,091 +3.7% |
| 2017 | $3,246 | $169,846 +9.6% |
| 2016 | $3,246 +3.2% | $154,954 +22.7% |
| 2015 | $3,145 | $126,275 +13% |
| 2014 | $3,145 | $111,746 |
| 2013 | -- | $111,746 -14.2% |
| 2012 | -- | $130,263 -3.7% |
| 2011 | -- | $135,229 +16.7% |
| 2010 | -- | $115,913 -30.8% |
| 2009 | -- | $167,495 +7.2% |
| 2008 | -- | $156,225 -35.5% |
| 2007 | -- | $242,115 |
Find assessor info on the county website
Monthly payment
Est. payment
Payment breakdown
Explore the cost of this home by adjusting the details. Changes won't be saved.Climate risks
Neighborhood: Sheep Mountain
Nearby schools
GreatSchools rating
- 6/10Howard E Heckethorn Elementary SchoolGrades: PK-5Distance: 0.9 mi
- 6/10Anthony Saville Middle SchoolGrades: 6-8Distance: 0.4 mi
- 6/10Shadow Ridge High SchoolGrades: 9-12Distance: 1.6 mi
Schools provided by the listing agent
- Elementary: Heckethorn, Howard E.,Heckethorn, Howard E.
- Middle: Saville Anthony
- High: Shadow Ridge
Source: LVR. This data may not be complete. We recommend contacting the local school district to confirm school assignments for this home.
- $1,035,3004 bd5 ba4.7k sqft7830 Carolyn Lee St, Las Vegas, NV 89131Off Market
- $895,4003 bd4 ba4.4k sqft7870 Carolyn Lee St, Las Vegas, NV 89131Off Market
- $825,8003 bd3 ba3.4k sqft6244 Radiant Rapture Ave, Las Vegas, NV 89131Off Market
- $862,0003 bd3 ba3.4k sqft6241 Lauren Ashton Ave, Las Vegas, NV 89131Off Market
- $921,1003 bd4 ba3.4k sqft7810 Carolyn Lee St, Las Vegas, NV 89131Off Market
- $361,2001 bd1 ba848 sqft7810 Maverick St, Las Vegas, NV 89131Off Market
- $1,026,2005 bd5 ba4.4k sqft6243 Radiant Rapture Ave, Las Vegas, NV 89131Off Market
- $1,049,9005 bd5 ba4.4k sqft6208 Lauren Ashton Ave, Las Vegas, NV 89131Off Market
A local agent can set up tours, give advice and negotiate with sellers.
Similar homes
- $1,020,0004 bd4 ba3.8k sqft7364 Parading Pokey St, Las Vegas, NV 89131For Sale
 MLS ID #2810632, Angel D. Martinez, BHHS Nevada Properties. LVR
 - $1,079,0005 bd5 ba4.7k sqft6343 Radiant Rapture Ave, Las Vegas, NV 89131For Sale
 MLS ID #2808056, Brad Whiting, Real Broker LLC. LVR
 - $1,095,0005 bd3 ba4k sqft6008 Chessington Ave, Las Vegas, NV 89131For Sale
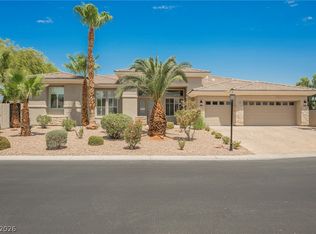 MLS ID #2807405, Zuid Lucevic, Wedgewood Homes Realty, LLC. LVR
 - $995,0005 bd5 ba4.7k sqft6364 Radiant Rapture Ave, Las Vegas, NV 89131For Sale
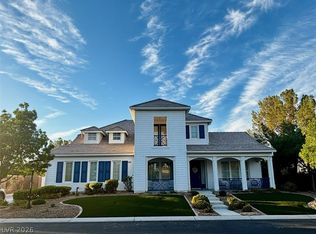 MLS ID #2801967, Teresa E. Chapman, Real Properties Management Gro. LVR
 - $1,160,0004 bd5 ba4.4k sqft7504 Via Del Mar St, Las Vegas, NV 89131For SaleMLS ID #2807978, Jillian M. Batchelor, Real Broker LLC. LVR
- $925,0003 bd5 ba3.5k sqft7222 Silver Charm Ct, Las Vegas, NV 89131For SaleMLS ID #2811489, Robert Roveta, Simply Vegas. LVR
- $962,5005 bd5 ba3.6k sqft6883 May Basket Ave, Las Vegas, NV 89131For SaleMLS ID #2810603, Ryan E. Shugars, Platinum Real Estate Prof. LVR
- $1,150,0004 bd4 ba4k sqft7580 Prancing Pony Ct, Las Vegas, NV 89131For SaleMLS ID #2773864, Alejandra Leon, Galindo Group Real Estate. LVR
- $1,170,0004 bd4 ba4.3k sqft6535 Lyon Estates Ave, Las Vegas, NV 89131For SaleMLS ID #2791632, Jason Yamane, Yamane Property Insights. LVR
- $949,0004 bd4 ba3.4k sqft5527 Breecher Ave, Las Vegas, NV 89131For SaleMLS ID #2807424, Melissa L. Zimbelman, LUXE International Realty. LVR
- $1,115,0004 bd3 ba3.5k sqft7220 Lake Farm Ave, Las Vegas, NV 89131For SaleMLS ID #2792347, Jaime DeRocker, LVREAL. LVR
- $1,150,0004 bd4 ba4k sqft6291 Braided Romel Ct, Las Vegas, NV 89131For SaleMLS ID #2805029, Daniel Chavez Hernandez, More Realty Incorporated. LVR
- $975,0004 bd4 ba3.7k sqft6175 Smarty Jones Ave, Las Vegas, NV 89131For SaleMLS ID #2800782, Jamie Braden, Wani Investments. LVR
- $1,024,9994 bd4 ba3.8k sqft6524 Colossal Cave Ave, Las Vegas, NV 89131For SaleMLS ID #2800480, Jonathan H. Slack, Keller Williams Realty Las Veg. LVR
- $--5 bd4 ba3.3k sqft7097 Spring Beauty Ave, Las Vegas, NV 89131AuctionAuction.com 2
- $950,0004 bd3 ba3.2k sqft8089 Soledad Canyon St, Las Vegas, NV 89131For SaleMLS ID #2773149, Christina M. Perez, Vegas Dream Homes Inc. LVR
- $899,0005 bd5 ba4.4k sqft6238 Bayhaven Ct, Las Vegas, NV 89131For SaleMLS ID #2799757, Tina L. Henderson, Prominent Realty Group LLC. LVR
- $1,050,0005 bd5 ba3.6k sqft6888 April Wind Ave, Las Vegas, NV 89131For SaleMLS ID #2786242, Laureen K. Zamora, JohnHart Real Estate. LVR
- $1,200,0005 bd4 ba4.2k sqft7347 Peace Rose St, Las Vegas, NV 89131For SaleMLS ID #2802190, Brian Burns, Las Vegas Sotheby's Int'l. LVR
- $1,250,0006 bd5 ba4k sqft6589 Lyon Estates Ave, Las Vegas, NV 89131For SaleMLS ID #2798572, Traci Rivera, Redfin. LVR
