I'm not sure if this one is for you, but if you've been waiting for single-level living on over an acre with room for every vehicle and toy you own, you'll want to see 875 Taos Court before someone else does. Just imagine pulling up to a landscaped corner lot, walking past the courtyard and stepping into a 2,416 sq ft home with no stairs and no HOA. Inside, you'll find 4 bedrooms, 2.5 baths, a formal dining room, and a kitchen built for people who actually cook: a gas cooktop, built-in double oven, and a large island. The primary suite has its own walk-in closet and shower, and slate, wood, and carpet flooring run throughout. Most people searching in this price range have to choose between space for their vehicles and a home they love. The good news is, here you don't have to. The finished, insulated 5-car garage includes attic access and a man door, and there's RV parking on top of that. How would you feel about evenings by the fire pit, out on the patio, in a fenced backyard where the automatic sprinklers and drip system do the work for you? Don't worry about the everyday comforts either. A tankless water heater, central vacuum, smart thermostat, natural gas heat, and central air are already in place. Just out of curiosity, what would you do with 1.11 acres? Before you decide, come see it in person. Showings are by appointment through ShowingTime.
Active
$625,000
875 Taos Ct, Fallon, NV 89406
4beds
2,416sqft
Single Family Residence
Built in 1999
1.11 Acres Lot
$616,300 Zestimate®
$259/sqft
$-- HOA
What's special
Rv parkingFire pitCentral airNatural gas heatCentral vacuumSmart thermostatFormal dining room
- 23 days
- 1,533
- 98
Likely to sell faster than
Zillow last checked:
Listing updated:
Listed by:
Hope Lewis S.70601 775-771-9004,
Keller Williams Group One Inc.,
Dena Lopez S.176470 775-848-9742,
Keller Williams Group One Inc.
Source: NNRMLS,MLS#: 260012612
Facts & features
Interior
Bedrooms & bathrooms
- Bedrooms: 4
- Bathrooms: 3
- Full bathrooms: 2
- 1/2 bathrooms: 1
Heating
- Natural Gas
Cooling
- Central Air
Appliances
- Included: Dishwasher, Disposal, Double Oven, Gas Cooktop, Gas Range, Refrigerator
- Laundry: Cabinets, Laundry Room, Shelves, Sink, Washer Hookup
Features
- Ceiling Fan(s), Central Vacuum, Entrance Foyer, Kitchen Island, Smart Thermostat, Walk-In Closet(s)
- Flooring: Carpet, Slate, Wood
- Windows: Double Pane Windows, Vinyl Frames
- Has fireplace: No
- Common walls with other units/homes: No Common Walls
Interior area
- Total structure area: 2,416
- Total interior livable area: 2,416 sqft
Property
Parking
- Total spaces: 5
- Parking features: Attached, Garage, Garage Door Opener, RV Access/Parking
- Attached garage spaces: 5
Features
- Levels: One
- Stories: 1
- Patio & porch: Porch, Patio
- Exterior features: Fire Pit, Multiple Entry Flat or Ramped
- Has spa: Yes
- Spa features: See Remarks
- Fencing: Back Yard
Lot
- Size: 1.11 Acres
- Features: Corner Lot, Landscaped, Level, Sprinklers In Front, Sprinklers In Rear
Details
- Additional structures: Shed(s)
- Parcel number: 00840148
- Zoning: E1
Construction
Type & style
- Home type: SingleFamily
- Property subtype: Single Family Residence
Materials
- Insulation - Blown-In, Stucco
- Foundation: Crawl Space
- Roof: Pitched,Tile
Condition
- New construction: No
- Year built: 1999
Utilities & green energy
- Sewer: Septic Tank
- Water: Private, Well
- Utilities for property: Electricity Connected, Internet Connected, Natural Gas Connected, Sewer Connected, Water Connected
Community & HOA
Community
- Security: Smoke Detector(s)
HOA
- Has HOA: No
Location
- Region: Fallon
Financial & listing details
- Price per square foot: $259/sqft
- Tax assessed value: $468,090
- Annual tax amount: $2,503
- Date on market: 10/1/2026
- Cumulative days on market: 24 days
- Listing terms: 1031 Exchange,Cash,Conventional,FHA,VA Loan
Estimated market value
$616,300
$585,000 - $647,000
$2,937/mo
Price history
| Date | Event | Price |
|---|---|---|
| 10/1/2026 | Listed for sale | $625,000+43.7%$259/sqft |
Source:  NNRMLS #260012612 Report a problem | ||
| 4/15/2020 | Sold | $435,000-0.8%$180/sqft |
Source:  NNRMLS #200002670 Report a problem | ||
| 3/17/2020 | Pending sale | $438,500$181/sqft |
Source: Berney Realty, LTD #200002670 Report a problem | ||
| 3/2/2020 | Listed for sale | $438,500+51.5%$181/sqft |
Source: Berney Realty, LTD #200002670 Report a problem | ||
| 3/20/2015 | Sold | $289,500$120/sqft |
Source: Public Record Report a problem | ||
| 2/9/2015 | Listed for sale | $289,500+29.8%$120/sqft |
Source: Realty Executives Nevada's Choice #150001356 Report a problem | ||
| 8/17/2012 | Sold | $223,000-13.9%$92/sqft |
Source: Public Record Report a problem | ||
| 7/13/2012 | Price change | $259,000-4.1%$107/sqft |
Source: Century 21 Green Valley Realty #120003865 Report a problem | ||
| 3/31/2012 | Listed for sale | $270,000+19.7%$112/sqft |
Source: Century 21 Green Valley Realty #120003865 Report a problem | ||
| 7/12/2010 | Sold | $225,500+4.9%$93/sqft |
Source: Public Record Report a problem | ||
| 5/21/2010 | Listed for sale | $215,000-4.4%$89/sqft |
Source: Coldwell Banker Select Real Estate #100005637 Report a problem | ||
| 4/26/2010 | Sold | $225,000-9.3%$93/sqft |
Source: Public Record Report a problem | ||
| 4/24/2010 | Listed for sale | $248,200$103/sqft |
Source: Coldwell Banker Select Real Estate #100005637 Report a problem | ||
Public tax history
| Year | Property taxes | Tax assessment |
|---|---|---|
| 2025 | $2,273 +6.1% | $163,832 -0.7% |
| 2024 | $2,143 +1% | $165,053 +8.9% |
| 2023 | $2,121 +5.1% | $151,552 +17.7% |
| 2022 | $2,019 | $128,799 +4.3% |
| 2021 | $2,019 +4.2% | $123,502 -1.8% |
| 2020 | $1,939 | $125,803 +23.1% |
| 2019 | $1,939 -27.6% | $102,201 +7.7% |
| 2018 | $2,677 +4.8% | $94,863 -0.2% |
| 2017 | $2,554 +4.2% | $95,049 +7.5% |
| 2016 | $2,451 +4.6% | $88,414 +5.6% |
| 2015 | $2,344 +2.6% | $83,742 +6.8% |
| 2014 | $2,284 | $78,431 -0.3% |
| 2013 | -- | $78,681 |
| 2012 | -- | $78,681 -12.8% |
| 2011 | -- | $90,266 -12.2% |
| 2010 | -- | $102,864 -1.2% |
| 2009 | -- | $104,084 +7% |
| 2008 | -- | $97,261 +10.5% |
| 2007 | -- | $88,058 +8.9% |
| 2006 | -- | $80,863 +8.9% |
| 2005 | -- | $74,224 |
Find assessor info on the county website
Monthly payment
Est. payment
Payment breakdown
Explore the cost of this home by adjusting the details. Changes won't be saved.Climate risks
Neighborhood: 89406
Nearby schools
Schools provided by the listing agent
- Elementary: Fallon/Other
- Middle: Churchill
- High: Churchill
Source: NNRMLS. This data may not be complete. We recommend contacting the local school district to confirm school assignments for this home.
Similar homes
- $599,5004 bd3 ba2.2k sqft1515 Getto Cir, Fallon, NV 89406Active

 MLS ID #260013292, Merlene Ward, Sierra Nevada Properties-Fallo. NNRMLS
- $649,0004 bd3 ba2.9k sqft4755 Alcorn Rd, Fallon, NV 89406Active
 MLS ID #260001533, Mandy Hatcher, Berney Realty, LTD. NNRMLS
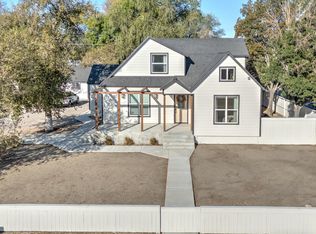
- $625,0006 bd3 ba2.2k sqft596 S Taylor St, Fallon, NV 89406Active
 MLS ID #260012621, Hadley Faught, eXp Realty, LLC. NNRMLS
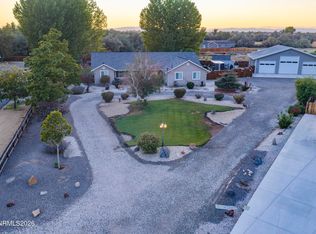
- $749,0003 bd2 ba1.9k sqft3220 Brookside Cir, Fallon, NV 89406Active
 MLS ID #260011976, Kellie Flodman, Cardin Realty Pros. NNRMLS
- $549,9003 bd2 ba2k sqft3071 Schindler Rd, Fallon, NV 89406ActiveMLS ID #260013253, Joshua Berney, Berney Realty, LTD. NNRMLS
- $660,0003 bd3 ba2k sqft1485 Drumm Ln, Fallon, NV 89406ActiveMLS ID #260010235, Daniel Doty, Doty Realty LLC. NNRMLS
- $574,9004 bd3 ba2k sqft13736 Carson Hwy, Fallon, NV 89406ActiveMLS ID #260010900, Randita Mendez-Parra, Real Broker LLC. NNRMLS
- $595,0003 bd3 ba1.9k sqft1608 Skyridge Dr, Fallon, NV 89406ActiveMLS ID #260012572, Joshua Berney, Berney Realty, LTD. NNRMLS
- $720,0003 bd2 ba1.8k sqft1201 Soda Lake Rd, Fallon, NV 89406ActiveMLS ID #260010605, Beatrice Lefanto, RE/MAX Gold. NNRMLS
- $560,0004 bd2 ba2.1k sqft6286 Westwind Way, Fallon, NV 89406ActiveMLS ID #260013153, Cari Norcutt, Berney Realty, LTD. NNRMLS
- $525,0003 bd2 ba1.8k sqft1120 Penelope Dr, Fallon, NV 89406ActiveMLS ID #260011616, Donna Glazier, Berney Realty, LTD. NNRMLS
- $480,0003 bd2 ba1.6k sqft1075 Penelope Dr, Fallon, NV 89406ActiveMLS ID #260013175, Sarah Russell, Redfin. NNRMLS
- $525,0003 bd2 ba1.9k sqft2618 Rice Rd, Fallon, NV 89406ActiveMLS ID #260009243, Leslie Beach, RE/MAX Connection. NNRMLS
- $459,9004 bd2 ba2.2k sqft98 S Bailey St, Fallon, NV 89406ActiveMLS ID #260012175, Cari Norcutt, Berney Realty, LTD. NNRMLS
- $799,5004 bd3 ba2.6k sqft670 Hunter Park Way, Fallon, NV 89406ActiveMLS ID #260007604, Josephine Calderon, Century 21 Green Valley Realty. NNRMLS
- $569,9003 bd2 ba1.7k sqft1020 Winchester Rd, Fallon, NV 89406ActiveMLS ID #260012143, Mandy Hatcher, Berney Realty, LTD. NNRMLS
- $525,0003 bd2 ba1.5k sqft3000 Fischer Pl, Fallon, NV 89406ActiveMLS ID #260007948, Jennifer Nelson, RE/MAX Professionals-Reno. NNRMLS
- $420,0003 bd2 ba1.4k sqft2130 Rice Rd, Fallon, NV 89406ActiveMLS ID #260011408, John Oliver, Coldwell Banker Select Reno. NNRMLS
- $899,9003 bd2 ba2.3k sqft4450 Solias Rd, Fallon, NV 89406ActiveMLS ID #260011744, Emma Johnson, Berney Realty, LTD. NNRMLS
- $398,0003 bd2 ba1.5k sqft388 Nola St, Fallon, NV 89406ActiveMLS ID #260013374, Kate Marsh, NVG Properties LLC. NNRMLS
