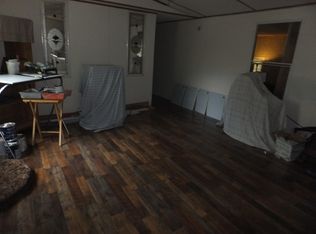
Enjoy country living just outside the Carthage city limits with this spacious 4-bedroom, 2-bath manufactured home situated on a beautiful one-acre lot surrounded by mature trees. Offering just over 2,000 square feet, the home features an inviting open floor plan with vinyl flooring throughout and plenty of room for everyday living and entertaining. Relax and enjoy the peaceful setting from the covered front porch or unwind on the back deck overlooking the property.
One of the standout features is the impressive 40x40 detached shop with an additional 40x12 lean-to, providing an incredible amount of space for vehicles, equipment, hobbies, or a workshop. Multiple additional outbuildings offer even more storage and versatility. With plenty of outdoor space, mature trees, a large shop, and a convenient location just outside of town, this property offers the space and freedom of country living while keeping you close to everything Carthage has to offer.
Active
$269,900
7118 Gum Rd, Carthage, MO 64836
4beds
2,052sqft
Single Family Residence
Built in 1994
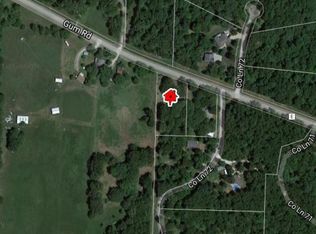
0.95 Acres Lot
$146,900 Zestimate®
$132/sqft
$-- HOA
What's special
Covered front porchPlenty of outdoor spaceInviting open floor planMultiple additional outbuildingsVinyl flooring throughout
- 3 days
- 273
- 21
Likely to sell faster than
Zillow last checked:
Listing updated:
Listed by:
Levi Utter 417-540-6565,
KELLER WILLIAMS REALTY ELEVATE
Source: Ozark Gateway AOR,MLS#: 265694
Facts & features
Interior
Bedrooms & bathrooms
- Bedrooms: 4
- Bathrooms: 2
- Full bathrooms: 2
Primary bedroom
- Dimensions: 21 x 13
Bedroom 2
- Dimensions: 13 x 11
Bedroom 3
- Dimensions: 13 x 12
Bedroom 4
- Dimensions: 10 x 10
Dining room
- Dimensions: 11 x 10
Family room
- Dimensions: 16 x 12.5
Garage
- Description: Detached Shop
- Dimensions: 40 x 40
Kitchen
- Dimensions: 22 x 12.5
Living room
- Dimensions: 18 x 19
Utility room
- Dimensions: 10 x 8
Heating
- Propane
Cooling
- Has cooling: Yes
Features
- Ceiling Fan(s)
- Flooring: Vinyl
- Windows: Skylight(s)
- Basement: Crawl Space
- Has fireplace: No
Interior area
- Total structure area: 2,052
- Total interior livable area: 2,052 sqft
- Finished area above ground: 2,052
- Finished area below ground: 0
Property
Parking
- Total spaces: 2
- Parking features: Garage
- Garage spaces: 2
- Details: 2 Car Det Garage
Features
- Patio & porch: Covered, Deck
- Fencing: Wood
Lot
- Size: 0.95 Acres
- Dimensions: .95 acres
- Topography: Level
- Residential vegetation: Partially Wooded
Details
- Additional structures: Storage, Workshop
- Parcel number: 13501500000028000
Construction
Type & style
- Home type: SingleFamily
- Architectural style: Other - See Remarks
- Property subtype: Single Family Residence
Materials
- Hard Board
- Foundation: Block
- Roof: Metal
Condition
- Year built: 1994
Utilities & green energy
- Sewer: Septic Tank
Community & HOA
Location
- Region: Carthage
Financial & listing details
- Price per square foot: $132/sqft
- Tax assessed value: $9,320
- Annual tax amount: $485
- Date on market: 10/7/2026
- Listing terms: Cash,Conventional
Estimated market value
$146,900
$103,000 - $195,000
Not available
Price history
| Date | Event | Price |
|---|---|---|
| 10/7/2026 | Listed for sale | $269,900$132/sqft |
Source:  Ozark Gateway AOR #265694 Report a problem Ozark Gateway AOR #265694 Report a problem | ||
Public tax history
| Year | Property taxes | Tax assessment |
|---|---|---|
| 2025 | $486 -9.2% | $9,320 -18.5% |
| 2024 | $535 0% | $11,440 |
| 2023 | $535 -12.1% | $11,440 -12.4% |
| 2022 | $609 | $13,060 |
| 2021 | -- | $13,060 +16.2% |
| 2020 | -- | $11,240 |
| 2019 | -- | $11,240 +0.7% |
| 2018 | -- | $11,160 |
| 2017 | $537 -6.6% | $11,160 -6.9% |
| 2016 | $575 0% | $11,990 |
| 2015 | $575 +9.1% | $11,990 |
| 2014 | $527 +0.2% | $11,990 |
| 2013 | $526 +1.2% | $11,990 +0.6% |
| 2012 | $520 -0.4% | $11,920 |
| 2011 | $522 +22.9% | $11,920 +22.9% |
| 2010 | $425 +0.3% | $9,700 |
| 2009 | $423 | $9,700 -3.6% |
| 2008 | -- | $10,060 -6.3% |
| 2007 | -- | $10,740 +4.9% |
| 2006 | $445 | $10,240 |
| 2005 | -- | $10,240 |
| 2004 | $453 -18.5% | $10,240 -24.3% |
| 2003 | $556 | $13,520 |
Find assessor info on the county website
Monthly payment
Est. payment
Payment breakdown
Explore the cost of this home by adjusting the details. Changes won't be saved.Climate risks
Neighborhood: 64836
Nearby schools
Schools provided by the listing agent
- Elementary: Carthage
- Middle: Carthage
Source: Ozark Gateway AOR. This data may not be complete. We recommend contacting the local school district to confirm school assignments for this home.
Similar homes
- $244,9003 bd2 ba1.4k sqft16745 Indian Rd, Carthage, MO 64836For Sale
 MLS ID #265770, Terron Roland, P. Brown and Assoc.. Ozark Gateway AOR
 - $393,5003 bd2 ba1.6k sqft6801 County Road 120, Carthage, MO 64836For Sale
 MLS ID #265736, Kimberley Wasson, Coldwell Banker Harris McHaney & Faucette. Ozark Gateway AOR
 - $309,9004 bd3 ba2.2k sqft12632 Dogwood Rd, Carthage, MO 64836For Sale
 MLS ID #265460, Levi Utter, KELLER WILLIAMS REALTY ELEVATE. Ozark Gateway AOR
 - $--3 bd3 ba2.2k sqft1107 S Maple St, Carthage, MO 64836Auction
 ServiceLink Auction
 - $264,9003 bd2 ba1.6k sqft2310 Hazel Avenue, Carthage, MO 64836Active
 MLS ID #60330634, Shawn Briggs, Dream Casa LLC. SOMOMLS as distributed by MLS GRID
 - $219,9003 bd2 ba1.2k sqft1332 Hannah Lane, Carthage, MO 64836ActiveMLS ID #60335798, Mike Lewis, Better Homes & Gardens SW Grp. SOMOMLS as distributed by MLS GRID
