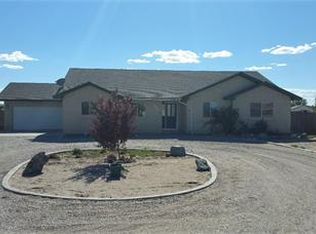
Beautifully updated 3-bedroom, 2-bath home situated on a spacious 1-acre lot in Fallon! Offering 1,647 sq. ft. of inviting living space, this home features newly refinished hardwood floors, fresh interior paint, and an updated kitchen. Both bathrooms have been beautifully renovated with elegant marble and porcelain finishes, creating a fresh, modern feel. The welcoming living area features a cozy fireplace and abundant natural light. Outside, the fully fenced backyard offers endless possibilities to create your ideal outdoor retreat, with plenty of space to bring your vision to life. The attached 2-car garage, workshop, and large storage shed provide ample room for projects, hobbies, and additional storage. Enjoy wide-open space, beautiful Nevada sunsets, and the convenience of well and septic. A wonderful combination of modern updates, functionality, and room to make it your own!
Active
$480,000
1075 Penelope Dr, Fallon, NV 89406
3beds
1,647sqft
Single Family Residence
Built in 1998
1 Acres Lot
$475,600 Zestimate®
$291/sqft
$-- HOA
What's special
Fully fenced backyardLarge storage shedWide-open spaceAbundant natural lightUpdated kitchenCozy fireplaceFresh interior paint
- 9 days
- 462
- 46
Likely to sell faster than
Zillow last checked:
Listing updated:
Listed by:
Sarah Russell S.177660 775-470-0228,
Redfin
Source: NNRMLS,MLS#: 260013175
Facts & features
Interior
Bedrooms & bathrooms
- Bedrooms: 3
- Bathrooms: 2
- Full bathrooms: 2
Heating
- Natural Gas
Cooling
- Central Air
Appliances
- Included: Dishwasher, Disposal, Dryer, Gas Cooktop, Gas Range, Microwave, Washer
- Laundry: Laundry Room, Shelves
Features
- Breakfast Bar, Ceiling Fan(s), High Ceilings, Pantry, Vaulted Ceiling(s), Walk-In Closet(s)
- Flooring: Carpet, Ceramic Tile, Marble, Wood
- Windows: Blinds, Double Pane Windows, Rods, Vinyl Frames
- Number of fireplaces: 1
- Fireplace features: Gas
- Common walls with other units/homes: No Common Walls
Interior area
- Total structure area: 1,647
- Total interior livable area: 1,647 sqft
Property
Parking
- Total spaces: 2
- Parking features: Additional Parking, Attached, Garage, Garage Door Opener
- Attached garage spaces: 2
Features
- Levels: One
- Stories: 1
- Patio & porch: Covered, Patio, Deck
- Exterior features: None
- Spa features: None
- Fencing: Full
- Has view: Yes
- View description: Mountain(s)
Lot
- Size: 1 Acres
- Features: Cul-De-Sac, Landscaped, Level, Sprinklers In Front, Sprinklers In Rear
Details
- Additional structures: Shed(s), Workshop
- Parcel number: 00831228
- Zoning: E!: RES 1 ACRE
Construction
Type & style
- Home type: SingleFamily
- Property subtype: Single Family Residence
Materials
- Stucco
- Foundation: Slab
- Roof: Composition,Shingle
Condition
- New construction: No
- Year built: 1998
Utilities & green energy
- Sewer: Septic Tank
- Water: Well
- Utilities for property: Electricity Available, Natural Gas Available
Community & HOA
Community
- Security: Smoke Detector(s)
HOA
- Has HOA: No
Location
- Region: Fallon
Financial & listing details
- Price per square foot: $291/sqft
- Tax assessed value: $267,962
- Annual tax amount: $2,522
- Date on market: 10/15/2026
- Listing terms: Cash,Conventional,FHA,VA Loan
Estimated market value
$475,600
$452,000 - $499,000
$2,408/mo
Price history
| Date | Event | Price |
|---|---|---|
| 10/15/2026 | Listed for sale | $480,000+46.1%$291/sqft |
Source:  NNRMLS #260013175 Report a problem | ||
| 6/4/2025 | Listing removed | -- |
Source: Owner Report a problem | ||
| 10/27/2020 | Sold | $328,500+2.7%$199/sqft |
Source: Public Record Report a problem | ||
| 8/31/2020 | Listed for sale | $320,000+24.5%$194/sqft |
Source: Owner Report a problem | ||
| 2/23/2018 | Sold | $257,000+19.5%$156/sqft |
Source:  NNRMLS #180002369 Report a problem | ||
| 4/24/2009 | Sold | $215,000-8.5%$131/sqft |
Source: Public Record Report a problem | ||
| 11/29/2008 | Listing removed | $234,900$143/sqft |
Source: Listhub #80017501 Report a problem | ||
| 11/23/2008 | Price change | $234,900-4.1%$143/sqft |
Source: Listhub #80017501 Report a problem | ||
| 11/10/2008 | Listed for sale | $244,900$149/sqft |
Source: Listhub #80017501 Report a problem | ||
Public tax history
| Year | Property taxes | Tax assessment |
|---|---|---|
| 2025 | $2,145 +7.9% | $93,787 -1.1% |
| 2024 | $1,987 +3.2% | $94,833 +5.3% |
| 2023 | $1,925 +6.8% | $90,040 +24.4% |
| 2022 | $1,802 +1.2% | $72,363 +2.2% |
| 2021 | $1,781 +3.9% | $70,798 +3.8% |
| 2020 | $1,715 | $68,181 +2.1% |
| 2019 | $1,715 +3% | $66,779 +2.1% |
| 2018 | $1,665 +4.8% | $65,388 +8.3% |
| 2017 | $1,590 +3.1% | $60,375 +12.3% |
| 2016 | $1,542 +6.7% | $53,746 +5.2% |
| 2015 | $1,446 +2.5% | $51,096 +7.5% |
| 2014 | $1,410 | $47,549 -0.2% |
| 2013 | -- | $47,664 |
| 2012 | -- | $47,664 -12.4% |
| 2011 | -- | $54,400 -15.8% |
| 2010 | -- | $64,609 -1.1% |
| 2009 | -- | $65,334 +2.4% |
| 2008 | -- | $63,783 +2.5% |
| 2007 | -- | $62,231 +1.1% |
| 2006 | -- | $61,562 +29.9% |
| 2005 | -- | $47,382 |
Find assessor info on the county website
Monthly payment
Est. payment
Payment breakdown
Explore the cost of this home by adjusting the details. Changes won't be saved.Climate risks
Neighborhood: 89406
Nearby schools
Schools provided by the listing agent
- Elementary: E.C. Best
- Middle: Churchill
- High: Churchill
Source: NNRMLS. This data may not be complete. We recommend contacting the local school district to confirm school assignments for this home.
Similar homes
- $525,0003 bd2 ba1.8k sqft1120 Penelope Dr, Fallon, NV 89406Active

 MLS ID #260011616, Donna Glazier, Berney Realty, LTD. NNRMLS
- $398,0003 bd2 ba1.5k sqft388 Nola St, Fallon, NV 89406Active
 MLS ID #260013374, Kate Marsh, NVG Properties LLC. NNRMLS
- $482,5003 bd2 ba1.8k sqft790 Timber Way, Fallon, NV 89406Active
 MLS ID #260012496, Joshua Berney, Berney Realty, LTD. NNRMLS
- $599,5004 bd3 ba2.2k sqft1515 Getto Cir, Fallon, NV 89406Active
 MLS ID #260013292, Merlene Ward, Sierra Nevada Properties-Fallo. NNRMLS
- $415,0003 bd2 ba1.6k sqft551 Meadow Glen Dr, Fallon, NV 89406ActiveMLS ID #260013077, Leslie Beach, RE/MAX Connection. NNRMLS
- $420,0003 bd2 ba1.4k sqft2130 Rice Rd, Fallon, NV 89406ActiveMLS ID #260011408, John Oliver, Coldwell Banker Select Reno. NNRMLS
- $525,0003 bd2 ba1.9k sqft2618 Rice Rd, Fallon, NV 89406ActiveMLS ID #260009243, Leslie Beach, RE/MAX Connection. NNRMLS
- $459,9004 bd2 ba2.2k sqft98 S Bailey St, Fallon, NV 89406ActiveMLS ID #260012175, Cari Norcutt, Berney Realty, LTD. NNRMLS
- $385,0003 bd2 ba1.6k sqft1698 Moody Ln, Fallon, NV 89406ActiveMLS ID #260011948, Shannon Nelson, Berney Realty, LTD. NNRMLS
- $435,0003 bd2 ba1.5k sqft185 Henley Ct, Fallon, NV 89406ActiveMLS ID #260010627, Paige Morasky, Rogne Realty, LTD.. NNRMLS
- $569,9003 bd2 ba1.7k sqft1020 Winchester Rd, Fallon, NV 89406ActiveMLS ID #260012143, Mandy Hatcher, Berney Realty, LTD. NNRMLS
- $395,0003 bd2 ba1.7k sqft2891 Rice Rd, Fallon, NV 89406ActiveMLS ID #260010753, Alyssia Moreno, Rogne Realty, LTD.. NNRMLS
- $549,9003 bd2 ba2k sqft3071 Schindler Rd, Fallon, NV 89406ActiveMLS ID #260013253, Joshua Berney, Berney Realty, LTD. NNRMLS
- $349,9003 bd2 ba1.4k sqft332 Dianna Way, Fallon, NV 89406ActiveMLS ID #260012192, Paul Bolotin, LPT Realty, LLC. NNRMLS
- $400,0004 bd2 ba1.4k sqft1256 Eider Cir, Fallon, NV 89406ActiveMLS ID #260012853, Alan Spencer, eXp Realty. NNRMLS
- $525,0003 bd2 ba1.8k sqft747 Karen Ct, Fallon, NV 89406ActiveMLS ID #260012129, Joshua Berney, Berney Realty, LTD. NNRMLS
- $599,0003 bd2 ba1.1k sqft1655 Rio Vista Dr, Fallon, NV 89406ActiveMLS ID #260013238, Rochelle Tisdale, Berney Realty, LTD. NNRMLS
- $315,0003 bd2 ba1.4k sqft1380 River View Dr, Fallon, NV 89406ActiveMLS ID #260007045, Mandy Hatcher, Berney Realty, LTD. NNRMLS
- $449,0003 bd2 ba1.5k sqft4111 Solias Rd, Fallon, NV 89406ActiveMLS ID #260012712, Mitzi Corkill, Berney Realty, LTD. NNRMLS
- $525,0003 bd2 ba1.5k sqft3000 Fischer Pl, Fallon, NV 89406ActiveMLS ID #260007948, Jennifer Nelson, RE/MAX Professionals-Reno. NNRMLS
