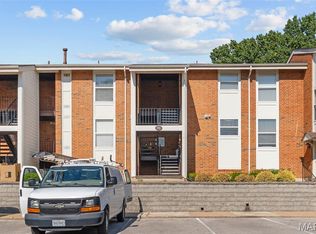
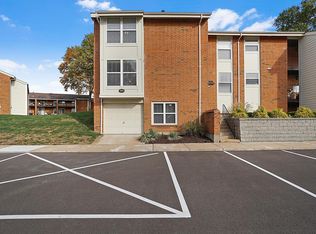
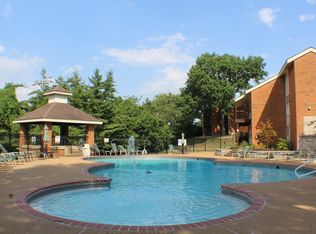
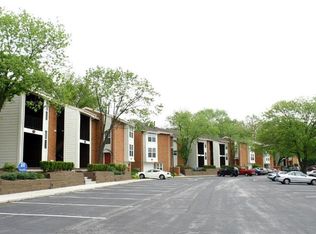
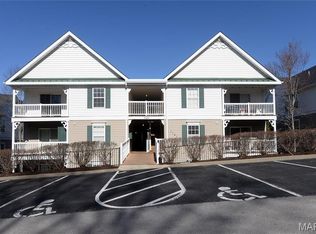
Welcome to this beautifully updated 2-bedroom, 2-bath condo in sought-after Kirkwood! This move-in ready unit features fresh paint throughout, luxury vinyl flooring throughout, new stainless steel appliances, and two new bathroom vanities. The spacious open-concept living and dining area offers a comfortable layout for everyday living and entertaining. The kitchen provides ample cabinet space and a refreshed modern feel with its new stainless steel appliances. The primary bedroom includes a private en-suite bath and a generous walk-in closet, while the second bedroom is perfect for guests, a home office, or additional living space. Step outside to the ground-level patio, ideal for morning coffee or evening relaxation. Washer and dryer included, plus extra storage in the basement! Enjoy community amenities including a fitness center, swimming pool, tennis and basketball courts, and more. Conveniently located near shopping, dining, and easy access to I-270, this condo offers comfort, convenience, and community. FHA approved and ready for you to call it home!
Active
Listed by: RE/MAX Platinum
$155,000
1989 Hunting Lake Ct APT 303, Saint Louis, MO 63122
2beds
929sqft
Est.: Get pre-qualified
Condominium
Built in 1967
-- sqft lot
$152,300 Zestimate®
$167/sqft
$350/mo HOA
What's special
Built-in surround soundTennis courtWorkout facilityBasement storageUpdated bathroomsWalk-in closetsBeautiful flooring
- 17 days |
- 502 |
- 20 |
Zillow last checked:
Listing updated:
Listing Provided by:
Jeff X Zheng 636-399-8839,
RE/MAX Platinum
Source: MARIS,MLS#: 26026826 Originating MLS: St. Louis Association of REALTORS
Originating MLS: St. Louis Association of REALTORSTour with a local agent
Facts & features
Interior
Bedrooms & bathrooms
- Bedrooms: 2
- Bathrooms: 2
- Full bathrooms: 2
- Main level bathrooms: 2
- Main level bedrooms: 2
Heating
- Forced Air, Electric
Cooling
- Ceiling Fan(s), Central Air, Electric
Appliances
- Included: Dishwasher, Disposal, Microwave, Range, Electric Water Heater
Features
- Dining/Living Room Combo, Open Floorplan, Custom Cabinetry
- Flooring: Hardwood
- Doors: Panel Door(s)
- Basement: Storage Space
- Has fireplace: No
Interior area
- Total structure area: 929
- Total interior livable area: 929 sqft
- Finished area above ground: 929
Property
Parking
- Parking features: Assigned, Off Street
Features
- Levels: Three Or More
- Patio & porch: Deck
- Pool features: In Ground
Lot
- Size: 3,131.96 Square Feet
- Features: Other
Details
- Parcel number: 24O342654
- Special conditions: Standard
Construction
Type & style
- Home type: Condo
- Architectural style: Traditional,Other
- Property subtype: Condominium
- Attached to another structure: Yes
Materials
- Concrete
Condition
- Year built: 1967
Utilities & green energy
- Electric: Ameren
- Sewer: Public Sewer
- Water: Public
- Utilities for property: Electricity Available
Community & HOA
Community
- Features: Clubhouse, Trail(s)
- Subdivision: Greenbriar Condo
HOA
- Has HOA: Yes
- Amenities included: Basketball Court, Fitness Center, Pool, Tennis Court(s)
- Services included: Clubhouse, Pool
- HOA fee: $350 monthly
- HOA name: The Smith Management Group,GREENBRIAR CONDOMINIUMS
Location
- Region: Saint Louis
Financial & listing details
- Price per square foot: $167/sqft
- Tax assessed value: $154,700
- Annual tax amount: $1,647
- Date on market: 5/9/2026
- Listing terms: Cash,Conventional,FHA,VA Loan
- Electric utility on property: Yes
Estimated market value
$152,300
$145,000 - $160,000
$1,493/mo
Price history
| Date | Event | Price |
|---|---|---|
| 5/9/2026 | Listed for sale | $155,000+44.9%$167/sqft |
Source:  MARIS #26026826 Report a problem MARIS #26026826 Report a problem | ||
| 12/4/2021 | Listing removed | -- |
Source:  RE/MAX International Report a problem RE/MAX International Report a problem | ||
| 11/14/2021 | Price change | $1,100-8.3%$1/sqft |
Source: RE/MAX International #21074975 Report a problem | ||
| 10/26/2021 | Listed for rent | $1,200+37.1%$1/sqft |
Source: RE/MAX International #21074975 Report a problem | ||
| 8/9/2021 | Sold | -- |
Source: Public Record Report a problem | ||
| 12/5/2016 | Listing removed | $107,000$115/sqft |
Source: RE/MAX Gold #16067996 Report a problem | ||
| 9/27/2016 | Listed for sale | $107,000-16.3%$115/sqft |
Source: RE/MAX Gold #16067996 Report a problem | ||
| 4/8/2014 | Listing removed | $875$1/sqft |
Source: RE/MAX Gold #13066121 Report a problem | ||
| 12/12/2013 | Listed for rent | $875$1/sqft |
Source: RE/MAX Gold #13066121 Report a problem | ||
| 1/2/2013 | Listing removed | $875$1/sqft |
Source: Gold Properties LLC #12066014 Report a problem | ||
| 12/6/2012 | Listed for rent | $875$1/sqft |
Source: Gold Properties LLC #12066014 Report a problem | ||
| 3/13/2012 | Listing removed | $127,900$138/sqft |
Source: Gold Properties LLC #12009675 Report a problem | ||
| 2/22/2012 | Listed for sale | $127,900$138/sqft |
Source: Gold Properties LLC #12009675 Report a problem | ||
| 7/25/2007 | Sold | -- |
Source: Public Record Report a problem | ||
Public tax history
| Year | Property taxes | Tax assessment |
|---|---|---|
| 2025 | $1,679 +0.4% | $29,390 +11.2% |
| 2024 | $1,673 +1.6% | $26,430 |
| 2023 | $1,647 +11.4% | $26,430 +19.6% |
| 2022 | $1,479 +1.3% | $22,100 |
| 2021 | $1,460 +7.4% | $22,100 +11.8% |
| 2020 | $1,359 +4.9% | $19,760 |
| 2019 | $1,296 | $19,760 +19.3% |
| 2018 | $1,296 | $16,570 |
| 2017 | $1,296 +0.1% | $16,570 +7.7% |
| 2016 | $1,295 +8.3% | $15,390 |
| 2015 | $1,195 | $15,390 -3.7% |
| 2014 | $1,195 -5.2% | $15,980 |
| 2013 | $1,261 | $15,980 -6.5% |
| 2012 | -- | $17,100 |
| 2011 | -- | $17,100 -22.2% |
| 2010 | $1,613 +4.4% | $21,980 |
| 2009 | $1,545 -13% | $21,980 -14.3% |
| 2008 | $1,777 +26.1% | $25,650 |
| 2007 | $1,409 | $25,650 +23.9% |
| 2006 | $1,409 | $20,710 |
Find assessor info on the county website
Monthly payment
Est. payment$--/mo
Payment breakdown
Explore the cost of this home by adjusting the details. Changes won't be saved.
All calculations are estimates and provided by Zillow, Inc. for informational purposes only. Actual amounts may vary.
HOA fees may include property taxes on listings classified as Co-Ops. Contact the listing agent and/or owner for fee details.
Mortgage interest rates are dependent on a number of factors, including credit score, down payment, and repayment length. Interest rate data provided by Zillow Group Marketplace, Inc. as of 1/1/1970 from various mortgage lenders with which we have lead or other similar arrangements; the Estimated Payment is an average of those rates.
See how much you could borrow to make a competitive offer.
Climate risks
Neighborhood: 63122
Nearby schools
GreatSchools rating
- 4/10George R. Robinson Elementary SchoolGrades: K-5Distance: 0.8 mi
- 6/10Nipher Middle SchoolGrades: 6-8Distance: 1.9 mi
- 9/10Kirkwood Sr. High SchoolGrades: 9-12Distance: 1.6 mi
Schools provided by the listing agent
- Elementary: George R. Robinson Elem.
- Middle: Nipher Middle
- High: Kirkwood Sr. High
Source: MARIS. This data may not be complete. We recommend contacting the local school district to confirm school assignments for this home.
A local agent can set up tours, give advice and negotiate with sellers.
A local lender can help you make sure your offer is ready when you are.

- Missouri
- Saint Louis County
- Kirkwood
- 63122
- 1989 Hunting Lake Ct Apartment 303
Nearby cities
Nearby zip codes
Other Kirkwood Topics
