Honey, stop the car! Yes, we know it’s a real estate cliché, but this one might just deserve it. Looking for a single-story single-family home in Las Vegas with a private pool, RV parking, NO HOA and a big 0.68-acre lot? This custom 3-bedroom, 3-full-bath home brings them together, with 3,085 sq. ft., PAID-OFF SOLAR and all-electric living in a central Las Vegas location.
An automated gate opens to a circular driveway surrounded by mature landscaping. Inside, generously sized rooms give the home a comfortable, open feel. The family room features a wood-burning fireplace, while a wet bar and breakfast nook add spaces for gathering and entertaining. All appliances are included, along with a separate laundry room, water treatment system and hot-water recirculating system. An owned alarm system with 8 security cameras is also included.
Step outside and the living space continues. A covered front porch and expansive covered back patio complement a large private swimming pool, low-maintenance artificial turf and mature palms for a resort-inspired setting. And then there’s the unexpected feature: an indoor in-ground spa that opens directly to the pool area, creating a unique indoor-outdoor experience.
Beyond the pool, the property opens up again. Imagine an expansive garden, your own pickleball, tennis or basketball court, additional outdoor entertaining space, or simply room to relax under the Las Vegas stars. Two large storage buildings provide additional utility, with water and electricity nearby.
Plenty of gated parking provides room for an RV, boat, additional vehicles and more, with access to a 220V connection in the garage. Come see how much space a 0.68-acre lot can give you in the heart of Las Vegas.
Active
$939,900
2935 S Torrey Pines Dr, Las Vegas, NV 89146
3beds
3,085sqft
:
Get pre-qualified$5,995/mo
Single Family Residence
Built in 1976
0.68 Acres Lot
$896,600 Zestimate®
$305/sqft
$-- HOA
What's special
Large private swimming poolRv parkingPlenty of gated parkingCovered front porchSeparate laundry roomPrivate poolMature palms
- 10 hours |
- 161 |
- 10 |
Zillow last checked:
Listing updated:
Listed by:
Zsuzsanna Reinhard S.0070351 702-443-3682,
LPT Realty, LLC
Source: LVR,MLS#: 2807922 Originating MLS: Greater Las Vegas Association of Realtors Inc
Originating MLS: Greater Las Vegas Association of Realtors IncFacts & features
Interior
Bedrooms & bathrooms
- Bedrooms: 3
- Bathrooms: 3
- Full bathrooms: 3
Primary bedroom
- Description: Ceiling Light,Closet,Mirrored Door,Walk-In Closet(s)
- Dimensions: 16X21
Bedroom 2
- Description: Ceiling Light,Closet
- Dimensions: 11x18
Bedroom 3
- Description: Ceiling Light,Closet
- Dimensions: 12x22
Den
- Description: Other
- Dimensions: 28x11
Dining room
- Description: Formal Dining Room
- Dimensions: 13x19
Family room
- Description: Downstairs,Separate Family Room,Wet Bar
- Dimensions: 25x24
Kitchen
- Description: Breakfast Bar/Counter,Tile Flooring,Vented Outside
- Dimensions: 14x19
Living room
- Description: Front
- Dimensions: 27x15
Heating
- Central, Electric, Multiple Heating Units, Solar
Cooling
- Central Air, Electric, 2 Units
Appliances
- Included: Built-In Electric Oven, Dryer, Dishwasher, Electric Range, Disposal, Microwave, Refrigerator, Water Purifier, Washer
- Laundry: Cabinets, Electric Dryer Hookup, Main Level, Laundry Room, Sink
Features
- Bedroom on Main Level, Intercom, Primary Downstairs, Window Treatments, Central Vacuum, Programmable Thermostat
- Flooring: Carpet, Ceramic Tile, Tile
- Windows: Blinds, Drapes, Window Treatments
- Number of fireplaces: 1
- Fireplace features: Family Room, Wood Burning
Interior area
- Total structure area: 3,085
- Total interior livable area: 3,085 sqft
Video & virtual tour
Property
Parking
- Total spaces: 2
- Parking features: Attached, Electric Vehicle Charging Station(s), Finished Garage, Garage, Guest, Inside Entrance, Private, RV Hook-Ups, RV Gated, RV Access/Parking, RV Covered, RV Paved, Storage
- Attached garage spaces: 2
- Has uncovered spaces: Yes
Features
- Stories: 1
- Patio & porch: Covered, Enclosed, Patio
- Exterior features: Circular Driveway, Dog Run, Out Building(s), Patio, Private Yard, RV Hookup, Sprinkler/Irrigation
- Has private pool: Yes
- Pool features: In Ground, Private, Pool/Spa Combo
- Has spa: Yes
- Spa features: In Ground
- Fencing: Block,Electric,Full,Wrought Iron
Lot
- Size: 0.68 Acres
- Features: 1/4 to 1 Acre Lot, Drip Irrigation/Bubblers, Desert Landscaping, Landscaped, Rocks, Synthetic Grass, Trees
Details
- Additional structures: Outbuilding
- Parcel number: 16311304006
- Zoning description: Horses Permitted,Single Family
- Other equipment: Intercom
- Horses can be raised: Yes
- Horse amenities: None, Horses Allowed
Construction
Type & style
- Home type: SingleFamily
- Architectural style: One Story,Custom
- Property subtype: Single Family Residence
Materials
- Roof: Tile
Condition
- Resale
- Year built: 1976
Utilities & green energy
- Electric: Photovoltaics Seller Owned, 220 Volts in Garage
- Sewer: Septic Tank
- Water: Public
- Utilities for property: Electricity Available, Underground Utilities, Septic Available
Green energy
- Energy efficient items: Solar Panel(s)
Community & HOA
Community
- Security: Security System Owned
- Subdivision: None
HOA
- Has HOA: No
- Amenities included: None
- Services included: None
- HOA name: NONE
Location
- Region: Las Vegas
Financial & listing details
- Price per square foot: $305/sqft
- Tax assessed value: $389,171
- Annual tax amount: $3,349
- Date on market: 8/11/2026
- Listing agreement: Exclusive Right To Sell
- Listing terms: Cash,Conventional,1031 Exchange,FHA,Owner Will Carry,VA Loan
- Electric utility on property: Yes
Estimated market value
$896,600
$852,000 - $941,000
$5,134/mo
Price history
| Date | Event | Price |
|---|---|---|
| 8/11/2026 | Listed for sale | $939,900+44.6%$305/sqft |
Source:  LVR #2807922 Report a problem LVR #2807922 Report a problem | ||
| 6/15/2021 | Sold | $650,000$211/sqft |
Source: LVR #2296701 Report a problem | ||
| 6/1/2021 | Pending sale | $650,000$211/sqft |
Source: LVR #2296701 Report a problem | ||
| 5/27/2021 | Listed for sale | $650,000+91.2%$211/sqft |
Source: LVR #2296701 Report a problem | ||
| 10/11/2001 | Sold | $340,000-2%$110/sqft |
Source: Public Record Report a problem | ||
| 5/26/1994 | Sold | $347,000$112/sqft |
Source: Public Record Report a problem | ||
Public tax history
| Year | Property taxes | Tax assessment |
|---|---|---|
| 2026 | $3,515 +8% | $136,210 -2.1% |
| 2025 | $3,254 +8% | $139,077 +8.4% |
| 2024 | $3,014 +8% | $128,280 +9.4% |
| 2023 | $2,791 +3% | $117,227 +7% |
| 2022 | $2,710 +3% | $109,600 +4.4% |
| 2021 | $2,630 +3% | $104,955 +9.5% |
| 2020 | $2,553 +3% | $95,810 +0.9% |
| 2019 | $2,479 +5.7% | $94,985 |
| 2018 | $2,346 | $94,985 -2% |
| 2017 | $2,346 | $96,889 +17% |
| 2016 | $2,346 +3.2% | $82,823 +7% |
| 2015 | $2,272 | $77,432 -1.2% |
| 2014 | $2,272 | $78,374 |
| 2013 | -- | $78,374 -0.4% |
| 2012 | -- | $78,670 -1.2% |
| 2011 | -- | $79,654 -6.8% |
| 2010 | -- | $85,500 -40.8% |
| 2009 | -- | $144,419 |
| 2008 | -- | $144,419 -12.6% |
| 2007 | -- | $165,187 +2.4% |
| 2006 | -- | $161,267 +51.1% |
| 2005 | -- | $106,757 +25% |
| 2004 | -- | $85,435 +7.7% |
| 2003 | -- | $79,314 -0.3% |
| 2002 | -- | $79,520 +7.5% |
| 2001 | -- | $73,980 |
Find assessor info on the county website
Monthly payment
Est. payment
Payment breakdown
Explore the cost of this home by adjusting the details. Changes won't be saved.Climate risks
Neighborhood: Spring Valley
Nearby schools
GreatSchools rating
- 6/10R Guild Gray Elementary SchoolGrades: PK-5Distance: 0.1 mi
- 8/10Kenny C Guinn Middle SchoolGrades: 6-8Distance: 1.6 mi
- 3/10Bonanza High SchoolGrades: 9-12Distance: 1.3 mi
Schools provided by the listing agent
- Elementary: Gray, Guild R.,Gray, Guild R.
- Middle: Guinn Kenny C.
- High: Bonanza
Source: LVR. This data may not be complete. We recommend contacting the local school district to confirm school assignments for this home.
- $808,7003 bd3 ba3.1k sqft2955 S Torrey Pines Dr, Las Vegas, NV 89146Off Market
- $742,4003 bd3 ba2.3k sqft2925 S Torrey Pines Dr, Las Vegas, NV 89146Off Market

- $656,7004 bd2 ba504 sqft6545 Edna Ave, Las Vegas, NV 89146Off Market
- $647,0003 bd2 ba3.2k sqft2975 S Torrey Pines Dr, Las Vegas, NV 89146Off Market
- $861,7004 bd2 ba3.3k sqft6540 Coley Ave, Las Vegas, NV 89146Off Market
- $543,9003 bd2 ba2.4k sqft2915 S Torrey Pines Dr, Las Vegas, NV 89146Off Market
- $542,5005 bd2 ba2.7k sqft6520 Coley Ave, Las Vegas, NV 89146Sold
- $697,2004 bd2 ba2.6k sqft6555 Edna Ave, Las Vegas, NV 89146Off Market
A local agent can set up tours, give advice and negotiate with sellers.
Similar homes
- $888,0006 bd3 ba3k sqft3432 Iberia St, Las Vegas, NV 89146For Sale
 MLS ID #2807625, Aaron Jacques, Plus EV Realty. LVR
 - $--4 bd4 ba3.4k sqft5980 Palmyra Ave, Las Vegas, NV 89146Auction
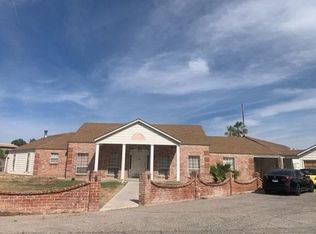 Auction.com 2
 - $745,0004 bd3 ba2.7k sqft6767 Tree Haven Ct, Las Vegas, NV 89146For Sale
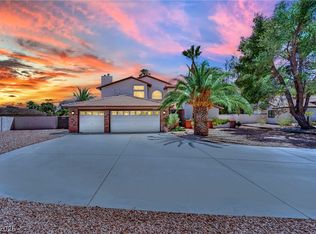 MLS ID #2805490, Brianna Graziano, Huntington & Ellis, A Real Est. LVR
 - $1,049,9004 bd4 ba4k sqft1931 Del Font Ct, Las Vegas, NV 89117For Sale
 MLS ID #2807528, Robert W. Morganti, LIFE Realty District. LVR
 - $599,8884 bd3 ba2.3k sqft1808 Piccolo Way, Las Vegas, NV 89146For SaleMLS ID #2806934, Mehrooz Misaghian, Modern Choice Realty. LVR
- $730,0003 bd3 ba2.2k sqft2880 Red Rock St, Las Vegas, NV 89146For SaleMLS ID #2773589, To Kim, Barrett & Co, Inc. LVR
- $710,0003 bd3 ba2.2k sqft6815 Trinity Ct, Las Vegas, NV 89146For SaleMLS ID #2795203, Edward J. Orasi Jr, Keller Williams MarketPlace. LVR
- $899,9994 bd4 ba2.9k sqft2870 Belcastro St, Las Vegas, NV 89117For SaleMLS ID #2765896, Rob Turney, Polaris Realty. LVR
- $989,9004 bd3 ba3k sqft7664 Angel Crest Cir, Las Vegas, NV 89117For SaleMLS ID #2771205, Jill Amsel, Realty ONE Group, Inc. LVR
- $1,230,0004 bd4 ba2.6k sqft6540 Laredo St, Las Vegas, NV 89146For SaleMLS ID #2772502, Michael L. Turner, Turner Realty. LVR
- $713,8803 bd2 ba2.1k sqft3360 Paso Andres St, Las Vegas, NV 89146For SaleMLS ID #2791679, Justin J. Zagar, Orange Realty Group LLC. LVR
- $490,0004 bd2 ba2.3k sqft5437 Holmby Ave, Las Vegas, NV 89146For SaleMLS ID #2805877, Jasmine Flores, Wardley Real Estate. LVR
- $724,9004 bd3 ba2.5k sqft3176 Sterlingshire Dr, Las Vegas, NV 89146For SaleMLS ID #2786072, Juan Carlos Carrera Pena, United Realty Group. LVR
- $1,300,0004 bd6 ba3.3k sqft1860 Ski Slope Cir, Las Vegas, NV 89117For SaleMLS ID #2807967, Goran Krkic, HomeSmart Encore. LVR
- $980,0004 bd4 ba3k sqft3210 Red Scott Cir, Las Vegas, NV 89117For SaleMLS ID #2770263, Adam Gavrilov, Keller Williams Realty Las Veg. LVR
- $854,9005 bd4 ba2.5k sqft2784 Belcastro St, Las Vegas, NV 89117For SaleMLS ID #2774379, Jill Amsel, Realty ONE Group, Inc. LVR
- $850,0003 bd4 ba2.3k sqft7100 King Solomons Ct, Las Vegas, NV 89117For SaleMLS ID #2766003, Aaron Taylor, eXp Realty. LVR
- $629,9994 bd4 ba2.5k sqft809 Upland Blvd, Las Vegas, NV 89107For SaleMLS ID #2807465, Scott A. Beaudry, BHGRE Universal. LVR
- $688,8884 bd2 ba2.3k sqft2221 Mohawk St, Las Vegas, NV 89146For SaleMLS ID #2797761, Joseph Debenedetto, Boeckle & Co.. LVR
- $935,0005 bd4 ba3.6k sqft3026 Blue Monaco St, Las Vegas, NV 89117For SaleMLS ID #2793122, Severina V Chernaev, Virtue Real Estate Group. LVR
