Welcome home to this beautiful two-story stucco residence ideally situated on the highly desirable Westside of Carson City. Capturing picturesque views of the surrounding city and mountains, this home offers comfort and style. The kitchen features granite countertops, rich wood cabinetry, and an atrium door leading directly to the patio—ideal for indoor-outdoor living and entertaining. Step outside to a blank canvas where you have the flexibility to create your own custom outdoor entertaining area to suit your lifestyle. Additional highlights include durable tile flooring throughout main areas, central air conditioning, a relaxing garden tub in the guest bath, beautifully maintained front yard landscaping, and a fully insulated 3-car garage. Don't miss this Westside gem!
Active
$586,500
952 Thompson St, Carson City, NV 89703
3beds
1,752sqft
Single Family Residence
Built in 2006
10,018 Square Feet Lot
$-- Zestimate®
$335/sqft
$-- HOA
What's special
Central air conditioningTwo-story stucco residenceRich wood cabinetryGranite countertops
- 3 days
- 663
- 36
Likely to sell faster than
Zillow last checked:
Listing updated:
Listed by:
Jennifer Davies S.182998 775-225-1999,
Dickson Realty - Carson City
Source: NNRMLS,MLS#: 260013426
Facts & features
Interior
Bedrooms & bathrooms
- Bedrooms: 3
- Bathrooms: 3
- Full bathrooms: 2
- 1/2 bathrooms: 1
Heating
- Forced Air, Natural Gas
Cooling
- Central Air
Appliances
- Included: Dishwasher, Disposal, Gas Cooktop, Microwave, Oven, Refrigerator
- Laundry: In Hall, Laundry Room, Shelves, Washer Hookup
Features
- Ceiling Fan(s), High Ceilings
- Flooring: Carpet, Ceramic Tile, Laminate, Wood
- Windows: Double Pane Windows, Vinyl Frames
- Has fireplace: No
- Common walls with other units/homes: No Common Walls
Interior area
- Total structure area: 1,752
- Total interior livable area: 1,752 sqft
Property
Parking
- Total spaces: 6
- Parking features: Attached, Garage, Garage Door Opener
- Attached garage spaces: 3
Features
- Levels: Two
- Stories: 2
- Patio & porch: None, Patio
- Exterior features: None
- Spa features: None
- Fencing: Back Yard
- Has view: Yes
- View description: Mountain(s), Valley
Lot
- Size: 10,018 Square Feet
- Features: Gentle Sloping, Sprinklers In Front
Details
- Additional structures: None
- Parcel number: 00304317
- Zoning: SF6
- Other equipment: Air Purifier
Construction
Type & style
- Home type: SingleFamily
- Property subtype: Single Family Residence
Materials
- Stucco
- Foundation: Crawl Space
- Roof: Composition,Pitched
Condition
- New construction: No
- Year built: 2006
Utilities & green energy
- Sewer: Public Sewer
- Water: Public
- Utilities for property: Electricity Connected, Internet Available, Natural Gas Connected, Phone Available, Sewer Connected, Water Connected, Cellular Coverage
Community & HOA
Community
- Security: Smoke Detector(s)
HOA
- Has HOA: No
Location
- Region: Carson City
Financial & listing details
- Price per square foot: $335/sqft
- Tax assessed value: $349,325
- Annual tax amount: $3,849
- Date on market: 10/22/2026
- Listing terms: Cash,Conventional,FHA,VA Loan
Estimated market value
Not available
Estimated sales range
Not available
Not available
Price history
| Date | Event | Price |
|---|---|---|
| 10/22/2026 | Listed for sale | $586,500+24.8%$335/sqft |
Source:  NNRMLS #260013426 Report a problem | ||
| 3/18/2021 | Sold | $470,000+17.5%$268/sqft |
Source: Public Record Report a problem | ||
| 6/26/2019 | Sold | $400,000+95.1%$228/sqft |
Source: Public Record Report a problem | ||
| 2/2/2011 | Sold | $205,000-3.8%$117/sqft |
Source: Public Record Report a problem | ||
| 11/6/2010 | Price change | $213,000-39.3%$122/sqft |
Source: Coldwell Banker Best Sellers #100015689 Report a problem | ||
| 10/29/2010 | Listed for sale | -- |
Source: foreclosure.com Report a problem | ||
| 10/15/2010 | Sold | $350,692$200/sqft |
Source: Public Record Report a problem | ||
Public tax history
| Year | Property taxes | Tax assessment |
|---|---|---|
| 2025 | $3,737 +3.3% | $122,264 -0.7% |
| 2024 | $3,616 +3% | $123,128 +5.9% |
| 2023 | $3,512 +3% | $116,234 +11.1% |
| 2022 | $3,409 +3% | $104,652 +6.7% |
| 2021 | $3,310 | $98,126 +5% |
| 2019 | $3,310 +6.1% | $93,476 +5.2% |
| 2018 | $3,119 +4.8% | $88,848 +2.6% |
| 2017 | $2,976 +4.2% | $86,596 +0.5% |
| 2016 | $2,856 +2.6% | $86,181 +4.5% |
| 2015 | $2,784 +3.4% | $82,507 +6.6% |
| 2014 | $2,692 +6.5% | $77,419 +5.5% |
| 2013 | $2,528 +6.4% | $73,400 -0.2% |
| 2012 | $2,376 -19.4% | $73,556 -4.4% |
| 2011 | $2,949 +5.6% | $76,961 -19.4% |
| 2010 | $2,793 +7.8% | $95,517 -4.7% |
| 2009 | $2,591 +8% | $100,262 +1.8% |
| 2008 | $2,399 +99.8% | $98,511 +15.1% |
| 2007 | $1,201 | $85,594 +527.1% |
| 2006 | -- | $13,650 +30% |
| 2005 | -- | $10,500 +50% |
| 2004 | -- | $7,000 |
| 2003 | -- | $7,000 |
| 2002 | -- | $7,000 |
| 2001 | $179 | $7,000 |
Find assessor info on the county website
Monthly payment
Est. payment
Payment breakdown
Explore the cost of this home by adjusting the details. Changes won't be saved.Climate risks
Neighborhood: 89703
Nearby schools
Schools provided by the listing agent
- Elementary: Bordewich-Bray
- Middle: Carson
- High: Carson
Source: NNRMLS. This data may not be complete. We recommend contacting the local school district to confirm school assignments for this home.


Similar homes
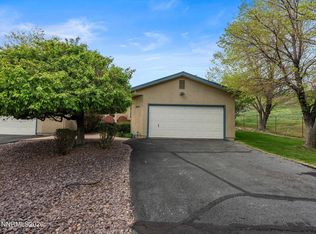
- $690,0003 bd2 ba2k sqft325 Tahoe Dr, Carson City, NV 89703Active
 MLS ID #260013523, Casey Gracey, Coldwell Banker Select RE CC. NNRMLS
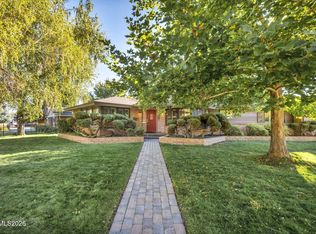
- $639,9003 bd2 ba1.9k sqft900 Coral Way, Carson City, NV 89703Active
 MLS ID #260012944, Lauren Jantz, Wedgewood Homes Realty. NNRMLS
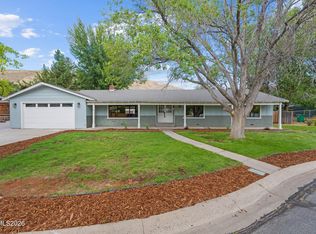
- $--3 bd2 ba1.2k sqft1704 Duke Rd, Carson City, NV 89701AuctionAuction.com 2
- $550,0004 bd2 ba2k sqft214 W Robinson St, Carson City, NV 89703Active
 MLS ID #260013129, Lisa Williams, Berkshire Hathaway HomeService. NNRMLS
- $540,0004 bd2 ba1.6k sqft1859 Ivy St, Carson City, NV 89703ActiveMLS ID #260013085, Sam Stout, LPT Realty, LLC. NNRMLS
- $524,9003 bd2 ba1.2k sqft804 Ivy St, Carson City, NV 89703ActiveMLS ID #260013097, Spencer Rogers, Marmot Properties, LLC. NNRMLS
- $495,0003 bd3 ba1.5k sqft2802 Tangerine Dr, Carson City, NV 89701ActiveMLS ID #260013524, Christine Newell, RE/MAX Professionals-Dayton. NNRMLS
- $469,9003 bd2 ba1.2k sqft2500 Silver Sage Dr, Carson City, NV 89701ActiveMLS ID #260013473, Jonathan Minerick, Homecoin.com. NNRMLS
- $550,0003 bd2 ba2.1k sqft215 Fleischmann Way, Carson City, NV 89703ActiveMLS ID #260009739, Carol Toohey, Century 21 Americana. NNRMLS
- $625,0003 bd2 ba1.9k sqft601 Ivy St, Carson City, NV 89703ActiveMLS ID #260009658, Cristy Leck, RE/MAX Professionals-Reno. NNRMLS
- $539,9004 bd2 ba1.7k sqft2404 Michael Dr, Carson City, NV 89703ActiveMLS ID #260010522, Andrew Fisk, Sierra Nevada Properties-Reno. NNRMLS
- $679,9003 bd2 ba1.8k sqft1321 Clemens Dr, Carson City, NV 89703ActiveMLS ID #260008528, Karen Walker-Hill, Ferrari-Lund Real Estate Reno. NNRMLS
- $535,0004 bd3 ba1.7k sqft1761 Myles Way, Carson City, NV 89701ActiveMLS ID #260013065, Jeffory Hilderbrand, Hilderbrand Property Management. NNRMLS
- $399,0003 bd2 ba1.3k sqft724 W 5th St, Carson City, NV 89703ActiveMLS ID #260011337, Garrett Lepire, RE/MAX Gold-Carson City. NNRMLS
- $550,0003 bd3 ba1.9k sqft2345 Pintail Dr, Carson City, NV 89701ActiveMLS ID #260008523, Jon Kirkpatrick, Chase International - ZC. NNRMLS
- $725,0004 bd4 ba2.2k sqft1006 S Minnesota St, Carson City, NV 89703ActiveMLS ID #260012578, Cindy Cullen, Coldwell Banker Select RE CC. NNRMLS
- $540,0013 bd3 ba1.8k sqft1343 Vine Gate Rd Homesite 147, Carson City, NV 89701ActiveNNRMLS
- $774,9003 bd3 ba2.4k sqft2020 Shadow Brook Ct, Carson City, NV 89703ActiveMLS ID #260011645, Keithley Howell, Nevada Premier Properties LLC. NNRMLS
- $560,0004 bd2 ba1.6k sqft2360 Airport Rd, Carson City, NV 89706ActiveMLS ID #260009903, Garet Rice, eXp Realty, LLC. NNRMLS
