Set on 10 scenic and private acres in Ellicottville, this fully furnished, turnkey log home delivers the scale and setting of a true four-season mountain retreat. Encompassing 3,528 square feet, the home is anchored by a dramatic great room with soaring wood ceilings, walls of glass, stunning views, and a towering stone gas fireplace. A wood-burning stove adds another layer of warmth and ambiance. The open-concept living and dining areas flow into a beautifully appointed kitchen featuring quartz countertops, custom cabinetry, a large center island, and a professional Thermador gas range with statement hood. The first-floor primary suite includes a custom walk-in closet, while the upper level offers two spacious bedrooms with custom closets, abundant storage, and an open loft overlooking the great room. The fully finished walkout lower level features radiant-heated floors in the game room, complete with a pool table, plus an additional bedroom and full bath, ski room, laundry room, and meticulously maintained utility room. An expansive deck, outdoor gathering areas, a fire pit, and trails throughout the property take full advantage of the private grounds. Offered fully furnished and ready to enjoy, this mountain retreat is equally suited for full-time living, ski weekends, and year-round recreation, with the heart of Ellicottville approximately eight minutes away.
Active
$839,000
5240 Hefferan Rd, Ellicottville, NY 14731
4beds
3,528sqft
Single Family Residence
Built in 2005
10 Acres Lot
$780,400 Zestimate®
$238/sqft
$-- HOA
What's special
Outdoor gathering areasPrivate groundsStunning viewsExpansive deckFirst-floor primary suiteFire pitLaundry room
- 4 days |
- 1,219 |
- 92 |
Zillow last checked:
Listing updated:
Listed by:
ERA Team VP Real Estate 716-699-4800,
Anjanette Nicolazzo 716-801-6836
Source: NYSAMLSs,MLS#: B1706246 Originating MLS: Buffalo
Originating MLS: BuffaloFacts & features
Interior
Bedrooms & bathrooms
- Bedrooms: 4
- Bathrooms: 4
- Full bathrooms: 3
- 1/2 bathrooms: 1
- Main level bathrooms: 2
- Main level bedrooms: 1
Heating
- Propane, Forced Air, Radiant
Cooling
- Central Air, Window Unit(s)
Appliances
- Included: Dryer, Dishwasher, Exhaust Fan, Gas Oven, Gas Range, Microwave, Propane Water Heater, Refrigerator, Range Hood, Washer, Humidifier
- Laundry: In Basement
Features
- Ceiling Fan(s), Cathedral Ceiling(s), Entrance Foyer, Furnished, Great Room, Kitchen Island, Living/Dining Room, Quartz Counters, Loft, Bath in Primary Bedroom, Main Level Primary, Primary Suite
- Flooring: Carpet, Hardwood, Tile, Varies
- Basement: Full,Finished,Walk-Out Access
- Number of fireplaces: 3
- Furnished: Yes
Interior area
- Total structure area: 3,528
- Total interior livable area: 3,528 sqft
Video & virtual tour
Property
Parking
- Parking features: No Garage
Features
- Patio & porch: Covered, Deck, Porch
- Exterior features: Deck, Gravel Driveway
Lot
- Size: 10 Acres
- Dimensions: 224 x 1964
- Features: Agricultural, Rectangular, Rectangular Lot, Rural Lot, Secluded
Details
- Additional structures: Shed(s), Storage
- Parcel number: 04368904700400010040020000
- Special conditions: Standard
- Horses can be raised: Yes
- Horse amenities: Horses Allowed
Construction
Type & style
- Home type: SingleFamily
- Architectural style: Log Home
- Property subtype: Single Family Residence
Materials
- Wood Siding
- Foundation: Poured
- Roof: Shingle
Condition
- Resale
- Year built: 2005
Utilities & green energy
- Electric: Circuit Breakers
- Sewer: Septic Tank
- Water: Well
- Utilities for property: High Speed Internet Available
Community & HOA
Community
- Security: Radon Mitigation System
Location
- Region: Ellicottville
Financial & listing details
- Price per square foot: $238/sqft
- Tax assessed value: $440,000
- Annual tax amount: $12,604
- Date on market: 8/11/2026
- Listing terms: Cash,Conventional
Estimated market value
$780,400
$741,000 - $819,000
$5,417/mo
Price history
| Date | Event | Price |
|---|---|---|
| 8/11/2026 | Listed for sale | $839,000+31.1%$238/sqft |
Source:  NYSAMLSs #B1706246 Report a problem NYSAMLSs #B1706246 Report a problem | ||
| 12/22/2020 | Sold | $640,000-1.5%$181/sqft |
Source: NYSAMLSs #B1301756 Report a problem | ||
| 10/21/2020 | Pending sale | $649,900$184/sqft |
Source: Keller Williams Realty Lancast #B1301756 Report a problem | ||
| 10/17/2020 | Listed for sale | $649,900+42.8%$184/sqft |
Source: Keller Williams Realty Lancast #B1301756 Report a problem | ||
| 1/9/2015 | Sold | $455,000-5%$129/sqft |
Source: NYSAMLSs #B461137 Report a problem | ||
| 9/19/2014 | Listed for sale | $479,000+23.3%$136/sqft |
Source: ERA Team VP Real Estate #B461137 Report a problem | ||
| 5/2/2008 | Sold | $388,600-25.8%$110/sqft |
Source: Public Record Report a problem | ||
| 2/22/2008 | Price change | $524,000-12.5%$149/sqft |
Source: 1ChoiceRealty.com #283996 Report a problem | ||
| 2/7/2008 | Listed for sale | $599,000$170/sqft |
Source: 1ChoiceRealty.com #283996 Report a problem | ||
Public tax history
| Year | Property taxes | Tax assessment |
|---|---|---|
| 2025 | -- | $440,000 |
| 2024 | -- | $440,000 |
| 2023 | -- | $440,000 |
| 2022 | -- | $440,000 |
| 2021 | -- | $440,000 |
| 2020 | -- | $440,000 |
| 2019 | -- | $440,000 |
| 2018 | -- | $440,000 |
| 2017 | $3,723 | $440,000 |
| 2016 | -- | $440,000 +13.2% |
| 2015 | -- | $388,600 |
Find assessor info on the county website
Monthly payment
Climate risks
Neighborhood: 14731
Getting around
0 / 100
Car-DependentNearby schools
GreatSchools rating
- 6/10Ellicottville Elementary SchoolGrades: PK-5Distance: 4.3 mi
- 7/10Ellicottville Middle School High SchoolGrades: 6-12Distance: 4.3 mi
Schools provided by the listing agent
- District: Ellicottville
Source: NYSAMLSs. This data may not be complete. We recommend contacting the local school district to confirm school assignments for this home.
- $89,923-- bd-- ba-- sqftDooley Rd, Ellicottville, NY 14731Off Market
- $164,891-- bd-- ba-- sqftDooley Rd, Ellicottville, NY 14731Off Market
- $475,0003 bd2 ba1.9k sqft5260 Hefferan Rd, Ellicottville, NY 14731Sold
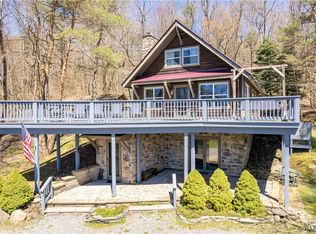
- $292,9294 bd2 ba1.7k sqft5260 Hefferan Rd, Ellicottville, NY 14731Off Market
- $475,0004 bd2 ba1.9k sqft5260 Hefferan Rd, Ellicottville, NY 14731Sold
- $616,3004 bd3 ba1.8k sqft5190 Hefferan Rd, Ellicottville, NY 14731Off Market
- $184,2422 bd1 ba1.1k sqft5247 Hefferan Rd, Ellicottville, NY 14731Off Market
- $184,2422 bd1 ba1.1k sqft5247 Hefferan Rd, Ellicottville, NY 14731Off Market
A local agent can set up tours, give advice and negotiate with sellers.
Similar homes
- $749,0005 bd4 ba3.1k sqft6248 Sommerville Valley Rd, Ellicottville, NY 14731For Sale
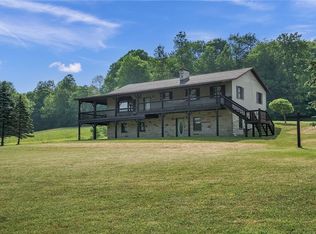
 MLS ID #B1686319, David A Blanchard, Listing by: Keller Williams Realty Lancaster. NYSAMLSs
 - $450,0005 bd3 ba3.2k sqft7044 Crane Rd, Ellicottville, NY 14731For Sale
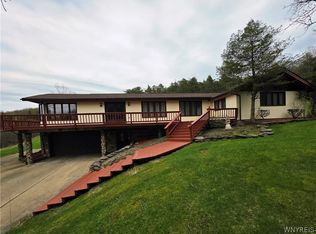 MLS ID #B1678449, Timothy Ulinger, Listing by: eXp Realty. NYSAMLSs
 - $949,9003 bd3 ba3.3k sqft8850 Rohr Hill Rd, West Valley, NY 14171For Sale
 MLS ID #B1707295, Shanan King, Listing by: WNY Metro Roberts Realty. NYSAMLSs
 - $879,0005 bd3 ba2.4k sqft2-4 Sno Way, Ellicottville, NY 14731For Sale
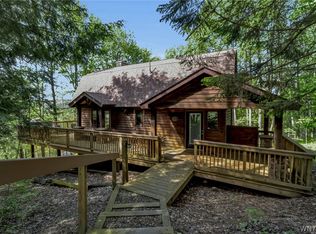 MLS ID #B1684693, Amy Triplet, Listing by: HUNT Real Estate ERA. NYSAMLSs
 - $849,9006 bd4 ba4k sqft6174 Fairview Ln, Great Valley, NY 14741For SaleMLS ID #B1692490, Tina J Dillon, Listing by: Keller Williams Realty Lancaster. NYSAMLSs
- $1,199,9993 bd3 ba2.4k sqft6814 Holiday Valley Rd, Ellicottville, NY 14731New ConstructionMLS ID #B1704882, Shanell Kiersz, Listing by: Keller Williams Realty WNY. NYSAMLSs
- $609,9006 bd3 ba2.7k sqft30 W Washington St, Ellicottville, NY 14731For SaleMLS ID #B1703039, Anthony Galbo, Listing by: Golden Oak Business Sales and Acquistions Inc.. NYSAMLSs
- $1,195,0005 bd5 ba3.3k sqft6331 Route 242 E, Ellicottville, NY 14731For SaleMLS ID #B1699234, Salvatore DiNatale, Listing by: WNY Metro Roberts Realty. NYSAMLSs
- $455,0004 bd2 ba2.9k sqft6143 Witch Hollow Rd, Ellicottville, NY 14731For SaleMLS ID #B1680962, Harry Weissman, Listing by: ERA Team VP Real Estate. NYSAMLSs
- $650,0004 bd4 ba3.4k sqft6357 Dublin Hills Rd, Salamanca, NY 14779For SaleMLS ID #B1669997, Melanie A Pritchard, Listing by: ERA Team VP Real Estate. NYSAMLSs
- $449,9005 bd2 ba1.9k sqft18 Rockwell Ave, Ellicottville, NY 14731For SaleMLS ID #B1705476, Tina J Dillon, Listing by: Keller Williams Realty Lancaster. NYSAMLSs
- $699,9004 bd4 ba3k sqft25 Ellicottvillas, Ellicottville, NY 14731For SaleMLS ID #B1666218, Tina J Dillon, Listing by: Keller Williams Realty Lancaster. NYSAMLSs
- $424,9994 bd2 ba2.1k sqft6178 Route 242 E, Ellicottville, NY 14731For SaleMLS ID #B1661705, Gregory Straus, Listing by: 716 Realty Group WNY LLC. NYSAMLSs
- $539,0004 bd3 ba2.8k sqft5773 Bonn Way E, Great Valley, NY 14741For SaleMLS ID #B1701202, Anjanette Nicolazzo, Listing by: ERA Team VP Real Estate. NYSAMLSs
- $649,9994 bd4 ba3k sqft13 Ellicottvillas, Unit, NY 14731For SaleMLS ID #B1667233, Robyn Sansone, Listing by: WNYbyOwner.com. NYSAMLSs
- $599,9004 bd4 ba2.6k sqft5464 Partridge Hill Rd, Great Valley, NY 14741For SaleMLS ID #B1694375, David A Blanchard, Listing by: Keller Williams Realty Lancaster. NYSAMLSs
- $995,0004 bd2 ba1.7k sqft9511 Utley Rd, East Otto, NY 14729For SaleMLS ID #B1680910, Timothy Ulinger, Listing by: eXp Realty. NYSAMLSs
- $560,0004 bd3 ba2k sqft1824 Edmunds Rd, Freedom, NY 14065For SaleMLS ID #B1702213, Andrew Hehl, Listing by: Howard Hanna WNY Inc.. NYSAMLSs
- $519,9004 bd3 ba2.1k sqft5544 Sugartown Rd, Great Valley, NY 14741For SaleMLS ID #R1673813, Mikayla Seiberg, Listing by: Realty One Group Empower. NYSAMLSs
- $449,0005 bd2 ba2.5k sqft7835 Dublin Rd, Salamanca, NY 14779For SaleMLS ID #B1676410, Joel D HusVar, Listing by: eXp Realty. NYSAMLSs
