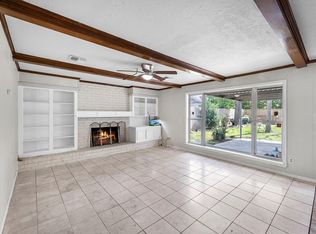
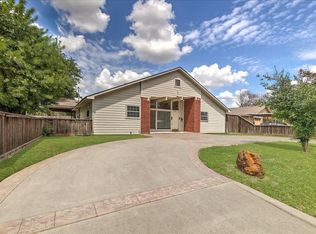
Location, location, location! Incredible opportunity in Houston’s highly sought after Spring Branch area, this spacious 2,510 sq ft home features 4 bedrooms, 2/1 baths, and a rare 4 car garage. Per recorded deed restriction amendment for Pine Terrace, commercial use may be permitted on this property, including retail, professional office, and service business uses. Listing Broker and Seller make no representation or warranty regarding permitted use, development potential, zoning, replatting, building requirements, or restriction compliance. Buyer must independently verify all information and consult appropriate professionals prior to purchase. Ideally positioned with convenient access to major highways I-10, 610, and Beltway 8, offering an easy commute to Downtown, the Energy Corridor, Galleria, and Memorial City. Enjoy close proximity to top shopping, dining, and entertainment. A prime property with exceptional potential in a thriving, high-demand neighborhood.
For sale
Price cut: $26K (9/14)
$299,000
7119 Long Point Rd, Houston, TX 77055
4beds
2,510sqft
Single Family Residence
Built in 1951
7,440 Square Feet Lot
$-- Zestimate®
$119/sqft
$-- HOA
What's special
- 16 days
- 208
- 8
Likely to sell faster than
Zillow last checked:
Listing updated:
Listed by:
Angela Chiang TREC #0619248 832-212-1446,
Martha Turner Sotheby's International Realty
Source: HAR,MLS#: 30513371
Facts & features
Interior
Bedrooms & bathrooms
- Bedrooms: 4
- Bathrooms: 3
- Full bathrooms: 2
- 1/2 bathrooms: 1
Rooms
- Room types: Den, Family Room, Utility Room
Primary bedroom
- Level: First
- Area: 182
- Dimensions: 14x13
Bedroom
- Level: First
- Area: 108
- Dimensions: 12x9
Bedroom
- Level: First
- Area: 156
- Dimensions: 12x13
Bedroom
- Level: First
- Area: 210
- Dimensions: 21x10
Dining room
- Level: First
- Area: 195
- Dimensions: 15x13
Family room
- Level: First
- Area: 182
- Dimensions: 14x13
Kitchen
- Level: First
- Area: 91
- Dimensions: 13x7
Living room
- Level: First
- Area: 176
- Dimensions: 16x11
Utility room
- Level: First
- Area: 84
- Dimensions: 14x6
Heating
- Natural Gas
Cooling
- Ceiling Fan(s), Electric
Appliances
- Included: Gas Oven, Gas Range, Dishwasher
- Laundry: Gas Dryer Hookup
Features
- All Bedrooms Down, Primary Bed - 1st Floor, Walk-In Closet(s)
- Flooring: Laminate, Tile
Interior area
- Total structure area: 2,510
- Total interior livable area: 2,510 sqft
Property
Parking
- Total spaces: 5
- Parking features: Attached, Oversized, Garage Door Opener, Attached Carport
- Attached garage spaces: 4
- Carport spaces: 1
- Covered spaces: 5
Features
- Stories: 1
- Exterior features: Side Yard
Lot
- Size: 7,440 Square Feet
- Features: Back Yard, Subdivided, 0 Up To 1/4 Acre
Details
- Parcel number: 0771210060012
Construction
Type & style
- Home type: SingleFamily
- Architectural style: Traditional
- Property subtype: Single Family Residence
Materials
- Cement Siding, Wood Siding
- Foundation: Slab
- Roof: Composition
Condition
- New construction: No
- Year built: 1951
Utilities & green energy
- Sewer: Public Sewer
- Water: Public
Green energy
- Energy efficient items: Thermostat
Community & HOA
Community
- Subdivision: Pine Terrace
Location
- Region: Houston
Financial & listing details
- Price per square foot: $119/sqft
- Tax assessed value: $316,564
- Annual tax amount: $6,964
- Date on market: 9/14/2026
- Listing terms: Cash,Conventional,Investor
- Ownership: Full Ownership
- Road surface type: Concrete
Estimated market value
Not available
Estimated sales range
Not available
$3,298/mo
Price history
| Date | Event | Price |
|---|---|---|
| 9/14/2026 | Price change | $299,000-8%$119/sqft |
Source:  HAR #30513371 Report a problem HAR #30513371 Report a problem | ||
| 8/4/2026 | Price change | $2,400-7.7%$1/sqft |
Source:  HAR #97573958 Report a problem HAR #97573958 Report a problem | ||
| 8/4/2026 | Price change | $325,000$129/sqft |
Source: HAR #21986081 Report a problem | ||
| 6/25/2026 | Listed for rent | $2,600+79.3%$1/sqft |
Source: HAR #97573958 Report a problem | ||
| 3/24/2021 | Listing removed | -- |
Source: Owner Report a problem | ||
| 4/6/2017 | Listing removed | $1,450$1/sqft |
Source: Owner Report a problem | ||
| 3/7/2017 | Listed for rent | $1,450$1/sqft |
Source: Owner Report a problem | ||
Public tax history
| Year | Property taxes | Tax assessment |
|---|---|---|
| 2025 | $3,444 +19.5% | $316,564 +15% |
| 2024 | $2,882 +10.1% | $275,284 +10.9% |
| 2023 | $2,618 +1.8% | $248,284 +3.2% |
| 2022 | $2,572 | $240,610 +11.2% |
| 2021 | -- | $216,397 +8.2% |
| 2020 | -- | $200,000 |
| 2019 | $2,369 -49.1% | $200,000 |
| 2018 | $4,653 | $200,000 +12.4% |
| 2017 | $4,653 -2.2% | $178,000 -2.1% |
| 2016 | $4,756 +39.9% | $181,816 |
| 2015 | $3,399 | $181,816 +42.4% |
| 2014 | $3,399 | $127,698 +31.7% |
| 2013 | -- | $96,981 +20.9% |
| 2012 | -- | $80,221 -3.5% |
| 2011 | -- | $83,168 -7.6% |
| 2010 | -- | $90,000 |
| 2009 | -- | $90,000 -18.9% |
| 2007 | -- | $110,958 +23.4% |
| 2006 | -- | $89,883 +10.3% |
| 2005 | -- | $81,513 -16.4% |
| 2004 | -- | $97,500 +31.8% |
| 2003 | -- | $74,000 |
| 2002 | -- | $74,000 -14.9% |
| 2001 | -- | $87,000 +39.2% |
| 2000 | -- | $62,500 |
Find assessor info on the county website
Monthly payment
Est. payment
Payment breakdown
Explore the cost of this home by adjusting the details. Changes won't be saved.Climate risks
Neighborhood: Spring Branch East
Nearby schools
Schools provided by the listing agent
- Elementary: Housman Elementary School
- Middle: Landrum Middle School
- High: Northbrook High School
Source: HAR. This data may not be complete. We recommend contacting the local school district to confirm school assignments for this home.
Similar homes
- $398,6423 bd1 ba1.3k sqft7419 Jalna St, Houston, TX 77055For Sale
 MLS ID #11536332, Michael McSorley, Keller Williams Memorial. HAR
 - $285,0004 bd3 ba2.4k sqft11319 Briar Forest Dr, Houston, TX 77077For Sale
 MLS ID #43460623, Luis Navarro, HomeSmart. HAR
 - $298,6423 bd2 ba1.6k sqft6002 Verdome Ln, Houston, TX 77092For Sale
 MLS ID #84379972, Michael McSorley, Keller Williams Memorial. HAR
 - $295,0003 bd2 ba1.7k sqft6946 Cole Creek Dr, Houston, TX 77092For Sale
 MLS ID #36480351, Lydia Robles, HomeSmart. HAR
