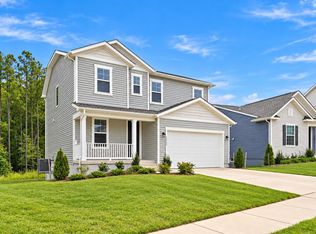

Almost New Luxury Home in the Highly Sought-After Pendleton Community Welcome to this beautiful home in the desirable Pendleton community, where thoughtful design and modern comfort come together seamlessly. From the inviting covered front entry to the well-crafted interior, every detail has been carefully considered. The spacious kitchen serves as the heart of the home, featuring a large center island, generous pantry, and ample cabinetry—ideal for both everyday living and entertaining. Nine-foot ceilings throughout enhance the open, airy feel. The expansive primary suite offers a private retreat, complete with an oversized walk-in closet and an impressive 8-foot sport shower. Three additional bedrooms provide flexibility for family, guests, or a home office. An upstairs laundry room adds convenience. The finished basement offers exceptional additional living space, including a large recreation room, full bathroom, and the potential for additional bedrooms or customized use. A three-car garage provides abundant storage and functionality. Additional highlights include installed Starlink internet for reliable, high-speed connectivity and a transferable builder’s full home warranty for added peace of mind. Residents of Pendleton enjoy resort-style amenities including a community pool, tennis courts, scenic walking paths, and access to a premier golf course. This well-maintained neighborhood offers both comfort and lifestyle. Don’t miss this opportunity to own an exceptional home in one of the area’s most desirable communities Sen
Sold for $589,000
Zillow last checked:
Listing updated:
Bought with:
NON MEMBER, 0225194075
Non Subscribing Office
Source: Bright MLS,MLS#: VACV2009568
Price history
| Date | Event | Price |
|---|---|---|
| 7/21/2026 | Sold | $589,000-0.2%$186/sqft |
Source:  Bright MLS #VACV2009568 Report a problem Bright MLS #VACV2009568 Report a problem | ||
| 6/15/2026 | Pending sale | $589,999$187/sqft |
Source: Bright MLS #VACV2009568 Report a problem | ||
| 6/8/2026 | Price change | $589,999-1.7%$187/sqft |
Source: Bright MLS #VACV2009568 Report a problem | ||
| 3/5/2026 | Listed for sale | $599,999$190/sqft |
Source: Bright MLS #VACV2009568 Report a problem | ||
| 9/3/2025 | Listing removed | $599,999$190/sqft |
Source: Bright MLS #VACV2008614 Report a problem | ||
| 8/11/2025 | Price change | $599,999-2.4%$190/sqft |
Source: Bright MLS #VACV2008614 Report a problem | ||
| 8/2/2025 | Listed for sale | $614,999+7.9%$195/sqft |
Source: Bright MLS #VACV2008614 Report a problem | ||
| 5/20/2025 | Sold | $569,999+7.2%$180/sqft |
Source: Bright MLS #VACV2007696 Report a problem | ||
| 4/25/2025 | Pending sale | $531,511$168/sqft |
Source: Bright MLS #VACV2007696 Report a problem | ||
| 4/25/2025 | Price change | $531,511-16.7%$168/sqft |
Source: Bright MLS #VACV2007696 Report a problem | ||
| 3/3/2025 | Listed for sale | $638,135$202/sqft |
Source: Bright MLS #VACV2007696 Report a problem | ||
Get a cash offer in 3 minutes
Find out how much your home could sell for in as little as 3 minutes with a no-obligation cash offer.
Estimated market value
$588,800
