Pack your Bags and Move in!!!! Welcome to your dream home in the desirable Wallenberg area. This custom Center Hall Colonial offers nearly 8,000 sq. ft. of living space, including close to 2,500 sq. ft. in the walk-out basement. As you enter, you'll be greeted by stunning ceiling designs, cove lighting, and meticulous attention to detail that adds a touch of sophistication to this home. The first level features a two-story entrance with a floating staircase, a spacious 18-foot-high ceiling family room with oversized windows and an electric-burning fireplace, a huge dining room, and a chef’s kitchen with premium finishes all brand-new appliances installed. A private EnSite guest room with a separate entrance, study, playroom with seasonal kitchen appliances installed, and a two-car garage complete the main floor. Upstairs, the primary suite offers a Huge Master Bedroom, a spa bathroom with a skylight, a freestanding soaking tub, a walk-in shower, and multiple walk-in closets. Four additional bedrooms share two full bathrooms, A large laundry room with a washer and dryer installed, and Ample closet space throughout. This home is equipped with an 8-zone heating system, radiant heat on the first floor and in the primary bedroom, plus 4 cooling zones for added comfort. The walk-out basement provides endless possibilities. Enjoy the outdoor space with plenty of grass and trees for added serenity. Come see this rare find today!
For sale
$3,599,000
17 Wallenberg Circle, Monsey, NY 10952
6beds
7,855sqft
Single Family Residence, Residential
Built in 2025
0.59 Acres Lot
$-- Zestimate®
$458/sqft
$-- HOA
What's special
Oversized windowsElectric-burning fireplaceFour additional bedroomsWalk-out basementCove lightingMultiple walk-in closetsFloating staircase
- 3 days |
- 455 |
- 9 |
Zillow last checked:
Listing updated:
Listed by:
Blu Wave Ventures 201-380-1700,
Joseph Kohn 347-260-8224
Source: OneKey® MLS as distributed by MLS GRID,MLS#: 1036924
Facts & features
Interior
Bedrooms & bathrooms
- Bedrooms: 6
- Bathrooms: 6
- Full bathrooms: 4
- 1/2 bathrooms: 2
Heating
- Baseboard
Cooling
- Central Air
Appliances
- Included: Gas Cooktop
Features
- First Floor Bedroom, First Floor Full Bath, Breakfast Bar, Cathedral Ceiling(s), Eat-in Kitchen, High Ceilings
- Basement: Full,Walk-Out Access
- Attic: Pull Stairs
- Has fireplace: Yes
Interior area
- Total structure area: 7,855
- Total interior livable area: 7,855 sqft
Property
Parking
- Total spaces: 2
- Parking features: Driveway, Garage
- Garage spaces: 2
- Has uncovered spaces: Yes
Lot
- Size: 0.59 Acres
Details
- Parcel number: 392689.056.0050002032.000/0000
- Special conditions: None
Construction
Type & style
- Home type: SingleFamily
- Architectural style: Colonial
- Property subtype: Single Family Residence, Residential
Materials
- Frame
Condition
- Year built: 2025
Utilities & green energy
- Sewer: Public Sewer
- Water: Public
- Utilities for property: Electricity Connected, Natural Gas Connected
Community & HOA
HOA
- Has HOA: No
Location
- Region: Monsey
Financial & listing details
- Price per square foot: $458/sqft
- Tax assessed value: $64,200
- Annual tax amount: $37,000
- Date on market: 8/11/2026
- Cumulative days on market: 4 days
- Listing agreement: Exclusive Right To Sell
- Electric utility on property: Yes
Estimated market value
Not available
Estimated sales range
Not available
Not available
Price history
| Date | Event | Price |
|---|---|---|
| 8/12/2026 | Listed for sale | $3,599,000+41.4%$458/sqft |
Source:  OneKey® MLS as distributed by MLS GRID #1036924 Report a problem OneKey® MLS as distributed by MLS GRID #1036924 Report a problem | ||
| 3/5/2026 | Sold | $2,545,000-30.7%$324/sqft |
Source: Public Record Report a problem | ||
| 11/10/2025 | Listed for sale | $3,675,000+5%$468/sqft |
Source: OneKey® MLS as distributed by MLS GRID #929309 Report a problem | ||
| 8/14/2025 | Listing removed | $3,500,000$446/sqft |
Source: OneKey® MLS as distributed by MLS GRID #861172 Report a problem | ||
| 5/25/2025 | Listed for sale | $3,500,000+297.7%$446/sqft |
Source: OneKey® MLS as distributed by MLS GRID #861172 Report a problem | ||
| 10/16/2023 | Sold | $880,000-5.3%$112/sqft |
Source: OneKey® MLS as distributed by MLS GRID #H6225022 Report a problem | ||
| 4/18/2023 | Pending sale | $929,000$118/sqft |
Source: OneKey® MLS as distributed by MLS GRID #H6225022 Report a problem | ||
| 1/25/2023 | Price change | $929,000-4.1%$118/sqft |
Source: OneKey® MLS as distributed by MLS GRID #H6225022 Report a problem | ||
| 1/5/2023 | Price change | $969,000-11.9%$123/sqft |
Source: OneKey® MLS as distributed by MLS GRID #H6225022 Report a problem | ||
| 12/29/2022 | Listed for sale | $1,100,000+56%$140/sqft |
Source: OneKey® MLS as distributed by MLS GRID #H6225022 Report a problem | ||
| 12/27/2021 | Sold | $705,000+0.9%$90/sqft |
Source: OneKey® MLS as distributed by MLS GRID #H6146988 Report a problem | ||
| 12/22/2021 | Pending sale | $699,000$89/sqft |
Source: OneKey® MLS as distributed by MLS GRID #H6146988 Report a problem | ||
| 11/1/2021 | Listing removed | -- |
Source: OneKey® MLS as distributed by MLS GRID #H6146988 Report a problem | ||
| 10/6/2021 | Listed for sale | $699,000+74.8%$89/sqft |
Source: OneKey® MLS as distributed by MLS GRID #H6146988 Report a problem | ||
| 9/15/2016 | Sold | $400,000+5.3%$51/sqft |
Source: Public Record Report a problem | ||
| 10/2/2011 | Listing removed | $379,900$48/sqft |
Source: mark1 real estate,inc #464748 Report a problem | ||
| 7/1/2010 | Price change | $379,900-5%$48/sqft |
Source: mark1 real estate,inc #464748 Report a problem | ||
| 3/20/2010 | Price change | $399,900-8.9%$51/sqft |
Source: mark1 real estate,inc #464748 Report a problem | ||
| 9/26/2009 | Listed for sale | $439,000$56/sqft |
Source: mark1 real estate,inc #464748 Report a problem | ||
Public tax history
| Year | Property taxes | Tax assessment |
|---|---|---|
| 2025 | -- | $64,200 +120.6% |
| 2024 | -- | $29,100 +45.5% |
| 2023 | -- | $20,000 |
| 2022 | -- | $20,000 |
| 2021 | -- | $20,000 |
| 2020 | -- | $20,000 |
| 2019 | -- | $20,000 |
| 2018 | -- | $20,000 |
| 2017 | $5,803 | $20,000 |
| 2016 | -- | $20,000 |
| 2015 | -- | $20,000 |
| 2014 | -- | $20,000 |
| 2013 | -- | $20,000 |
| 2012 | -- | $20,000 |
| 2011 | -- | $20,000 |
| 2010 | -- | $20,000 |
Find assessor info on the county website
Monthly payment
Climate risks
Neighborhood: 10952
Nearby schools
GreatSchools rating
- 6/10Cherry Lane Elementary SchoolGrades: 3-5Distance: 1.1 mi
- 5/10Suffern Middle SchoolGrades: 6-8Distance: 1.9 mi
- 7/10Suffern Senior High SchoolGrades: 9-12Distance: 1.5 mi
Schools provided by the listing agent
- Elementary: Cherry Lane Elementary School
- Middle: Suffern Middle School
- High: Suffern Senior High School
Source: OneKey® MLS as distributed by MLS GRID. This data may not be complete. We recommend contacting the local school district to confirm school assignments for this home.
- $1,786,6007 bd5 ba6.1k sqft15 Wallenberg Cir, Monsey, NY 10952Off Market
- $1,830,6005 bd3 ba4.4k sqft1 Wallenberg Cir, Monsey, NY 10952Off Market
- $1,069,1000.58 acres2 Wallenberg Cir, Monsey, NY 10952Off Market
- $1,904,5006 bd4 ba4.2k sqft4 Wallenberg Cir, Monsey, NY 10952Off Market
- $1,599,8005 bd4 ba4k sqft38 Wallenberg Cir, Monsey, NY 10952Off Market
- $1,899,7006 bd4 ba4.3k sqft13 Wallenberg Cir, Monsey, NY 10952Off Market
- $1,633,5005 bd4 ba4.2k sqft5 Wallenberg Cir, Monsey, NY 10952Off Market
- $1,640,6005 bd4 ba3.9k sqft36 Wallenberg Cir, Monsey, NY 10952Off Market
A local agent can set up tours, give advice and negotiate with sellers.
Similar homes
- $3,099,0008 bd7 ba4.7k sqft12 Dalewood Drive, Suffern, NY 10901For Sale
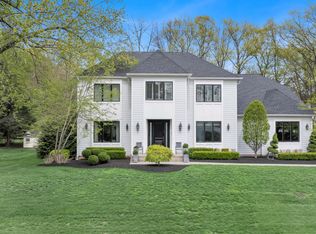
 MLS ID #992639, Gitty Berkovic, Listing by: Q Home Sales. OneKey® MLS as distributed by MLS GRID
 - $2,592,0006 bd4 ba4.5k sqft5 Sophia Street, Monsey, NY 10952For Sale
 MLS ID #1001973, Eva Zilz, Listing by: Rodeo Realty Inc. OneKey® MLS as distributed by MLS GRID
 - $1,999,0008 bd5 ba6.8k sqft11 Golar Drive, Monsey, NY 10952For Sale
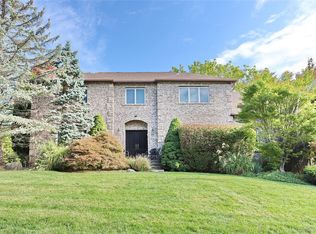 MLS ID #1005636, Shainie Kovitz, Listing by: Q Home Sales. OneKey® MLS as distributed by MLS GRID
 - $3,200,0008 bd9 ba7.1k sqft296 Ackertown Road Lot 4, Monsey, NY 10952New Construction
 MLS ID #1031151, Joel Klein, Listing by: Rodeo Realty Inc. OneKey® MLS as distributed by MLS GRID
 - $3,499,0006 bd6 ba7.2k sqft20 Moriah Lane, Montebello, NY 10901For SaleMLS ID #000156, Jon Paul Molfetta, Listing by: Keller Williams Valley Realty. OneKey® MLS as distributed by MLS GRID
- $2,900,0008 bd5 ba4.7k sqft11 Bartlett Road, Monsey, NY 10952For SaleMLS ID #999779, Solomon A Fuerst, Listing by: Fuerst & Fuerst Inc. OneKey® MLS as distributed by MLS GRID
- $3,250,0005 bd6 ba6.9k sqft20 Stonewall Circle, West Harrison, NY 10604For SaleMLS ID #904836, Haakim Byrd, Listing by: HomeSmart Homes & Estates. OneKey® MLS as distributed by MLS GRID
- $2,350,0005 bd4 ba4.4k sqft189 Quackenbush Lane, Monsey, NY 10952For SaleMLS ID #1025734, Abraham Lunger, Listing by: Keller Williams Hudson Valley. OneKey® MLS as distributed by MLS GRID
- $2,500,0008 bd7 ba4.8k sqft4 Cortland Road, Monsey, NY 10952For SaleMLS ID #1004702, Lonna H Ralbag, Listing by: Rodeo Realty Inc. OneKey® MLS as distributed by MLS GRID
- $3,600,0008 bd6 ba4.3k sqft57 Wesley Chapel Road, Suffern, NY 10901For SaleMLS ID #1023353, Solomon A Fuerst, Listing by: Fuerst & Fuerst Inc. OneKey® MLS as distributed by MLS GRID
- $2,400,0007 bd5 ba4.5k sqft46 E Concord Drive, Monsey, NY 10952For SaleMLS ID #1000963, Chaya G Rosenberg, Listing by: Rosenberg Realty. OneKey® MLS as distributed by MLS GRID
- $2,150,0006 bd4 ba4.3k sqft57 Forshay Road, Monsey, NY 10952For SaleMLS ID #1031329, Neil Dahan, Listing by: Q Home Sales. OneKey® MLS as distributed by MLS GRID
- $3,488,0006 bd7 ba10k sqft20 Burning Hollow Rd, Saddle River Boro, NJ 07458For SaleMLS ID #4041594, Linda Takach, Terrie O'connor Realtors. GSMLS
- $2,500,0007 bd5 ba4.1k sqft408 Buena Vista Road, New City, NY 10956For SaleMLS ID #1015494, Tal Nisim Almog, Listing by: eRealty Advisors, Inc. OneKey® MLS as distributed by MLS GRID
- $3,500,0005 bd7 ba6.2k sqft250 Old Mill Road, West Nyack, NY 10994For SaleMLS ID #994533, Jeffrey T. Ramundo, Listing by: Christie's Int. Real Estate. OneKey® MLS as distributed by MLS GRID
- $2,499,0006 bd6 ba5k sqft296 Ackertown Road Lot 1, Monsey, NY 10952New ConstructionMLS ID #992574, Joel Klein, Listing by: Rodeo Realty Inc. OneKey® MLS as distributed by MLS GRID
- $3,300,0006 bd8 ba7.5k sqft164 S Mountain Road, New City, NY 10956For SaleMLS ID #1016409, Russell S Woolley, Listing by: Wright Bros Real Estate Inc.. OneKey® MLS as distributed by MLS GRID
- $3,000,0004 bd4 ba5k sqft800 Sleepy Hollow Road, Briarcliff Manor, NY 10510New ConstructionMLS ID #1038417, Rachel Lacoste, Listing by: Houlihan Lawrence Inc.. OneKey® MLS as distributed by MLS GRID
- $3,500,0005 bd7 ba4.5k sqft23 Pascack Rd, Woodcliff Lake, NJ 07677For Sale By Owner
- $2,795,0005 bd5 ba5.6k sqft60 Brookside Dr, Upper Saddle River Boro, NJ 07458For SaleMLS ID #4042390, Michael Hern, Keller Williams City Views Realty. GSMLS
