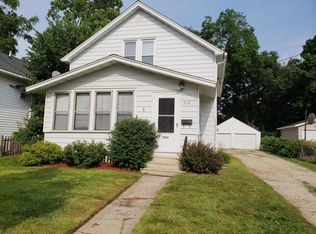
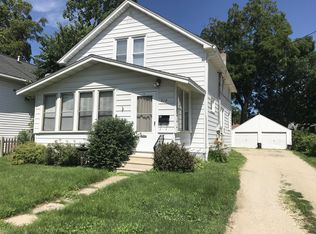
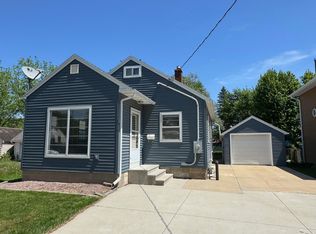
Turnkey duplex with strong rental history, low owner expenses, and timeless character. Built in 1920, this property blends original hardwood floors and classic charm with practical updates tenants actually want — including updated kitchens and bathrooms, dishwashers, separate laundry for each unit, and separately metered electric. The lower unit is currently rented at $1,160/month, while the upper unit is vacant and was previously rented at $955/month, offering immediate upside for an owner-occupant or investor looking to place their own tenant at current market rent.
Both units offer comfortable layouts with a warm, lived-in feel that stands out from generic rentals. Owner expenses are minimal with tenants paying their own electric and the owner responsible for only water/sewer averaging approximately $65/month. Easy to manage, easy to rent, and full of character, this duplex is a solid opportunity for someone looking for dependable income without taking on a heavy renovation project.
Active
$221,999
712 8th Ave SE, Rochester, MN 55904
4beds
2baths
2,040sqft
Est.: Get pre-qualified
Duplex Up and Down
Built in 1920
-- sqft lot
$-- Zestimate®
$109/sqft
$-- HOA
What's special
Original hardwood floorsClassic charmComfortable layoutsFull of characterWarm lived-in feelUpdated kitchens
- 3 days |
- 780 |
- 18 |
Likely to sell faster than
Zillow last checked:
Listing updated:
Listed by:
Jason Zubay 507-990-1034,
Real Broker, LLC.
Source: NorthstarMLS as distributed by MLS GRID,MLS#: 7079895
Tour with a local agent
Facts & features
Interior
Bedrooms & bathrooms
- Bedrooms: 4
- Bathrooms: 2
Heating
- Baseboard, Forced Air
Features
- Basement: Unfinished
Interior area
- Total structure area: 2,040
- Total interior livable area: 2,040 sqft
- Finished area above ground: 1,428
- Finished area below ground: 0
Property
Parking
- Total spaces: 2
- Parking features: Garage
- Garage spaces: 2
Accessibility
- Accessibility features: None
Features
- Levels: Two
Lot
- Size: 6,577.56 Square Feet
- Dimensions: 50 x 132
Details
- Foundation area: 612
- Parcel number: 640124005760
Construction
Type & style
- Home type: MultiFamily
- Property subtype: Duplex Up and Down
Condition
- New construction: No
- Year built: 1920
Utilities & green energy
- Gas: Electric, Natural Gas
- Sewer: City Sewer/Connected
- Water: City Water/Connected
Community & HOA
Community
- Subdivision: East Rochester Add-Part Torrens
Location
- Region: Rochester
Financial & listing details
- Price per square foot: $109/sqft
- Tax assessed value: $231,300
- Annual tax amount: $3,816
- Date on market: 5/23/2026
- Tenant pays: Electricity, Gas, Grounds Care, Snow Removal, Trash Collection
Estimated market value
Not available
Estimated sales range
Not available
$1,387/mo
Price history
| Date | Event | Price |
|---|---|---|
| 5/23/2026 | Listed for sale | $221,999+1.8%$109/sqft |
Source:  NorthstarMLS as distributed by MLS GRID #7079895 Report a problem NorthstarMLS as distributed by MLS GRID #7079895 Report a problem | ||
| 5/5/2025 | Listing removed | $217,999$107/sqft |
Source: NorthstarMLS as distributed by MLS GRID #6696873 Report a problem | ||
| 4/28/2025 | Price change | $217,999-8.2%$107/sqft |
Source: NorthstarMLS as distributed by MLS GRID #6696873 Report a problem | ||
| 4/3/2025 | Listed for sale | $237,450+543.4%$116/sqft |
Source: NorthstarMLS as distributed by MLS GRID #6696873 Report a problem | ||
| 7/29/2020 | Sold | $36,904-75.4%$18/sqft |
Source: Public Record Report a problem | ||
| 8/2/2018 | Sold | $150,000$74/sqft |
Source: Agent Provided Report a problem | ||
Public tax history
| Year | Property taxes | Tax assessment |
|---|---|---|
| 2025 | $3,767 +5% | $231,300 +3.4% |
| 2024 | $3,589 | $223,800 -4.6% |
| 2023 | -- | $234,600 +14.8% |
| 2022 | $2,722 +5.6% | $204,400 +25.5% |
| 2021 | $2,578 +0.2% | $162,900 +5.6% |
| 2020 | $2,572 +14.7% | $154,300 +19.2% |
| 2019 | $2,242 | $129,400 +10.7% |
| 2017 | $2,242 +18.8% | $116,900 +9.3% |
| 2016 | $1,888 | $107,000 -8.2% |
| 2015 | $1,888 -10.6% | $116,600 |
| 2014 | $2,112 +6.7% | $116,600 +0.3% |
| 2012 | $1,980 | $116,300 |
| 2011 | -- | $116,300 -2.6% |
| 2010 | $1,872 -1% | $119,400 -0.6% |
| 2008 | $1,890 | $120,100 |
Find assessor info on the county website
Monthly payment
Est. payment$--/mo
Payment breakdown
Explore the cost of this home by adjusting the details. Changes won't be saved.
All calculations are estimates and provided by Zillow, Inc. for informational purposes only. Actual amounts may vary.
HOA fees may include property taxes on listings classified as Co-Ops. Contact the listing agent and/or owner for fee details.
Mortgage interest rates are dependent on a number of factors, including credit score, down payment, and repayment length. Interest rate data provided by Zillow Group Marketplace, Inc. as of 1/1/1970 from various mortgage lenders with which we have lead or other similar arrangements; the Estimated Payment is an average of those rates.
See how much you could borrow to make a competitive offer.
Climate risks
Neighborhood: Slatterly Park
Nearby schools
GreatSchools rating
- 2/10Riverside Central Elementary SchoolGrades: PK-5Distance: 0.2 mi
- 4/10Kellogg Middle SchoolGrades: 6-8Distance: 1.8 mi
- 9/10Mayo Senior High SchoolGrades: 9-12Distance: 0.8 mi
Schools provided by the listing agent
- Elementary: Riverside Central
- Middle: Willow Creek
- High: Mayo
Source: NorthstarMLS as distributed by MLS GRID. This data may not be complete. We recommend contacting the local school district to confirm school assignments for this home.
A local agent can set up tours, give advice and negotiate with sellers.

- Minnesota
- Olmsted County
- Rochester
- 55904
- Slatterly Park
- 712 8th Ave SE
Nearby cities
Nearby neighborhoods
Nearby zip codes
Other Rochester Topics
