Well-maintained 2-bedroom, 2-bath mobile home located in Buras, close to some of the area’s top fishing and hunting destinations. The home features carpet throughout the living room and both bedrooms, adding comfort and warmth. A gas corner fireplace highlights the living area, creating a cozy space to unwind. The kitchen is fully equipped with a range/oven, microwave, dishwasher, and refrigerator, and offers space for a dining table. The primary suite includes a private bath with a separate tub and shower, along with a vanity area. The exterior offers a spacious yard with plenty of parking, along with a 20' X 25' detached carport for added convenience. Ideal as a full-time residence, weekend retreat, or investment property, this home is perfectly situated for those who enjoy the outdoors. Call today to schedule a private viewing.
For sale
Price cut: $2K (10/23)
$75,000
712 Buras River Rd, Buras, LA 70041
2beds
1,064sqft
Manufactured On Land
Built in 2008
0.37 Acres Lot
$-- Zestimate®
$70/sqft
$-- HOA
What's special
Gas corner fireplace
- 14 days
- 28
- 0
Zillow last checked:
Listing updated:
Listed by:
Bonnie Buras,
Commercial Banker TEC Belle Chasse 504-392-0022
Source: ROAM MLS,MLS#: 2552348
Facts & features
Interior
Bedrooms & bathrooms
- Bedrooms: 2
- Bathrooms: 2
- Full bathrooms: 2
Primary bedroom
- Description: Lower Level, Flooring: Carpet
- Area: 207.35 Square Feet
- Dimensions: 14.3 X 14.5
Bedroom
- Description: Lower Level, Flooring: Carpet
- Area: 124.46 Square Feet
- Dimensions: 12.7 X 9.8
Dining room
- Description: Lower Level, Flooring: Tile
- Area: 69.76 Square Feet
- Dimensions: 10.9 X 6.4
Kitchen
- Description: Lower Level, Flooring: Tile
- Area: 87.48 Square Feet
- Dimensions: 10.8 X 8.1
Laundry
- Description: Lower Level, Flooring: Tile
- Area: 35.91 Square Feet
- Dimensions: 6.3 X 5.7
Living room
- Description: Lower Level, Flooring: Tile
- Area: 240.48 Square Feet
- Dimensions: 16.7 X 14.4
Heating
- Central, Other
Cooling
- Central Air, Ceiling Fan(s), Other
Appliances
- Included: Dishwasher, Microwave, Refrigerator, Range, Oven
- Laundry: Electric Dryer Hookup, Washer Hookup
Features
- Flooring: Carpet, Tile
- Has fireplace: Yes
- Fireplace features: Gas
Interior area
- Total structure area: 1,564
- Total interior livable area: 1,064 sqft
Video & virtual tour
Property
Parking
- Parking features: Driveway, RV Access/Parking
- Has carport: Yes
- Has uncovered spaces: Yes
Features
- Levels: One
- Stories: 1
- Fencing: None
Lot
- Size: 0.37 Acres
- Dimensions: 90 x 168/175
- Features: Other, Rear Yard Vehicle Access
Details
- Parcel number: 1038250
Construction
Type & style
- Home type: MobileManufactured
- Property subtype: Manufactured On Land
Materials
- Vinyl Siding
- Foundation: Raised
- Roof: Metal
Condition
- Year built: 2008
- Major remodel year: 2008
Utilities & green energy
- Sewer: Public Sewer
- Water: Public
- Utilities for property: Natural Gas Available
Community & HOA
Community
- Security: Smoke Detector(s)
HOA
- Has HOA: No
Location
- Region: Buras
Financial & listing details
- Price per square foot: $70/sqft
- Tax assessed value: $34,220
- Date on market: 4/10/2026
Estimated market value
Not available
Estimated sales range
Not available
Not available
Price history
| Date | Event | Price |
|---|---|---|
| 10/23/2026 | Price change | $75,000-2.6%$70/sqft |
Source:  ROAM MLS #2552348 Report a problem | ||
| 9/25/2026 | Price change | $77,000-1.3%$72/sqft |
Source:  GSREIN #2552348 Report a problem | ||
| 9/14/2026 | Price change | $78,000-1.3%$73/sqft |
Source: GSREIN #2552348 Report a problem | ||
| 4/10/2026 | Listed for sale | $79,000$74/sqft |
Source: GSREIN #2552348 Report a problem | ||
| 8/23/1995 | Sold | -- |
Source: Agent Provided Report a problem | ||
Public tax history
| Year | Property taxes | Tax assessment |
|---|---|---|
| 2025 | -- | $3,422 |
| 2024 | -- | $3,422 -6.6% |
| 2023 | -- | $3,662 |
| 2022 | -- | $3,662 |
| 2021 | -- | $3,662 |
| 2020 | -- | $3,662 +27.3% |
| 2019 | -- | $2,877 |
| 2018 | -- | $2,877 |
| 2017 | $194 +2.7% | $2,877 -0.3% |
| 2015 | $189 | $2,885 |
| 2014 | $189 +4.8% | $2,885 |
| 2013 | $180 | $2,885 |
Find assessor info on the county website
Monthly payment
Climate risks
Neighborhood: 70041
Nearby schools
Schools provided by the listing agent
- Elementary: S. Plaq
- Middle: S. Plaq
- High: S. Plaq
Source: ROAM MLS. This data may not be complete. We recommend contacting the local school district to confirm school assignments for this home.
Similar homes
- $75,0003 bd2 ba1.4k sqft146 Satsuma Dr, Buras, LA 70041For Sale
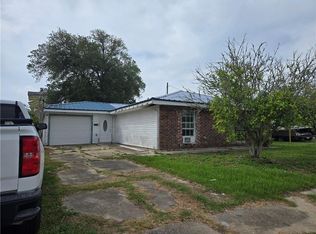
 MLS ID #2508900, Anh-Dao T Nguyen, People's Realty, Inc.. ROAM MLS
- $99,0003 bd2 ba1.4k sqft154 W Bray Ln, Buras, LA 70041For Sale
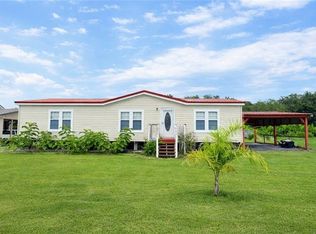 MLS ID #2577380, Bonnie Buras, Commercial Banker TEC Belle Chasse. ROAM MLS
- $49,0003 bd1 ba840 sqft187 Wildwood Dr, Buras, LA 70041For Sale
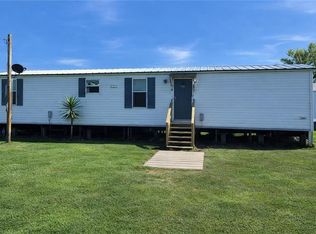 MLS ID #2563489, Bonnie Buras, Commercial Banker TEC Belle Chasse. ROAM MLS
- $109,0003 bd2 ba1.2k sqft31961 Highway 23, Buras, LA 70041For Sale
 MLS ID #2573397, Lisa T Nguyen, ARMSTRONG REALTY. ROAM MLS
- $79,0003 bd1 ba1.2k sqft122 North St, Port Sulphur, LA 70083For SaleMLS ID #2564375, Bonnie Buras, Commercial Banker TEC Belle Chasse. ROAM MLS
- $39,0003 bd2 ba1.1k sqft180 E Bellevue Ln, Pt Sulphur, LA 70083For SaleMLS ID #2557679, Lulu Latham, Epique Inc. ROAM MLS
